
Search results for "Users awnings" in Home Design Ideas

 Awnings and Misting Systems by Future Enterprises
The sun beats hot on our metal and fiberglass doors here in the desert. This fixed awning will keep that doorknob cool!
Home design - traditional home design idea in Phoenix
Home design - traditional home design idea in Phoenix


Find the right local pro for your project


 DC Studios LLC
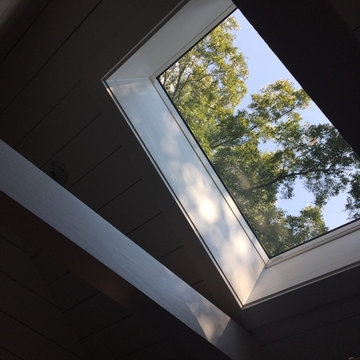
The center hall arched stained glass, above the entry doors, was designed to compliment the detailed woodwork in this historic Hudson Valley home. The clear glass is hand-blown with subtle air bubbles and striations that is inherent in old glass. The clear arched panel allows light to permeate the foyer and brighten up a previous dark interior space. photo by Doris Cultraro


Sponsored
Columbus, OH
Free consultation for landscape design!

Peabody Landscape Group
Columbus' Reliable Landscape Design & Contracting



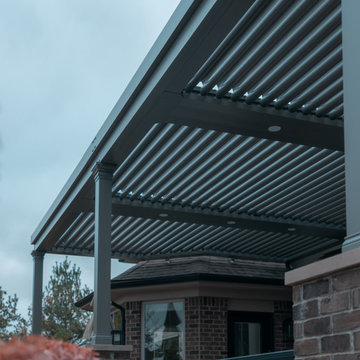
 AZ Shade Solution
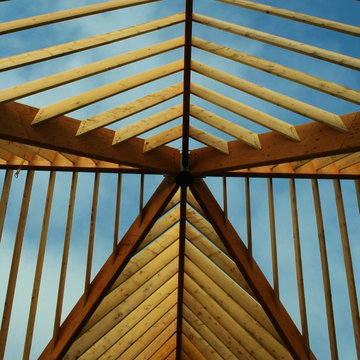
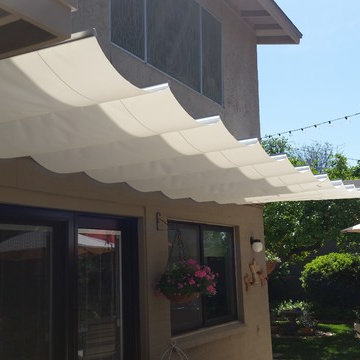
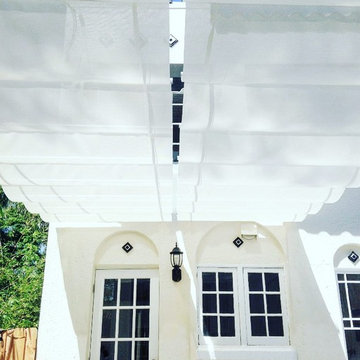
5 feet standard canopy in the standard 2 foot sections at the length of 20 feet totally changed the temperature of the lower part of the home making the space usable and enjoyable all year round.


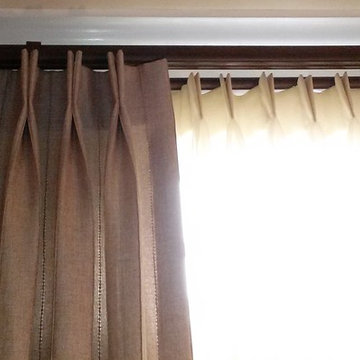
 Madina Aryeh Custom Sewing
Inside mount sheer linen shade with a tape trim.
Example of a transitional hallway design in San Francisco
Example of a transitional hallway design in San Francisco
Sponsored
Columbus, OH
Free consultation for landscape design!
Peabody Landscape Group
Columbus' Reliable Landscape Design & Contracting



 Century Stair Company
This recently built Bethesda home features two distinctive staircases that share a cohesive design language. The main staircase pairs natural wood treads with sleek steel horizontal rods, creating clean lines. The black wood newels and handrail create striking contrast with the lighter details.
A custom spiral staircase echoes this aesthetic with jet-black metal triangular frames supporting natural wood treads. The geometric structure winds upward, maintaining the same material palette of warm wood and dark metal found throughout the home's vertical connections.
1976-2026 © Century Stair Company

 Bellwether Windows, Siding & Doors
This Parker home was built in 1970 with the original owners still living there. This impressive ranch home had been maintained over the years. But any home will need new siding after 50 years. The home had T1-11 siding which was in need of replacement. For those of you who don’t know, T1-11 is a compressed engineered wood, like plywood, that is installed vertically in sheets. The homeowner trusted Colorado Siding Repair with this extensive exterior renovation. We included Rigid Foam Insulation Board in areas that needed it and we installed HardiePlank in the courtyard to make the whole exterior remodel complete.
Colorado Siding Repair installed James Hardie Color Plus lap siding in Khaki Brown with trim in Timber Bark. The homeowner also had us replace all their gutters and downspouts in this upgrade. What do you think of the new look?
 Maroh Enterprises Inc. California Doors & Windows
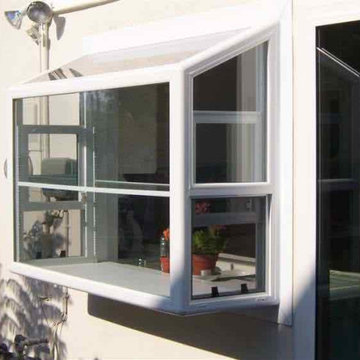
Best Decorative Vinyl Garden Window Tempered Glass for Windows
Minimalist home design photo in San Diego
Minimalist home design photo in San Diego

 Lindus Construction/Midwest LeafGuard
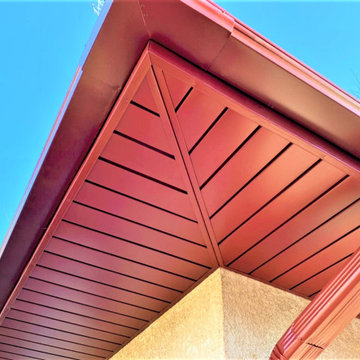
We installed red LeafGuard® Brand Gutters, wrapped the fascia boards, and installed TruVent hidden vent soffit on this 1970's era Twin Cities home to assist in the creation of a maintenance-free exterior.
79