
Search results for "Users awnings" in Home Design Ideas
 Austin Window Fashions
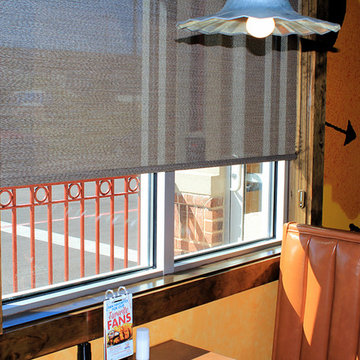
This Zaxby’s is new and has nice finish out, however the customers in the dining room were being blinded by the sun in the afternoons. She showed me pictures of the other restaurants and we were able to select a fabric that coordinated well with the rich wood trim work around the windows. We selected 4% opacity in the Barista fabric from the Designer Screen shades and opted for 4” bronze metal fascia as the top treatment. Some of the windows are very large measuring 78 x 111. We were able to cover them with one shade with the Barista fabric.
Mary Pokorny

 Century Stair Company
Spanning three levels, this elegant modern staircase transforms light into a design element. Suspended by open risers, the dark wood treads appear to float between floors as natural light cascades from the top floor windows down through the entire stairwell. The horizontal stainless steel rods create clean, uninterrupted sightlines while emphasizing the architectural volume beneath the landings. The result is a vertical journey defined by transparency and light.
1976-2025 © Century Stair Company
 CMS Landscapes
Pergola
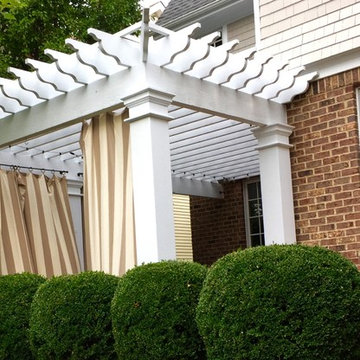
Inspiration for a timeless backyard brick home design remodel in Chicago with a pergola
Inspiration for a timeless backyard brick home design remodel in Chicago with a pergola
Find the right local pro for your project





Sponsored
Columbus, OH
Free consultation for landscape design!

Peabody Landscape Group
Columbus' Reliable Landscape Design & Contracting

 DL Solutions inc.
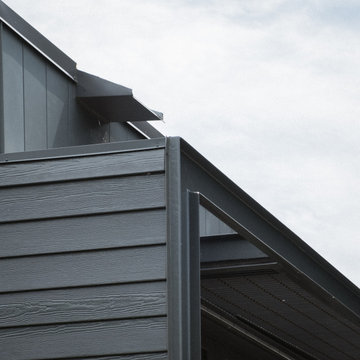
Fixed solar screens, ordered via templates were installed in the irregular shaped panes of the ceiling of this Conservatory to give the protection from the sun but to still retain the view to the sky and the integrity of the Conservatory.
This photo shows the panels in the midst of installation, where some panels have yet to be installed. The difference in glare is visible apparent.


 Peak Construction and Design
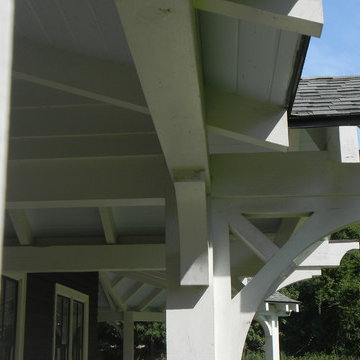
structural brackets designed, milled and fabricated on site
christopher grover
Inspiration for a large timeless home design remodel in New York
Inspiration for a large timeless home design remodel in New York


 Tradition Home Designs
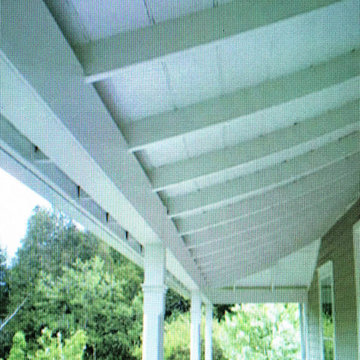
A challenging task to reproduce a period bell-cast porch but our cabinetmaker was up to the task.
 Earth Matters Landscape Construction Ltd.
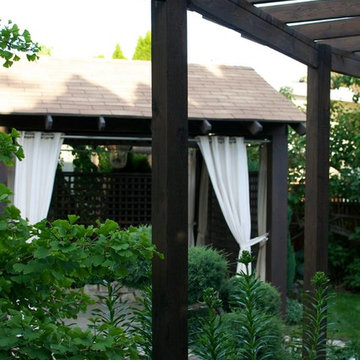
Inspiration for a transitional home design remodel in Vancouver
Sponsored
Columbus, OH
Free consultation for landscape design!
Peabody Landscape Group
Columbus' Reliable Landscape Design & Contracting


 Ragpa Workshop + O&E Builders
Rear outdoor walkway with open roof gutter system and below is the master bathroom with slanted bay window.
Large modern gray three-story concrete house exterior idea in Singapore with a shed roof and a metal roof
Large modern gray three-story concrete house exterior idea in Singapore with a shed roof and a metal roof



84