
Search results for "Uses authenticate" in Home Design Ideas

 Jay Sifford

Innisfree Garden, Millbrook, NY. Photo by Jay Sifford.
Photo of an eclectic landscaping in Charlotte.
Photo of an eclectic landscaping in Charlotte.
Find the right local pro for your project
 JLF & Associates, Inc.
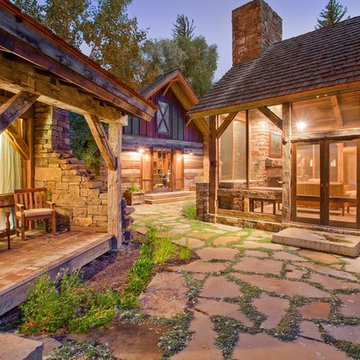
A riverside tribute to the Tetons. Set along the Gros Ventre, the custom ranch home rises from stone relics of long-gone walls, a material authenticity echoed in the use of timbers reclaimed from a 19th century homestead. The panorama defined the design schema, with every room framing the all-mighty Grand Teton.
 Jay Sifford
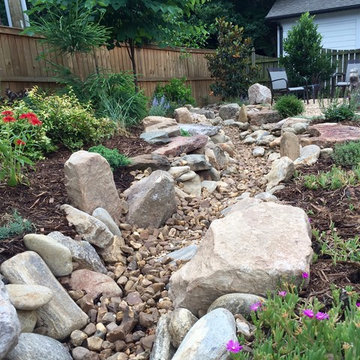
A dry creek bed was installed for interest and to help with water run-off issues. Six different sizes of stone were used in order to create a more authentic creek bed. Photo by Jay Sifford.
 Craftsman Design and Renovation
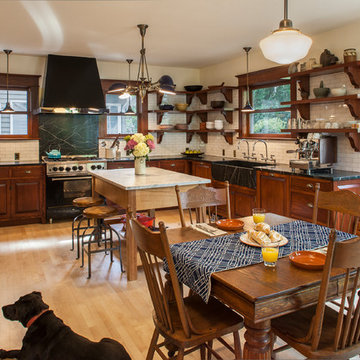
The original kitchen was disjointed and lacked connection to the home and its history. The remodel opened the room to other areas of the home by incorporating an unused breakfast nook and enclosed porch to create a spacious new kitchen. It features stunning soapstone counters and range splash, era appropriate subway tiles, and hand crafted floating shelves. Ceasarstone on the island creates a durable, hardworking surface for prep work. A black Blue Star range anchors the space while custom inset fir cabinets wrap the walls and provide ample storage. Great care was given in restoring and recreating historic details for this charming Foursquare kitchen.
 Craig Sawyer Designs, Inc.
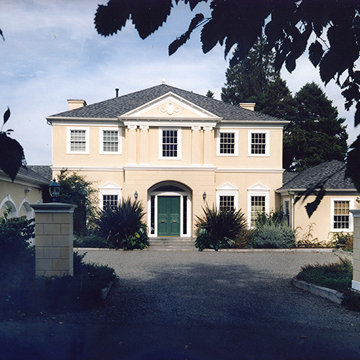
We designed this new Georgian home in the style of Marble Hill House in London. Great attention was paid to the symmetry of the design and the use of authentic detail.

Sponsored
Sunbury, OH

J.Holderby - Renovations
Franklin County's Leading General Contractors - 2X Best of Houzz!
 Hammer & Hand
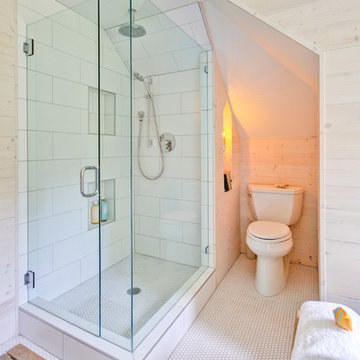
This kitchen and bathroom remodel, designed by Kevin Fischer at Alice Design and Charlotte Cooney of Domestic Arts, realizes the homeowners' vision of a clean, simple and utilitarian space. The home remodel features a new kitchen, bathroom, and living area.
Photography by Mitchell Snyder.
 COSWICK LTD
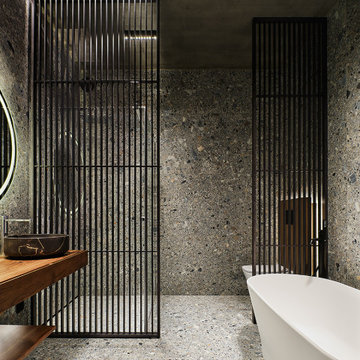
The designer managed to maximize the use of the room to reveal his character”, while maintaining the authenticity of the style. Wooden elements with clearly visible structure are used not only on the floor surface, but they are lined with walls and even ceiling. All this in combination with glass elements and metal creates a complete composition of the entire space of the apartment.
Coswick Chambord herringbone, French Riviera chevron hardwood flooring was used in the project.
Designer: Valentina Ageikina.
Coswick dealer: Respect Home.
 Selective Designs by Shane LeBlanc
Shane Leblanc

Inspiration for a rustic round aboveground pool remodel
Inspiration for a rustic round aboveground pool remodel
 Authentic House Design
WeWork Office Design, 2021
216 square foot space design, project managed, designed
by Authentic House
The office needed to make best use of the small space by implementing more storage, workspaces and overall sense of comfort, privacy and productivity.
 Leo Dowell Designs
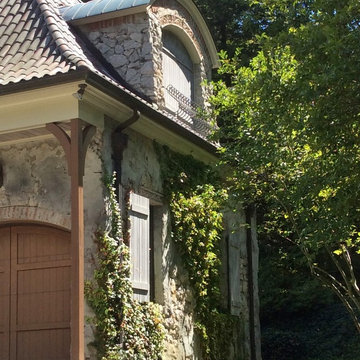
Leo is a master for knowing how to put authentic building materials together for an authentic French country house. When Leo went to the south of France and studied the houses and tecniques used in the small village houses, he realized how most houses trying to reproduce this time period in th USA get it wrong. After several years of adapting today's building methods and modern day materials, he has become an expert for European style houses, interiors and exteriors. Leo Dowell Designs
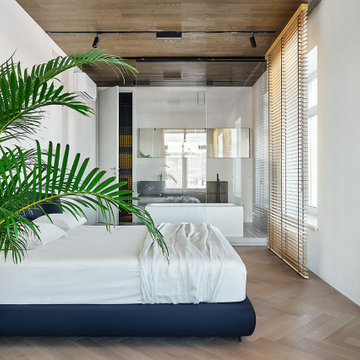 COSWICK LTD
The designer managed to maximize the use of the room to reveal his character”, while maintaining the authenticity of the style. Wooden elements with clearly visible structure are used not only on the floor surface, but they are lined with walls and even ceiling. All this in combination with glass elements and metal creates a complete composition of the entire space of the apartment.
Coswick Chambord herringbone, French Riviera chevron hardwood flooring was used in the project.
Designer: Valentina Ageikina.
Coswick dealer: Respect Home.


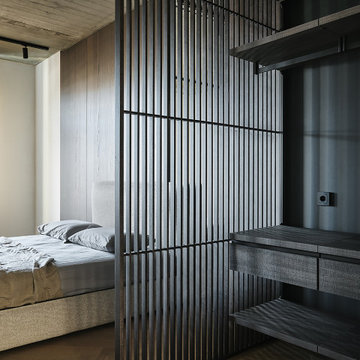 COSWICK LTD
The designer managed to maximize the use of the room to reveal his character”, while maintaining the authenticity of the style. Wooden elements with clearly visible structure are used not only on the floor surface, but they are lined with walls and even ceiling. All this in combination with glass elements and metal creates a complete composition of the entire space of the apartment.
Coswick Chambord herringbone, French Riviera chevron hardwood flooring was used in the project.
Designer: Valentina Ageikina.
Coswick dealer: Respect Home.

 Thompson Remodeling
The owners of this beautiful historic farmhouse had been painstakingly restoring it bit by bit. One of the last items on their list was to create a wrap-around front porch to create a more distinct and obvious entrance to the front of their home.
Aside from the functional reasons for the new porch, our client also had very specific ideas for its design. She wanted to recreate her grandmother’s porch so that she could carry on the same wonderful traditions with her own grandchildren someday.
Key requirements for this front porch remodel included:
- Creating a seamless connection to the main house.
- A floorplan with areas for dining, reading, having coffee and playing games.
- Respecting and maintaining the historic details of the home and making sure the addition felt authentic.
Upon entering, you will notice the authentic real pine porch decking.
Real windows were used instead of three season porch windows which also have molding around them to match the existing home’s windows.
The left wing of the porch includes a dining area and a game and craft space.
Ceiling fans provide light and additional comfort in the summer months. Iron wall sconces supply additional lighting throughout.
Exposed rafters with hidden fasteners were used in the ceiling.
Handmade shiplap graces the walls.
On the left side of the front porch, a reading area enjoys plenty of natural light from the windows.
The new porch blends perfectly with the existing home much nicer front facade. There is a clear front entrance to the home, where previously guests weren’t sure where to enter.
We successfully created a place for the client to enjoy with her future grandchildren that’s filled with nostalgic nods to the memories she made with her own grandmother.
"We have had many people who asked us what changed on the house but did not know what we did. When we told them we put the porch on, all of them made the statement that they did not notice it was a new addition and fit into the house perfectly.”
– Homeowner
 BetterWall
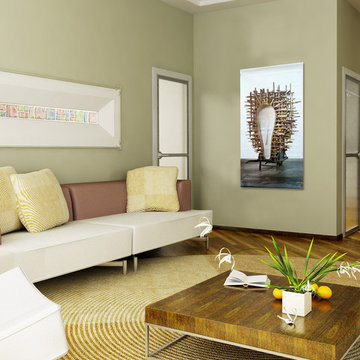
This living room is notable for it's clean lines, and natural green and brown hues. The modern white leather couch blends well with the medium hardwood floors and complimenting coffee table to create a zen-like space. The lines and colors are reflected wall art, including the authentic street banner previously used to promote an exhibition by Martin Puryear at the San Francisco Museum of Modern Art (SFMOMA).
 Authentic House Design
WeWork Office Design, 2021
216 square foot space design, project managed, designed
by Authentic House
The office needed to make best use of the small space by implementing more storage, workspaces and overall sense of comfort, privacy and productivity.

Sponsored
Fredericksburg, OH

High Point Cabinets
Columbus' Experienced Custom Cabinet Builder | 4x Best of Houzz Winner
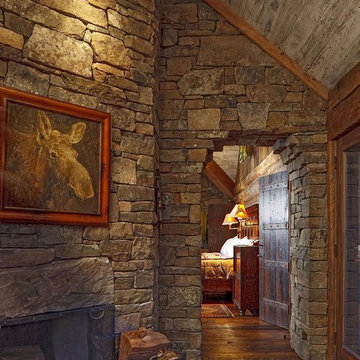 JLF & Associates, Inc.
A riverside tribute to the Tetons. Set along the Gros Ventre, the custom ranch home rises from stone relics of long-gone walls, a material authenticity echoed in the use of timbers reclaimed from a 19th century homestead. The panorama defined the design schema, with every room framing the all-mighty Grand Teton.
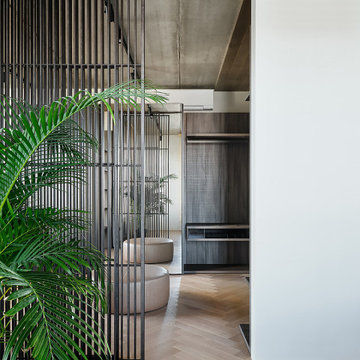 COSWICK LTD
The designer managed to maximize the use of the room to reveal his character”, while maintaining the authenticity of the style. Wooden elements with clearly visible structure are used not only on the floor surface, but they are lined with walls and even ceiling. All this in combination with glass elements and metal creates a complete composition of the entire space of the apartment.
Coswick Chambord herringbone, French Riviera chevron hardwood flooring was used in the project.
Designer: Valentina Ageikina.
Coswick dealer: Respect Home.
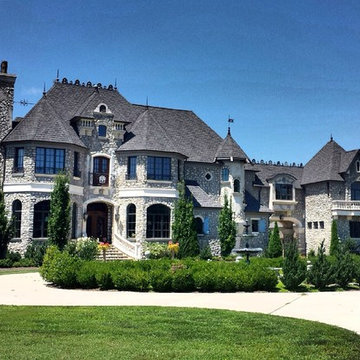 Leo Dowell Designs
Once upon a time.........Leo was asked to creat a story book castle from the "Era of the Kings". Leo understands authentic European details and materials and also knows how to use apply them. Unbelievable!
Leodowellinteriors.com
25