
Search results for "Uses authenticate" in Home Design Ideas
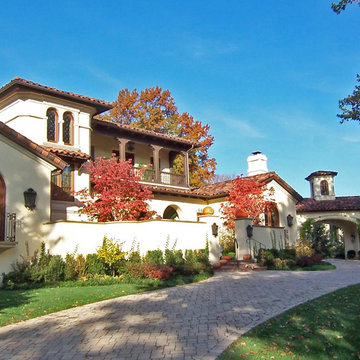
 NSPJ Architects
Nestled in a beautiful tree covered setting, an authentic Mission Style residence was carefully created to fit the active lifestyle of this active family. A porte-cochere accesses a secluded motor-court. The use of distressed plaster over 12" thick solid masonry walls, authentic wood windows, reclaimed Mission barrel tile roofing and extensive landscaping reflect a residence that has been there a lifetime and was built to withstand the test of time. NSPJ Architects
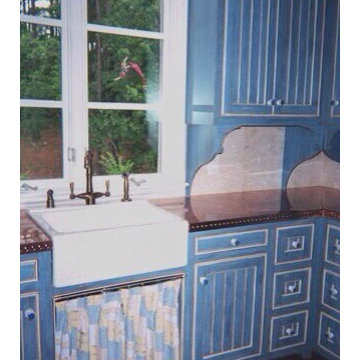
 Leo Dowell Designs
Leo not only designs exterior and interiors requiring authentic European details, but all of the cabinetry as well. Using vintage antique furniture for his inspiration. In the 18th century the French Farm houses used zinc and copper for counter tops. Leo has brought this detail back in some of his designs.
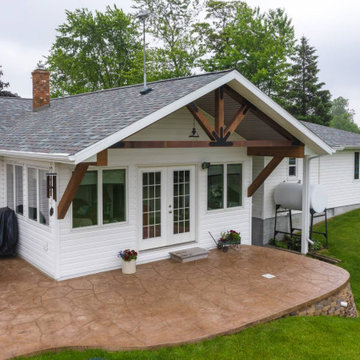
 EtchWood
Etchwood Beams For 3 Season Room
Categories: Beams / Interior Walls
Exterior and interior beams used for a 3-season room. Etchwood shiplap was used for the ceiling. This project was done by Foremost Home Finishing and Alpha Building Center.
The Etchwood beams provided an authentic wood barn beam look but much easier to clean and install than reclaimed barn timbers.
PROJECT DETAILS
Texture: Circle Sawn
Product Type(s): Beams, Shiplap,
Find the right local pro for your project
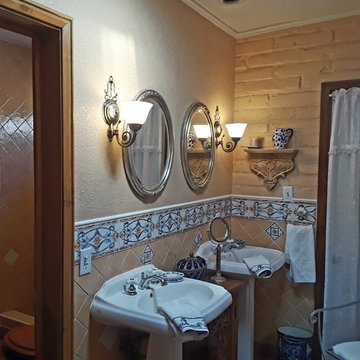
 CV & Associates, LLC
In this authentic adobe Hacienda-style home, we took out the drab 80s style guest bathroom and opted for a more sumptuous "Old Mexico" style.
We broke into an adjoining closet to create a separate walk-in shower (left) and toilet room and thus significantly enlarge the space. Replacing a standard vanity with pedestal sinks additionally opened up the room and continued the "old world" look.
Authentic tile from across the border (not found in U.S., and much cheaper) was used in the typical Mexican "chair rail" style and the three-color scheme (blue, white and sand) keep it all unified. Local authentic wood furnishings (both new and finds) plus tin and Talavera ceramic accessories complete the look.
 RCH Home & Design

Our showcase kitchen was envisioned to be a modern farmhouse dream. To encompass the trend we used period lighting, a combination of cream, black and natural wood tones. Authentic natural maple hardwood flooring. Partially stained wood and painted cream custom cabinets for contrast and definition. The spacious kitchen island made of Vicostone Carrara honed Quartz is attached to the dining table. White fireclay farmhouse sink. Premium JennAir appliances.
Finished with cream faux leather dining chairs and farmhouse decor.
 EtchWood
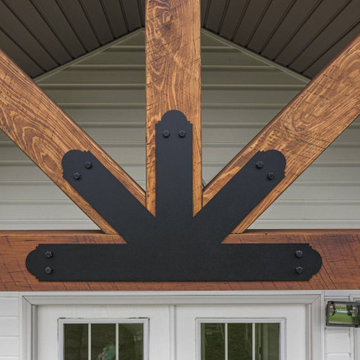
Etchwood Beams For 3 Season Room
Categories: Beams / Interior Walls
Exterior and interior beams used for a 3-season room. Etchwood shiplap was used for the ceiling. This project was done by Foremost Home Finishing and Alpha Building Center.
The Etchwood beams provided an authentic wood barn beam look but much easier to clean and install than reclaimed barn timbers.
PROJECT DETAILS
Texture: Circle Sawn
Product Type(s): Beams, Shiplap,
 Donna Moss Interior Design
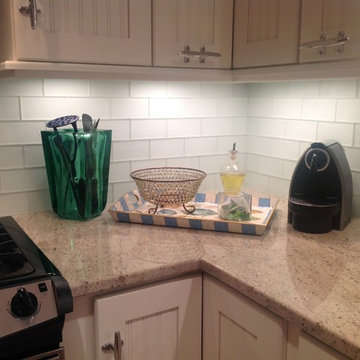
An extremely efficient kitchen in terms of storage and function had to be created from an extremely small space .
Authentic boat cleats were used as the cabinet hardware to continue the nautical look, along with the sand blasted sea glass tile for the backsplash.


 Decor Outdoor

The Handbook for Travelers in India, Burma and Ceylon Edition 1874, carries extensive instructions for the minimum amount of clothing, weapons, tents and food needed for an extensive voyage in the tropics. Boxes, trunks and chests were packed and hauled on exploration, hunting, or military expeditions that traversed mountains and deserts. Documents, books and libraries, games and tables, folding chairs and exquisite foods from purveyors to the Queen were taken along. All this had to be packed and unpacked every single day. The design and manufacture of furniture fitting all these conditions and ways of travel was both an art and a science. In the rich tradition of 19th C. furniture makers who supplied furniture to all corners of the Empire, AM has developed a system of stackable units that can be filled and used in different ways. Units can be arranged in single stacks, or to fill an entire wall. They can section off one part of a room, as both front and back are finished. Always practical, decorative and never boring. Exquisitely finished, made from solid cherry, maple and birch, these brass bound units will survive centuries and fill both grown-up and kid's spaces in any way needed.
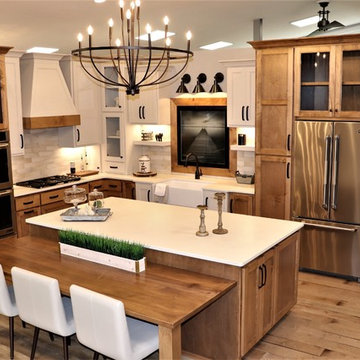 RCH Home & Design
Our showcase kitchen was envisioned to be a modern farmhouse dream. To encompass the trend we used period lighting, a combination of cream, black and natural wood tones. Authentic natural maple hardwood flooring. Partially stained wood and painted cream custom cabinets for contrast and definition. The spacious kitchen island made of Vicostone Carrara honed Quartz is attached to the dining table. White fireclay farmhouse sink. Premium JennAir appliances.
Finished with cream faux leather dining chairs and farmhouse decor.

 TimberTech
Ashwood, from TimberTech's Legacy Collection, offers looks that are authentic and unique, resembling exotic, distressed hardwood which is often seen used in high-end outdoor furniture. Ashwood delivers strong aesthetics, along with scratch, stain and fade resistance and the high-performance product line is backed by a 25-year fade and stain warranty. The Legacy Collection, as with TimberTech's Tropical and Terrain Collections, features a protective polymer cap surrounding each board.

 Hailey Kitchens
Outdoor Bar, Concrete Countertops, Beer & Wine Trough
Inspiration for a small rustic backyard concrete paver patio remodel
Inspiration for a small rustic backyard concrete paver patio remodel

 Creative Design Construction, Inc.
Embracing an authentic Craftsman-styled kitchen was one of the primary objectives for these New Jersey clients. They envisioned bending traditional hand-craftsmanship and modern amenities into a chef inspired kitchen. The woodwork in adjacent rooms help to facilitate a vision for this space to create a free-flowing open concept for family and friends to enjoy.
This kitchen takes inspiration from nature and its color palette is dominated by neutral and earth tones. Traditionally characterized with strong deep colors, the simplistic cherry cabinetry allows for straight, clean lines throughout the space. A green subway tile backsplash and granite countertops help to tie in additional earth tones and allow for the natural wood to be prominently displayed.
The rugged character of the perimeter is seamlessly tied into the center island. Featuring chef inspired appliances, the island incorporates a cherry butchers block to provide additional prep space and seating for family and friends. The free-standing stainless-steel hood helps to transform this Craftsman-style kitchen into a 21st century treasure.
 EtchWood
Etchwood Beams For 3 Season Room
Categories: Beams / Interior Walls
Exterior and interior beams used for a 3-season room. Etchwood shiplap was used for the ceiling. This project was done by Foremost Home Finishing and Alpha Building Center.
The Etchwood beams provided an authentic wood barn beam look but much easier to clean and install than reclaimed barn timbers.
PROJECT DETAILS
Texture: Circle Sawn
Product Type(s): Beams, Shiplap,

Sponsored
Sunbury, OH

J.Holderby - Renovations
Franklin County's Leading General Contractors - 2X Best of Houzz!

 Thompson Remodeling
The owners of this beautiful historic farmhouse had been painstakingly restoring it bit by bit. One of the last items on their list was to create a wrap-around front porch to create a more distinct and obvious entrance to the front of their home.
Aside from the functional reasons for the new porch, our client also had very specific ideas for its design. She wanted to recreate her grandmother’s porch so that she could carry on the same wonderful traditions with her own grandchildren someday.
Key requirements for this front porch remodel included:
- Creating a seamless connection to the main house.
- A floorplan with areas for dining, reading, having coffee and playing games.
- Respecting and maintaining the historic details of the home and making sure the addition felt authentic.
Upon entering, you will notice the authentic real pine porch decking.
Real windows were used instead of three season porch windows which also have molding around them to match the existing home’s windows.
The left wing of the porch includes a dining area and a game and craft space.
Ceiling fans provide light and additional comfort in the summer months. Iron wall sconces supply additional lighting throughout.
Exposed rafters with hidden fasteners were used in the ceiling.
Handmade shiplap graces the walls.
On the left side of the front porch, a reading area enjoys plenty of natural light from the windows.
The new porch blends perfectly with the existing home much nicer front facade. There is a clear front entrance to the home, where previously guests weren’t sure where to enter.
We successfully created a place for the client to enjoy with her future grandchildren that’s filled with nostalgic nods to the memories she made with her own grandmother.
"We have had many people who asked us what changed on the house but did not know what we did. When we told them we put the porch on, all of them made the statement that they did not notice it was a new addition and fit into the house perfectly.”
– Homeowner

 Master Edge Homes
Eat-in kitchen - mid-sized transitional l-shaped medium tone wood floor eat-in kitchen idea in Toronto with an undermount sink, recessed-panel cabinets, white cabinets, solid surface countertops, white backsplash, subway tile backsplash, stainless steel appliances and an island
 Living Stone Design + Build
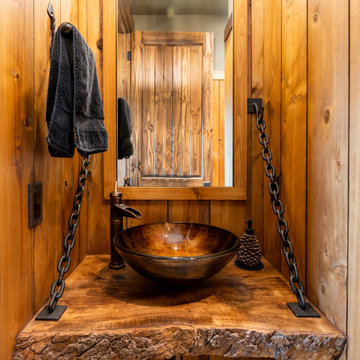
The rustic powder room of Mountain Lodge at Pinchot Forest features a handcrafted wood vanity, stone vessel sink, and natural materials that reflect mountain authenticity. Living Stone Design + Build combines space-efficient design with sustainable luxury in this intimate yet stunning guest bathroom.
 NSPJ Architects
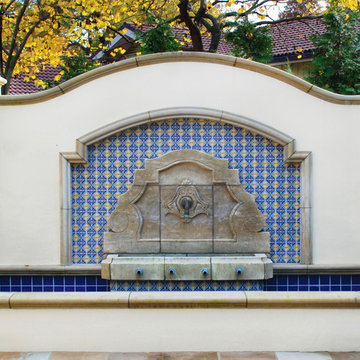
Nestled in a beautiful tree covered setting, an authentic Mission Style residence was carefully created to fit the active lifestyle of this active family. A porte-cochere accesses a secluded motor-court. The use of distressed plaster over 12" thick solid masonry walls, authentic wood windows, reclaimed Mission barrel tile roofing and extensive landscaping reflect a residence that has been there a lifetime and was built to withstand the test of time. NSPJ Architects


 NSPJ Architects
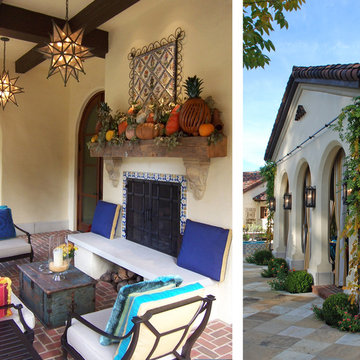
Nestled in a beautiful tree covered setting, an authentic Mission Style residence was carefully created to fit the active lifestyle of this active family. A porte-cochere accesses a secluded motor-court. The use of distressed plaster over 12" thick solid masonry walls, authentic wood windows, reclaimed Mission barrel tile roofing and extensive landscaping reflect a residence that has been there a lifetime and was built to withstand the test of time. NSPJ Architects
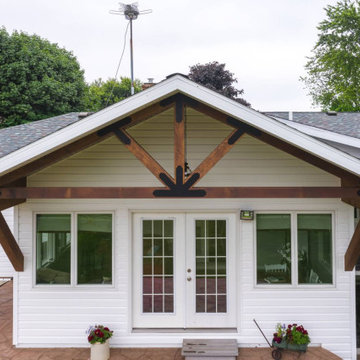 EtchWood
Etchwood Beams For 3 Season Room
Categories: Beams / Interior Walls
Exterior and interior beams used for a 3-season room. Etchwood shiplap was used for the ceiling. This project was done by Foremost Home Finishing and Alpha Building Center.
The Etchwood beams provided an authentic wood barn beam look but much easier to clean and install than reclaimed barn timbers.
PROJECT DETAILS
Texture: Circle Sawn
Product Type(s): Beams, Shiplap,
29