
Search results for "Usonian style" in Home Design Ideas
 Brecan Homes
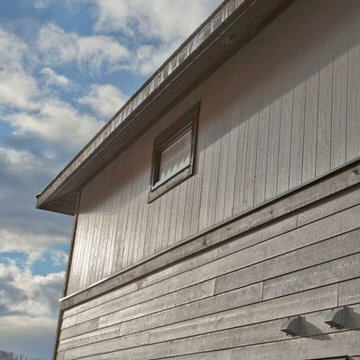
Cement board panels upper and cement board lap siding below.
Example of a mid-sized mountain style gray two-story wood gable roof design in Vancouver
Example of a mid-sized mountain style gray two-story wood gable roof design in Vancouver
 TFSinc - Timber Frame Design and Construction
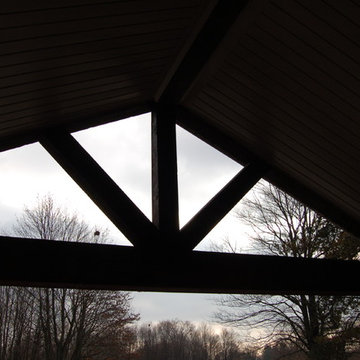
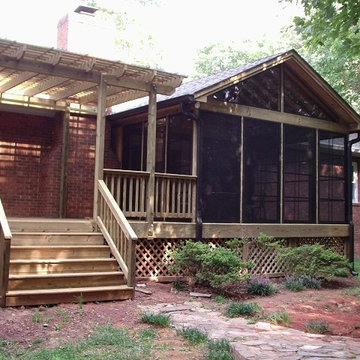
Mid-sized arts and crafts back porch photo in Toronto with a roof extension

Find the right local pro for your project
 Quigley Architects
Interior Designer: Ruth Johnson Interiors
Photographer: Modern House Productions
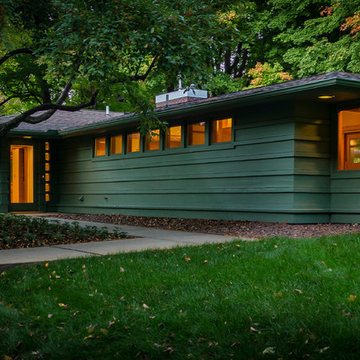
Inspiration for a mid-sized craftsman green one-story wood house exterior remodel in Minneapolis with a hip roof and a shingle roof
Inspiration for a mid-sized craftsman green one-story wood house exterior remodel in Minneapolis with a hip roof and a shingle roof

 Thompson Construction
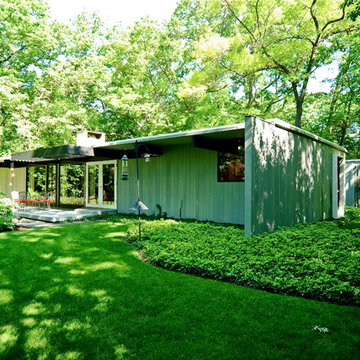
Inspiration for a mid-sized mid-century modern multicolored split-level wood flat roof remodel in Minneapolis
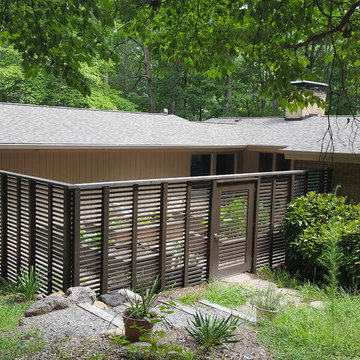
 SHIFT_DESIGN
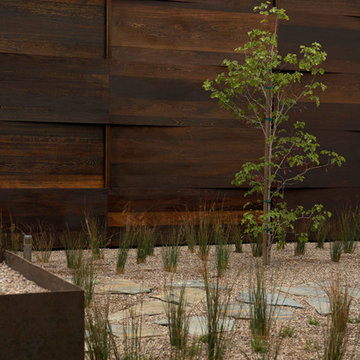
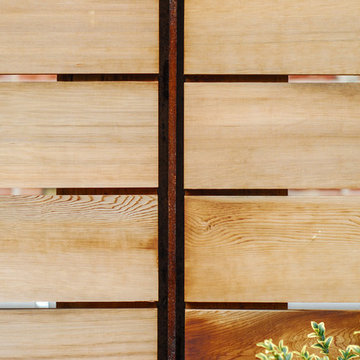
Cedar and corten fence
Inspiration for a small modern backyard landscaping in Philadelphia.
Inspiration for a small modern backyard landscaping in Philadelphia.


 Dynia Architects
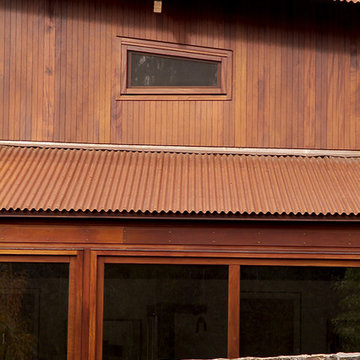
This residential compound includes a primary residence, guesthouse, barn, dining pavilion and entry gate. The distinctive form of the architecture is derived from the Teton Range extending to the south. To respond to this phenomenon, the ridge of the gable roof is angled to allow the north wall to gently rise toward the west, mimicking the line of the mountains. The south wall naturally rises to the east capturing the preferred morning light. The materials - wood, rusted steel, copper panels, and stone - form a monochromatic palette to reinforce the sculptural energy of each building.
A.I.A. Western Mountain Region Design Award of Citation 2005
A.I.A. Wyoming Chapter Design Award of Honor 2004
Project Year: Pre-2005
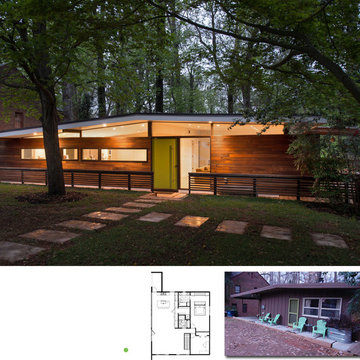
 Robert M. Cain, Architect
View from the street. Grade slopes dramatically away from the street. The rear of the site is heavily wooded. Entirely new facade below the existing roof creates an aesthetic sympathetic to the design roots of the house

 Harth Builders

Example of a mid-sized mid-century modern detached two-car carport design in Philadelphia
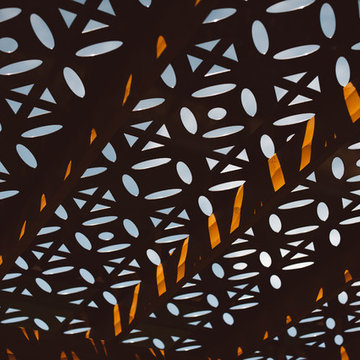

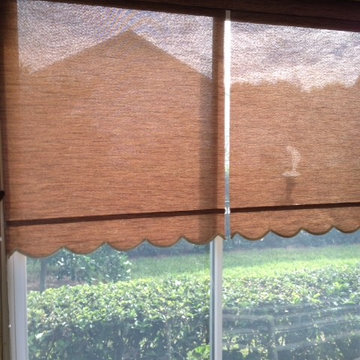
 BUDGET BLINDS - Clermont
Crescent Scallop Edging with a grass-like weave roller solar shade provided much needed sun protect in the lanai at this Kings Ridge Home. Clermont, FL
Available at Budget Blinds of Clermont




 Project Construction LLC
Rusted corrugated steel fence with 15' rolling gate & 4' hinged gate. Located in Scottsdale, AZ.
Inspiration for a modern backyard gate in Phoenix.
Inspiration for a modern backyard gate in Phoenix.
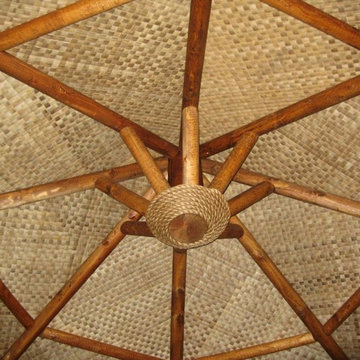
 Backyard X-Scapes Inc.
The lauhala palm leaves have been popular in tropical regions for many years because of their versatility when it comes to roofing materials, floor coverings, wall coverings, and bedding mats. Often found in the South Pacific and the Philippines, lauhala woven mats have become a common fixture in many commercial environments, homes, and backyards today. The coloring in lauhala matting often ranges from tan to darker browns once it has been finished. This natural fiber decorative matting is as versatile as it is durable. Use to underlay a solid roofed Palapa or as a wall covering, privacy screen, cabana matting, to accent Tiki Bars or even line tables for a party.
When cutting and installing lauhala matting, you can use glue, adhesive or Gaffer tape be sure to do some research into where you’ll be installing it as well as to the conditions of your surroundings. As a quick tip, you can use the remnants or fallen pieces of matting as tools for covering up any potential problem areas or simply weave them back into the matting.
Select Lauhala, Bac Bac, Abaca, or Lampac matting to help spruce up your tropical paradise!
Lauhala ceiling mat.




 Dynia Architects
Within a spectacular landscape at the edge the forest and the Snake River plain, the design of this residence is governed by the presence of the mountains. A single glass wall unifies all rooms as part of, or opening onto, this view. This unification of interior/exterior exhibits the modern notion of interior space as a continuum of universal space. The culture of this house is its simple layout and its connection to the context through literal transparency, but also a nod to the timelessness of the mountain geology.

The contrast of materials defines the interior character. Durable, clapboard formed concrete extends inside under a ceiling of lapped alder wood panels that extend over the entry carport and generous overhang. A sliding mahogany wall activates to separate the master suite from public spaces.
A.I.A. Wyoming Chapter Design Award of Merit 2011
A.I.A. Western Mountain Region Design Award of Merit 2010
 Green Custom Framing & Carpentry, Inc.
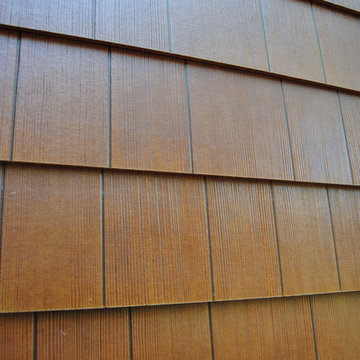
This beautiful close up shows the strength of the cement fiber boards and their resemblance to wood. Although pricy, this siding shake option makes a large statement where ever it is.
17