
Search results for "Usonian style" in Home Design Ideas
 HAUS | Architecture For Modern Lifestyles

Midcentury Modern Remodel includes new privacy wall enclosing moss garden opening to bedrooms - Architecture: HAUS | Architecture For Modern Lifestyles - Interior Architecture: HAUS with Design Studio Vriesman, General Contractor: Wrightworks, Landscape Architecture: A2 Design, Photography: HAUS
 Gorkin Glass Company Incorporated
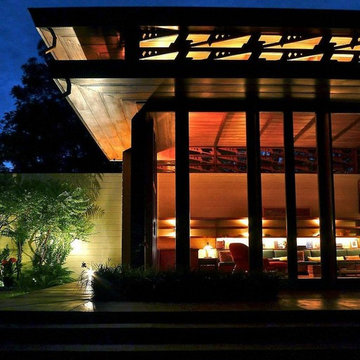
The Bachman-Wilson house was designed by Frank Lloyd Wright in 1954 in Somerset County, NJ. A marvel of architecture and design, the house was was acquired by Crystal Bridges Museum late in 2013, and is in the process of being dismantled and relocated to the museum grounds in Bentonville, AR.
Gorkin Glass was hired to help in the deconstruction and relocation of this historic home. The process was a tedious task that required a company with the depth of knowledge and craftsmanship to dismantle the glass portions of the home. Gorkin Glass was chosen out of hundreds of glass companies in the state of New Jersey based upon their expertise and history of quality for nearly one hundred years.
 Birmingham Remodeling and Construction, LLC
Birmingham Remodeling
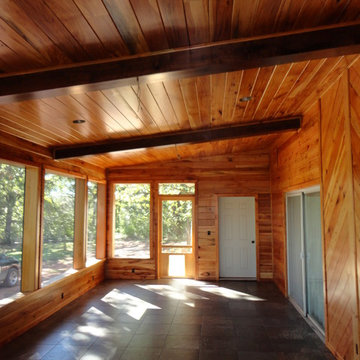
Mountain style porch photo in Oklahoma City
Mountain style porch photo in Oklahoma City
Find the right local pro for your project
 Archadeck of Austin
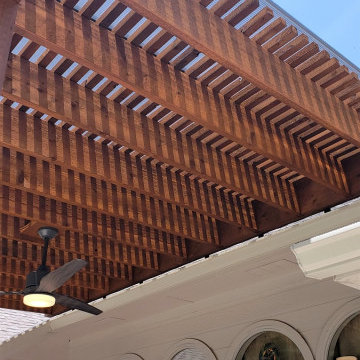
This special design includes a TopGal polycarbonate roofing system, which filters out harmful UV rays while still allowing light to flow through.
Inspiration for a rustic back porch remodel in Austin with a pergola
Inspiration for a rustic back porch remodel in Austin with a pergola
 William Byrd Homes
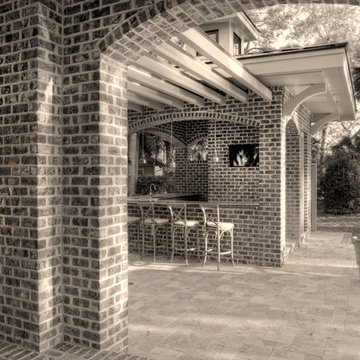
Example of a large beach style backyard patio fountain design in Charleston with a pergola
 Infinite Possibilities Landscape & Design
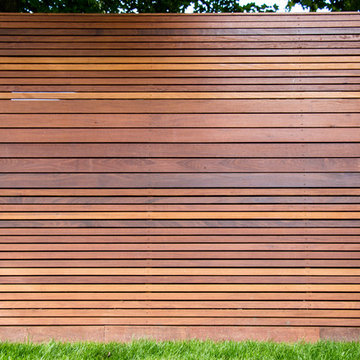
Privacy accomplished with IPE wood fences, gates, screens and tasteful use of frosted glass.
Inspiration for a contemporary side yard landscaping in Toronto.
Inspiration for a contemporary side yard landscaping in Toronto.


Sponsored
Columbus, OH

Hope Restoration & General Contracting
Columbus Design-Build, Kitchen & Bath Remodeling, Historic Renovations


 Robert Nebolon Architects

twilight view of the street view of the house.
House appearance described as bespoke California modern, or California Contemporary, San Francisco modern, Bay Area or South Bay Eichler residential design, with Sustainability and green design.
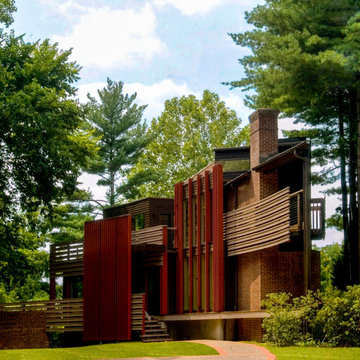
 Donald Lococo Architects
Horizontal and vertical wood grid work wood boards is overlaid on an existing 1970s home and act architectural layers to the interior of the home providing privacy and shade. A pallet of three colors help to distinguish the layers. The project is the recipient of a National Award from the American Institute of Architects: Recognition for Small Projects. !t also was one of three houses designed by Donald Lococo Architects that received the first place International HUE award for architectural color by Benjamin Moore

 Dovetail General Contractors
Benjamin Benschneider
Mid-sized trendy front door photo in Seattle with a red front door
Mid-sized trendy front door photo in Seattle with a red front door
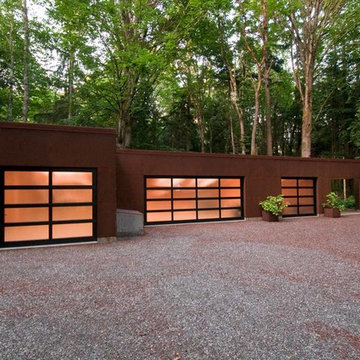
 Rohleder Borges Architecture
cynthia grabau photography
Example of a minimalist exterior home design in Seattle
Example of a minimalist exterior home design in Seattle


Sponsored
Westerville, OH

Custom Home Works
Franklin County's Award-Winning Design, Build and Remodeling Expert


 Sand Creek Post & Beam
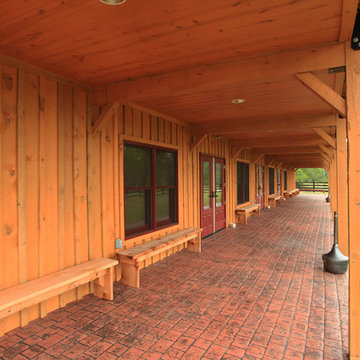
Sand Creek Post & Beam Traditional Wood Barns and Barn Homes
Learn more & request a free catalog: www.sandcreekpostandbeam.com
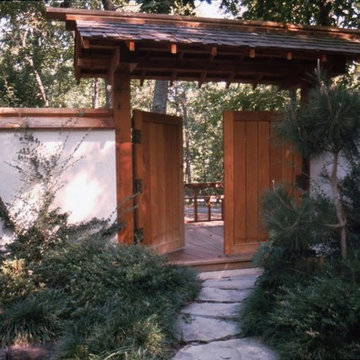
Home design - rustic home design idea
Home design - rustic home design idea
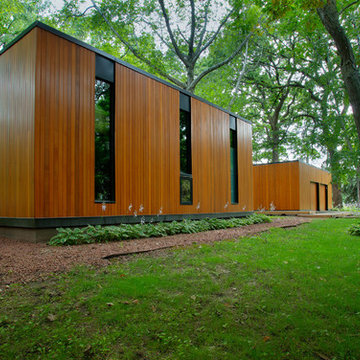
 Genesis Architecture, LLC.
Ken Dahlin

Inspiration for a 1960s one-story wood flat roof remodel in Milwaukee
Inspiration for a 1960s one-story wood flat roof remodel in Milwaukee


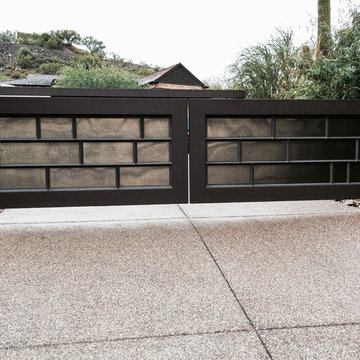


 Molly Bachelor Architect
photography by Jeff Garland
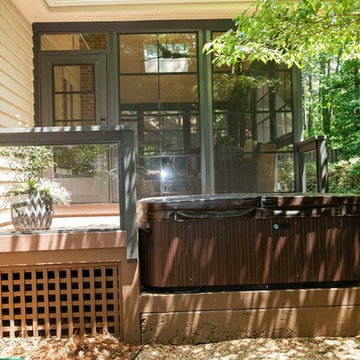
This is an example of a mid-sized modern screened-in and wood railing side porch design in Detroit with decking and a roof extension.
This is an example of a mid-sized modern screened-in and wood railing side porch design in Detroit with decking and a roof extension.


16