
Search results for "Usually're" in Home Design Ideas

 Philadelphia Soapstone, Marble and Granite
Brian Bortnick Photography
Example of a classic medium tone wood floor eat-in kitchen design in Philadelphia with an undermount sink, shaker cabinets, white cabinets, soapstone countertops, black backsplash, stone slab backsplash and stainless steel appliances
Example of a classic medium tone wood floor eat-in kitchen design in Philadelphia with an undermount sink, shaker cabinets, white cabinets, soapstone countertops, black backsplash, stone slab backsplash and stainless steel appliances



Find the right local pro for your project

 Mitchell & Best Homes
Eat-in kitchen - traditional u-shaped dark wood floor eat-in kitchen idea in DC Metro with an undermount sink, recessed-panel cabinets, gray cabinets, gray backsplash, stainless steel appliances and an island

 Neumann Mendro Andrulaitis Architects LLP
Ciro Coelho Photography
Contemporary beige one-story exterior home idea in Santa Barbara with a metal roof
Contemporary beige one-story exterior home idea in Santa Barbara with a metal roof

 Craig O'Connell Architecture
This 1950s Fairfax home underwent a dramatic transformation with updated midcentury modern touches. The floor plan was opened up to create an open plan kitchen and dining room that flows to the back patio.

 HOME & DESIGN MAGAZINE NAPLES
This home was featured in the January 2016 edition of HOME & DESIGN Magazine. To see the rest of the home tour as well as other luxury homes featured, visit http://www.homeanddesign.net/beauty-exemplified-british-west-indies-style/

Sponsored
Columbus, OH

Hope Restoration & General Contracting
Columbus Design-Build, Kitchen & Bath Remodeling, Historic Renovations







Sponsored
Columbus, OH
Hope Restoration & General Contracting
Columbus Design-Build, Kitchen & Bath Remodeling, Historic Renovations


 Prime Custom Kitchen & Bath
We’re excited to show off this gorgeous master bathroom and laundry room remodel we just finished in Herndon, Virginia.
A bathroom is a serene oasis where you begin or finish your day and decorating it with some stylish features such as a freestanding bathtub is a must. When designing for your bathroom, most of us are limited by space. This can make it harder to make your vision come to life. Usually with some clever design tricks, any size of bathroom can look fantastic. This stunning master bathroom features a freestanding soaking tub, clear shower glass, porcelain big tiles on the shower wall with marble mosaic tile on the floor blended uniquely and walls painted in Sherwin Williams High Reflective Gray SW7072 by Prime Custom Kitchen and Bath Remodeling
What’s awesome about this remodel project is that the clients took full use of what makes Prime Custom Kitchen and Bath Remodeling different from other remodelers. The fact that we’re also a cabinetry distributor allows the couple to put a higher-end Fieldstone Cabinetry line in their master bathroom where they wanted to create a gorgeous- transitional getaway, and in the less-occupied spaces like the laundry room, they went for a more affordable line create a look that isn’t only easy on the eyes, but also the budget.
Project Type: Master Bath, Laundry Room ($35,000.00)
Completion Date: April 2019
Project Location: Herndon, Virginia
Designer: Aaron Onal
 JandB Kitchen Designs
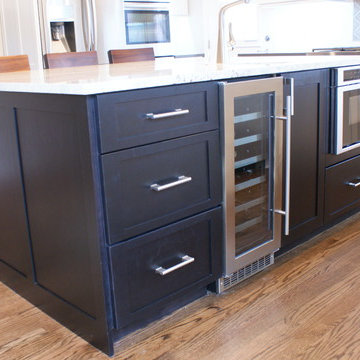
DECORATIVE END PANEL FACES D/R ALONG WITH DEC. PANEL ON MAIN REFR.....FULL HEIGHT DOOR CAB. UNDER SINK HOUSES MECHANICALS AND GAR. DISP. YET HAS ROOM FOR STORAGE.....WHEN SELECTING BASE MICROWAVE CAB. BE SURE LOWER DRAWER CAN BE AS LARGE AS POSSIBLE.....DON'T FORGET OUTLET(S) IN ISLAND.....IT'S USUALLY CODE....SEE HOW CAB. HARDWARE MATCHES BEV. FRIDGE HANDLE!.....ALWAYS PAY ATTENTION TO THESE KINDS OF DETAILS.....SEEM MINOR BUT THEY'RE NOT!!



 Garret Cord Werner Architects & Interior Designers
This remodel of a midcentury home by Garret Cord Werner Architects & Interior Designers is an embrace of nostalgic ‘50s architecture and incorporation of elegant interiors. Adding a touch of Art Deco French inspiration, the result is an eclectic vintage blend that provides an elevated yet light-hearted impression. Photography by Andrew Giammarco.

 Teague Hunziker Photography
©Teague Hunziker.
Built in 1939. Architect Harwell Hamilton Harris.
Inspiration for a small mid-century modern u-shaped medium tone wood floor and brown floor enclosed kitchen remodel in Los Angeles with an undermount sink, flat-panel cabinets, medium tone wood cabinets, solid surface countertops, white backsplash, paneled appliances, no island and white countertops
Inspiration for a small mid-century modern u-shaped medium tone wood floor and brown floor enclosed kitchen remodel in Los Angeles with an undermount sink, flat-panel cabinets, medium tone wood cabinets, solid surface countertops, white backsplash, paneled appliances, no island and white countertops

 Jean Brooks Landscapes
Mia Fayssoux Buckland
Design ideas for a mid-sized traditional full sun side yard stone garden path in Boston for spring.
Design ideas for a mid-sized traditional full sun side yard stone garden path in Boston for spring.
17