
Search results for "Utensil n" in Home Design Ideas


 User
Traci Arney Photography
Large transitional u-shaped ceramic tile kitchen photo with a single-bowl sink, shaker cabinets, white cabinets, granite countertops, white backsplash, subway tile backsplash, stainless steel appliances and an island
Large transitional u-shaped ceramic tile kitchen photo with a single-bowl sink, shaker cabinets, white cabinets, granite countertops, white backsplash, subway tile backsplash, stainless steel appliances and an island

 James McCoy Carpentry LLC
Captured by Caity MacLeod
Inspiration for a mid-sized transitional galley cork floor open concept kitchen remodel in Philadelphia with an undermount sink, shaker cabinets, light wood cabinets, granite countertops, gray backsplash, ceramic backsplash, stainless steel appliances and a peninsula
Inspiration for a mid-sized transitional galley cork floor open concept kitchen remodel in Philadelphia with an undermount sink, shaker cabinets, light wood cabinets, granite countertops, gray backsplash, ceramic backsplash, stainless steel appliances and a peninsula
Find the right local pro for your project

 Organized Living
Snowdrift Live lets you step into the outdoors while stepping into organization. This trend inspired finish, streaked with white, grey and ivory grains, brings simplicity, organization and style to your home. Find out more here: https://organizedliving.com/home/products/freedomrail/components/o-boxes/snowdrift-live



 ULAH Interiors + Design
Custom art installation piece that I designed for clients Lindsay and Pam as part of our interior design of their modern condo. Hung on a Venetian plaster wall with LED backlighting.

Sponsored
Sunbury, OH

J.Holderby - Renovations
Franklin County's Leading General Contractors - 2X Best of Houzz!

 Siegler Design Services + INTERIORS
Older home in desirable Phoenix central core neighborhood gets a master bathroom makeover from no tub to bigger shower and freestanding tub. New materials and ambiance reflect feelings of refreshing water and the family's love of bathing and relaxing in a leisurely mode while dreaming of far away places yet to be discovered.



 GEM Interior Design, Inc.
Design by Gail Manning, GEM Interior Design, Inc. Construction by Ryan Coats, Earthwood Custom Remodeling Photo by Michelle Gardner. For more details on this home or how to create your own dream home through new construction, remodeling or window treatments, please contact GEM Interior Design, Inc. at 720.219.3631. Thank you!

 abarnai
These Custom Trellises were created as the focal point for our client’s revamped outdoor living space, the Courtyard Oasis. They were designed to make a statement all their own during the dormant winter months, and to sustain and emphasize the expanding growth of vines during the summer months. The wood frame is oil rubbed teak and the wire mesh is a combination of stainless steel and aluminum. The stone inserts are removable and can be changed and swapped seasonally or along with furniture upgrades or changes in personal taste. All of the materials were selected for their look and feel, as well as their durability in outdoor climates to ensure beauty and enjoyment for years to come.





Sponsored
Sunbury, OH
J.Holderby - Renovations
Franklin County's Leading General Contractors - 2X Best of Houzz!






Sponsored
Sunbury, OH
J.Holderby - Renovations
Franklin County's Leading General Contractors - 2X Best of Houzz!

 Hush Development and Management Group
Transformed an existing bathroom basement into a large space that you can enjoy for simple relaxing after a workout in the spa space
Inspiration for a mid-sized french country master white tile and subway tile ceramic tile, multicolored floor, single-sink and wallpaper freestanding bathtub remodel in Chicago with a one-piece toilet, pink walls, solid surface countertops, white countertops and a freestanding vanity
Inspiration for a mid-sized french country master white tile and subway tile ceramic tile, multicolored floor, single-sink and wallpaper freestanding bathtub remodel in Chicago with a one-piece toilet, pink walls, solid surface countertops, white countertops and a freestanding vanity
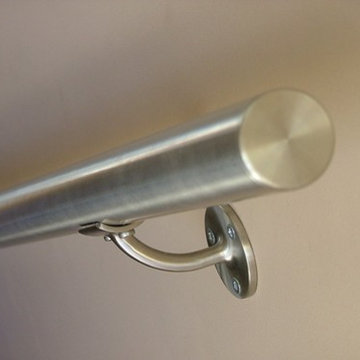
 eonsly hardware
with high quality, no maintennnnnance and clear color, railing supports r commonly used in more and more architectures.

 CREATIVE COUNTERTOPS FL
Kitchen pantry - large single-wall kitchen pantry idea in Jacksonville with raised-panel cabinets and dark wood cabinets
33