
Search results for "Utensils" in Home Design Ideas

 CHW Cabinetry
A well organized utensil drawer is a cook's dream!
Large transitional l-shaped medium tone wood floor and brown floor eat-in kitchen photo with an undermount sink, shaker cabinets, white cabinets, granite countertops, beige backsplash, subway tile backsplash, stainless steel appliances, an island and beige countertops
Large transitional l-shaped medium tone wood floor and brown floor eat-in kitchen photo with an undermount sink, shaker cabinets, white cabinets, granite countertops, beige backsplash, subway tile backsplash, stainless steel appliances, an island and beige countertops
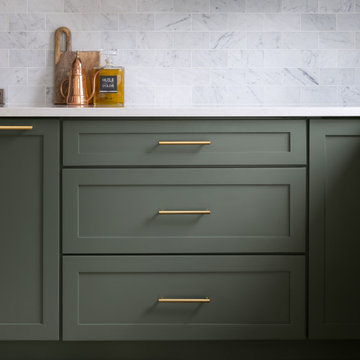
 Yancy Kitchen & Bath Design
Example of a large classic u-shaped light wood floor and beige floor open concept kitchen design in Detroit with a farmhouse sink, shaker cabinets, green cabinets, quartz countertops, white backsplash, marble backsplash, stainless steel appliances, an island and white countertops

Find the right local pro for your project

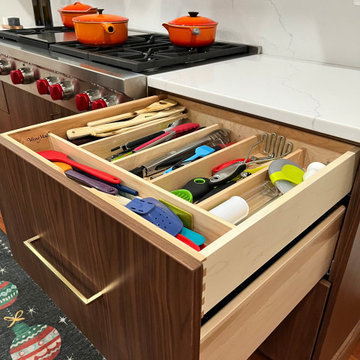
 Studio 76 Kitchens and Baths
This modern kitchen with two Wolf ovens and a custom banded hood welcome homeowners that are culinary enthusiasts. Countertops include quartz by Mont Surfaces that waterfall over the large island, which anchors the space in this open kitchen floor plan. This renovation included careful planning for open shelves and chef's tools, knives and colorful cookware. The pullout shelves, utensil pullout and knife pullout keep the home cook organized.

 Design Details
Quartzite counters and handmade ceramic tiles provide a clean natural feel for the prep areas. Power strips below the wall cabinets eliminate the need for outlets on the wall.

 Pamela Hope Designs
Example of a mid-sized transitional travertine floor kitchen/dining room combo design in Houston with beige walls



Sponsored
Sunbury, OH

J.Holderby - Renovations
Franklin County's Leading General Contractors - 2X Best of Houzz!


 JWT Associates
The outdoor kitchen is clad in Santa Barbara Sandstone. It includes a wood-burning BBQ, pizza oven, wine fridge, sink, and lots of wood storage. Lee Manning Photography

 Wilets Architecture
Kitchen was opened up to the family room by removing existing wall and building in a new storage and refrigerator niche. The peninsula is ideal for for casual dining.
Photo byAllen Russ

 The Blue Moon Trading Company
(c) Mina Brinkley
Example of a beach style galley medium tone wood floor open concept kitchen design in Tampa with a farmhouse sink, glass-front cabinets, white cabinets, concrete countertops, multicolored backsplash, glass tile backsplash, colored appliances and white walls
Example of a beach style galley medium tone wood floor open concept kitchen design in Tampa with a farmhouse sink, glass-front cabinets, white cabinets, concrete countertops, multicolored backsplash, glass tile backsplash, colored appliances and white walls

 SR Design Group, Inc.
Krista Cox Studios
Example of a mid-sized beach style galley dark wood floor and brown floor open concept kitchen design with a single-bowl sink, flat-panel cabinets, quartz countertops, gray backsplash, marble backsplash, stainless steel appliances, an island and gray countertops
Example of a mid-sized beach style galley dark wood floor and brown floor open concept kitchen design with a single-bowl sink, flat-panel cabinets, quartz countertops, gray backsplash, marble backsplash, stainless steel appliances, an island and gray countertops

 Alpine Lumber
Builder | Thin Air Construction |
Electrical Contractor- Shadow Mtn. Electric
Photography | Jon Kohlwey
Designer | Tara Bender
Starmark Cabinetry
Inspiration for a large rustic l-shaped light wood floor and beige floor open concept kitchen remodel in Denver with an undermount sink, shaker cabinets, dark wood cabinets, quartz countertops, beige backsplash, subway tile backsplash, stainless steel appliances, an island and white countertops
Inspiration for a large rustic l-shaped light wood floor and beige floor open concept kitchen remodel in Denver with an undermount sink, shaker cabinets, dark wood cabinets, quartz countertops, beige backsplash, subway tile backsplash, stainless steel appliances, an island and white countertops
Sponsored
Sunbury, OH
J.Holderby - Renovations
Franklin County's Leading General Contractors - 2X Best of Houzz!

 Haver & Skolnick LLC Architects
The outdoor kitchen features fieldstone walls with bluestone counters and copper lanterns.
Robert Benson Photography
Huge elegant backyard stone patio kitchen photo in New York with no cover
Huge elegant backyard stone patio kitchen photo in New York with no cover


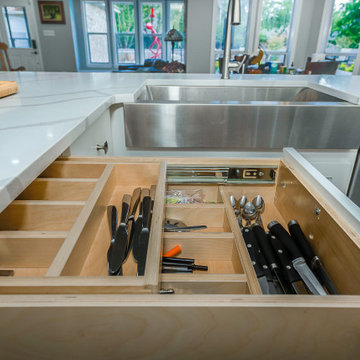
 Stearns Design Build
Custom cabinet built-ins with a double-level utensil drawer
Inspiration for a modern kitchen remodel in Austin
Inspiration for a modern kitchen remodel in Austin
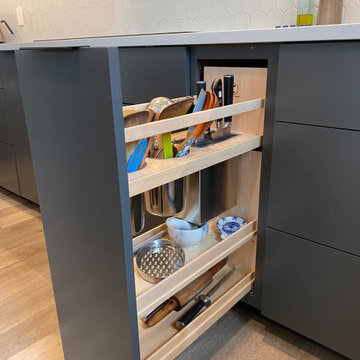


 Studio 853 design
Photographer: Kevin Belanger Photography
Inspiration for a large contemporary l-shaped ceramic tile and gray floor open concept kitchen remodel in Ottawa with an undermount sink, flat-panel cabinets, gray cabinets, quartz countertops, white backsplash, stone slab backsplash, stainless steel appliances, an island and white countertops
Inspiration for a large contemporary l-shaped ceramic tile and gray floor open concept kitchen remodel in Ottawa with an undermount sink, flat-panel cabinets, gray cabinets, quartz countertops, white backsplash, stone slab backsplash, stainless steel appliances, an island and white countertops

 Denise Jordan Interiors
The ample storage include pull out trays, pull out spice and utensil cabinets, deep drawers for large pots and pans and a hidden trash can.
Example of a large classic u-shaped vinyl floor and brown floor open concept kitchen design with an undermount sink, raised-panel cabinets, beige cabinets, quartz countertops, stainless steel appliances, a peninsula and gray countertops
Example of a large classic u-shaped vinyl floor and brown floor open concept kitchen design with an undermount sink, raised-panel cabinets, beige cabinets, quartz countertops, stainless steel appliances, a peninsula and gray countertops
 TK Building & Design
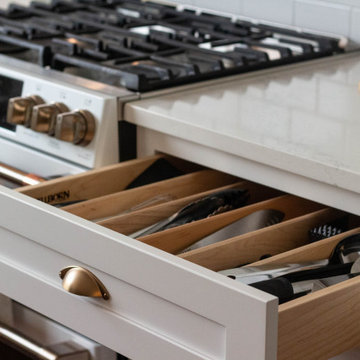
Inspiration for a mid-sized transitional l-shaped medium tone wood floor and brown floor open concept kitchen remodel with an undermount sink, shaker cabinets, white cabinets, quartzite countertops, white backsplash, ceramic backsplash, white appliances, an island and white countertops
123