
Search results for "Utensils" in Home Design Ideas

 Alpine Lumber
Builder | Thin Air Construction |
Electrical Contractor- Shadow Mtn. Electric
Photography | Jon Kohlwey
Designer | Tara Bender
Starmark Cabinetry
Open concept kitchen - large rustic l-shaped light wood floor and beige floor open concept kitchen idea in Denver with an undermount sink, shaker cabinets, dark wood cabinets, quartz countertops, beige backsplash, subway tile backsplash, stainless steel appliances, an island and white countertops
Open concept kitchen - large rustic l-shaped light wood floor and beige floor open concept kitchen idea in Denver with an undermount sink, shaker cabinets, dark wood cabinets, quartz countertops, beige backsplash, subway tile backsplash, stainless steel appliances, an island and white countertops

 Crown Homes of London
The exposed wooden beams add a warm, rustic vibe while the clean white cabinetry creates a bright and airy space.
Example of a large classic l-shaped medium tone wood floor and brown floor eat-in kitchen design with a farmhouse sink, flat-panel cabinets, white cabinets, quartz countertops, beige backsplash, stainless steel appliances, an island and white countertops
Example of a large classic l-shaped medium tone wood floor and brown floor eat-in kitchen design with a farmhouse sink, flat-panel cabinets, white cabinets, quartz countertops, beige backsplash, stainless steel appliances, an island and white countertops

 User
Photo by Matthew Niemann Photography
Trendy galley gray floor kitchen photo with flat-panel cabinets and light wood cabinets
Trendy galley gray floor kitchen photo with flat-panel cabinets and light wood cabinets
Find the right local pro for your project

 Toulmin Kitchen & Bath
Photography by Holloway Productions.
Inspiration for a large transitional l-shaped brick floor and multicolored floor eat-in kitchen remodel in Birmingham with a farmhouse sink, flat-panel cabinets, gray cabinets, quartzite countertops, gray backsplash, subway tile backsplash, stainless steel appliances and an island
Inspiration for a large transitional l-shaped brick floor and multicolored floor eat-in kitchen remodel in Birmingham with a farmhouse sink, flat-panel cabinets, gray cabinets, quartzite countertops, gray backsplash, subway tile backsplash, stainless steel appliances and an island

 Studio Dearborn
Cooktop--Pitt Cooking. Oven Bosch; refrigerator SubZero; countertops by Caesarstone in Organic White. Bar stools by CB2. Photography by Neil Landino. Pulls by Topex.



Sponsored
Sunbury, OH

J.Holderby - Renovations
Franklin County's Leading General Contractors - 2X Best of Houzz!
 RS Kitchen & Bath (Raymond Smith's Cabinets)
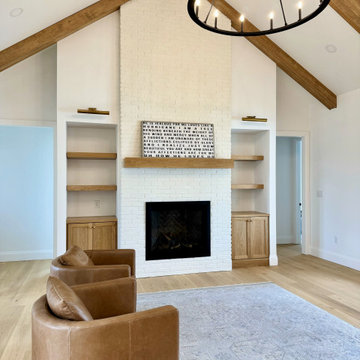
Example of a mid-sized minimalist light wood floor, brown floor and vaulted ceiling living room design in Atlanta with white walls and a brick fireplace
 Cabinet Technologies LLC
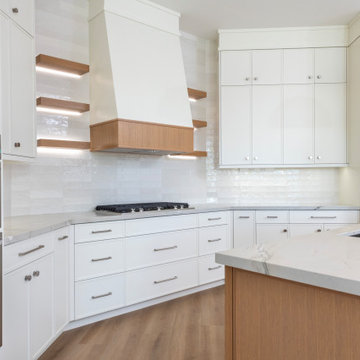
This kitchen has a hidden pantry with custom shelving, all new appliances, Mont Blanc Quartzite Countertops, flash White 3x12 backsplash, a custom hood, floating Shelves with backlighting, under cabinet lighting, spice and utensil pullout, trash pullout, tray dividers above refrigerator, storage on the backside of the island

 Western Custom Cabinetry
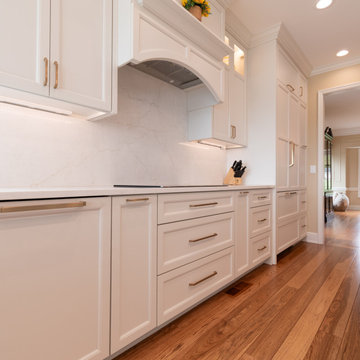
Perfectly disguised pullouts to the left and right of the range. The accessibility and visibility of all your utensils, cutting boards, and cookie sheets is super helpful.

 San Luis Kitchen Co.
Example of a classic kitchen design in San Luis Obispo with raised-panel cabinets and white cabinets
 Millbank Family Furniture & Custom Kitchens
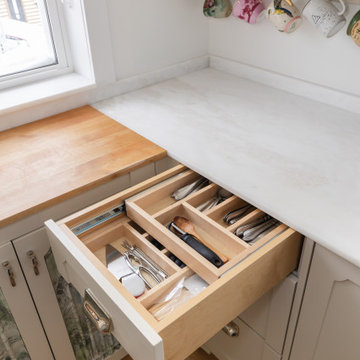
Plenty of custom storage makes the small space work double time. A 2 tier drawer adds a second layer to store even more utensils and cutlery.
Inspiration for a small eclectic l-shaped light wood floor enclosed kitchen remodel in Toronto with a farmhouse sink, shaker cabinets, white cabinets, marble countertops, white appliances, no island and white countertops
Inspiration for a small eclectic l-shaped light wood floor enclosed kitchen remodel in Toronto with a farmhouse sink, shaker cabinets, white cabinets, marble countertops, white appliances, no island and white countertops
Sponsored
Sunbury, OH
J.Holderby - Renovations
Franklin County's Leading General Contractors - 2X Best of Houzz!
 Zobel & Co. Kitchens
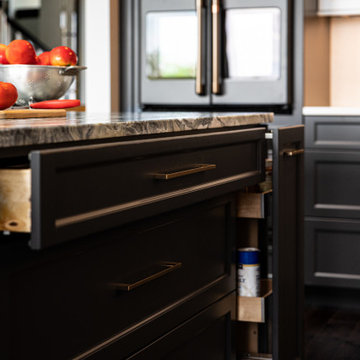
Wide drawers enhance storage and organization of cutlery and cooking utensils. Pull-out pantries make accessing contents so much easier!
Example of a mid-sized transitional l-shaped eat-in kitchen design in Boston with shaker cabinets, gray cabinets, quartz countertops, white backsplash, quartz backsplash, black appliances, an island and multicolored countertops
Example of a mid-sized transitional l-shaped eat-in kitchen design in Boston with shaker cabinets, gray cabinets, quartz countertops, white backsplash, quartz backsplash, black appliances, an island and multicolored countertops



 Cabinet Technologies LLC
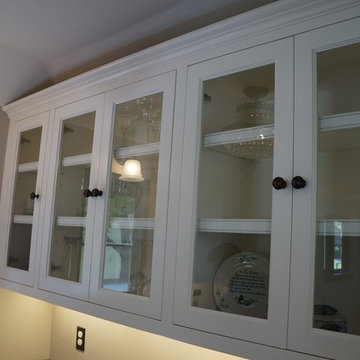
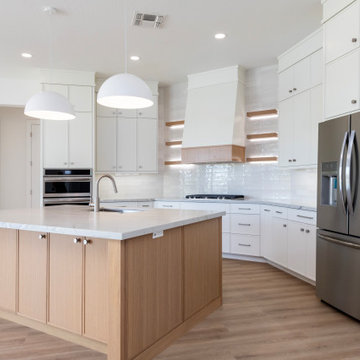
This kitchen has a hidden pantry with custom shelving, all new appliances, Mont Blanc Quartzite Countertops, flash White 3x12 backsplash, a custom hood, floating Shelves with backlighting, under cabinet lighting, spice and utensil pullout, trash pullout, tray dividers above refrigerator, storage on the backside of the island
 Western Custom Cabinetry
White Beaded Inset Cabinets with Navy Double Island
This kitchen features stacked cabinetry with glass uppers, a spice drawer underneath the cooktop, pull out tray and utensil organizers, a built-in microwave with pocket doors to conceal it, floating shelves embedded in the full-height backsplash, and much more. The beautiful double Islands allow for both storage and functionality with the sink and dishwasher in one, and overhang for seating in the other.
Mark Tepe, Photographer.
 Jordan Design Build Group
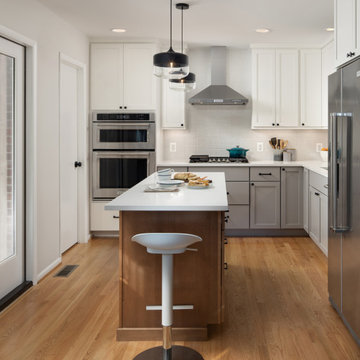
The kitchen was at the top of the list for a total overhaul – the worn oak cabinets, dated appliances, and clunky layout all had to go. Removing the decorative soffits allowed us to take the new cabinetry all the way to the ceiling, adding functional storage and visually extending the room’s height. We reconfigured the layout from a modified U to an L-shape which accomplished several things – it opened up the kitchen to the dining room, redirected circulation, and most importantly, created space for an island. A brand new pantry was created for overflow food storage, bulk items, occasional dishware and small appliances, ensuring that our client’s goal of uncluttered countertops was achievable.
The finish selections and clean lines give a nod to the home’s mid-century bones. The wood island provides warmth and the light quartz countertops, textured backsplash and white cabinets keep the kitchen feeling light and bright. We opted to install open shelving above the sink which provides display space and needed storage without the bulkiness of an overhead cabinet. The matte black faucet, hardware and decorative pendants add another level of visual interest to the modern kitchen. To unify the kitchen and dining room, we replaced the drab kitchen flooring with select red oak hardwoods that were expertly installed and refinished to match the gorgeous wood flooring throughout the home.


177