
Search results for "Utilising" in Home Design Ideas
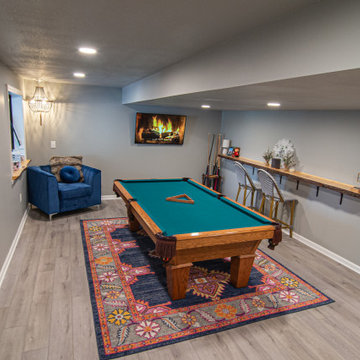

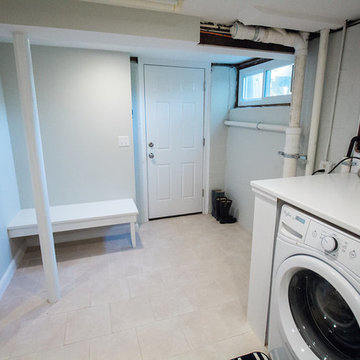
 LS Winston Building Corp.
Mid-sized elegant single-wall ceramic tile utility room photo in Boston with open cabinets, white cabinets, a side-by-side washer/dryer and white walls
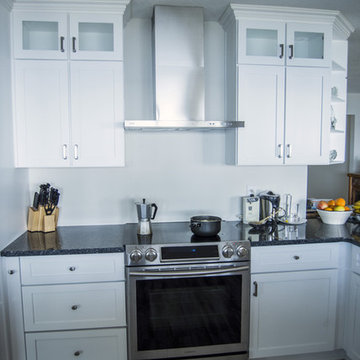

Find the right local pro for your project

 Blue Hibiscus Gardens
Design ideas for a contemporary backyard river rock landscaping in San Francisco.
 User
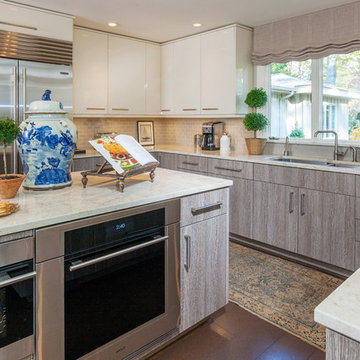
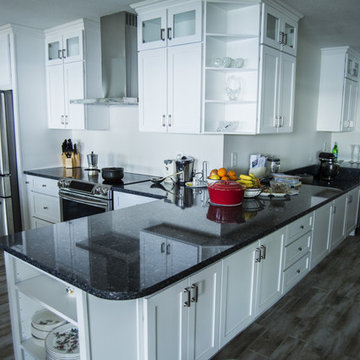
UserKitchen design by Ann Rumble Design, Richmond, VA.
Inspiration for a large modern u-shaped cork floor eat-in kitchen remodel in Orange County with a double-bowl sink, flat-panel cabinets, white cabinets, marble countertops, beige backsplash, subway tile backsplash, stainless steel appliances and an island
Inspiration for a large modern u-shaped cork floor eat-in kitchen remodel in Orange County with a double-bowl sink, flat-panel cabinets, white cabinets, marble countertops, beige backsplash, subway tile backsplash, stainless steel appliances and an island
 Julianne Stirling

Large transitional l-shaped travertine floor dedicated laundry room photo in New York with an utility sink, open cabinets, white cabinets, a side-by-side washer/dryer and beige walls

 Blue Hibiscus Gardens
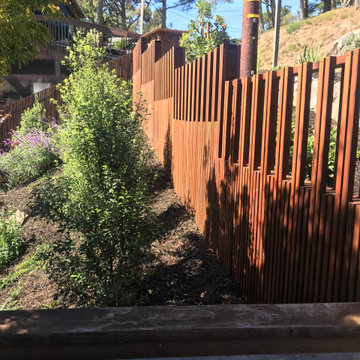
This is an example of a craftsman side yard wood fence landscaping in San Francisco.
 Carpet One Floor & Home- Iowa

Dedicated laundry room - large transitional single-wall ceramic tile and brown floor dedicated laundry room idea in Orange County with an utility sink, raised-panel cabinets, white cabinets and white walls
 Liberty Custom Cabinetry
Liberty Custom Cabinetry

Example of a mid-sized transitional single-wall porcelain tile and beige floor laundry closet design in Toronto with an undermount sink, flat-panel cabinets, gray cabinets, beige walls and a side-by-side washer/dryer
Example of a mid-sized transitional single-wall porcelain tile and beige floor laundry closet design in Toronto with an undermount sink, flat-panel cabinets, gray cabinets, beige walls and a side-by-side washer/dryer


 ADG Design, LTD

Utility room - mid-sized traditional l-shaped porcelain tile and beige floor utility room idea in Austin with a farmhouse sink, shaker cabinets, white cabinets, beige walls, a side-by-side washer/dryer and brown countertops
 Integrity Design + Build
High-Functionality Laundry & Utility Room in Charlottesville, VA
Description:
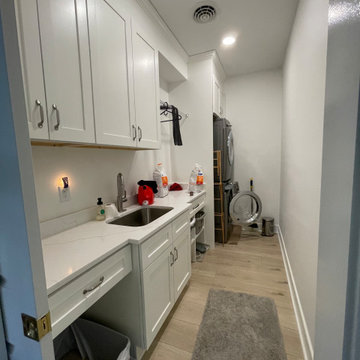
As part of our extensive whole-home interior overhaul in Charlottesville, Integrity Design + Build transformed this narrow footprint into a high-performance laundry and utility hub. This project demonstrates how thoughtful space planning can turn a secondary room into one of the most hardworking areas of the home.
To maximize the long, galley-style layout, we installed a seamless run of white shaker-style cabinetry paired with durable white quartz countertops. The design features a deep, integrated utility sink with a high-arc faucet, perfect for everything from soaking linens to quick clean-ups. To save precious floor space, we utilized a stacked washer and dryer configuration, allowing for additional countertop workspace and specialized storage nooks, including a dedicated area for pet needs.
Key Design Features:
Space-Saving Stacked Units: Maximizes vertical square footage in a compact layout.
Custom Task Lighting: Bright under-cabinet LEDs ensure a well-lit workspace for sorting and folding.
Integrated Utility Sink: A high-end undermount stainless steel sink that blends utility with a clean, modern aesthetic.
Optimized Storage: A mix of closed cabinetry and open nooks designed to house laundry baskets and supplies.
Cohesive Flooring: The wide-plank white oak-style flooring continues from the main living areas, ensuring a unified feel throughout the home.
Whether you are looking to optimize a mudroom or execute a full-scale home renovation in Charlottesville, Integrity Design + Build specializes in creating spaces that are as beautiful as they are functional.
33