
Search results for "Utilising" in Home Design Ideas
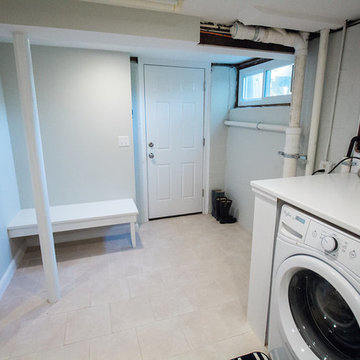
 LS Winston Building Corp.
Mid-sized elegant single-wall ceramic tile utility room photo in Boston with open cabinets, white cabinets, a side-by-side washer/dryer and white walls
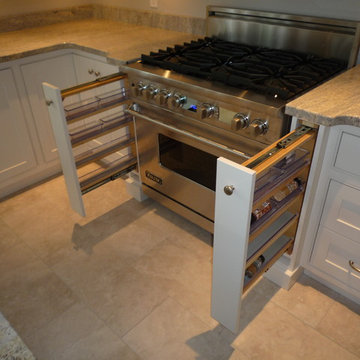

 Liberty Custom Cabinetry
Liberty Custom Cabinetry

Example of a mid-sized transitional single-wall porcelain tile and beige floor laundry closet design in Toronto with an undermount sink, flat-panel cabinets, gray cabinets, beige walls and a side-by-side washer/dryer
Example of a mid-sized transitional single-wall porcelain tile and beige floor laundry closet design in Toronto with an undermount sink, flat-panel cabinets, gray cabinets, beige walls and a side-by-side washer/dryer
Find the right local pro for your project
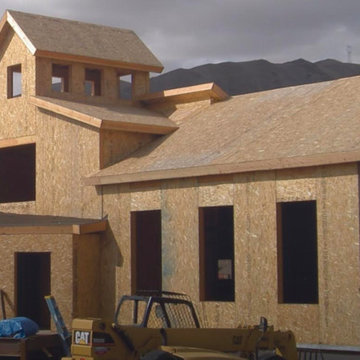


 Stone Direct International
Renaissance Condos, a project we did with our dealer Thompson Building Materials our of Lemon Grove, CA. Condo residences are in downtown San Diego and feature our Red Mexican Porphyry thin veneer.


 Integrity Design + Build
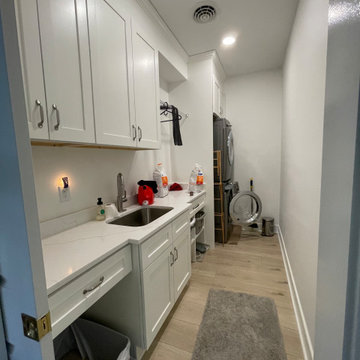
High-Functionality Laundry & Utility Room in Charlottesville, VA
Description:
As part of our extensive whole-home interior overhaul in Charlottesville, Integrity Design + Build transformed this narrow footprint into a high-performance laundry and utility hub. This project demonstrates how thoughtful space planning can turn a secondary room into one of the most hardworking areas of the home.
To maximize the long, galley-style layout, we installed a seamless run of white shaker-style cabinetry paired with durable white quartz countertops. The design features a deep, integrated utility sink with a high-arc faucet, perfect for everything from soaking linens to quick clean-ups. To save precious floor space, we utilized a stacked washer and dryer configuration, allowing for additional countertop workspace and specialized storage nooks, including a dedicated area for pet needs.
Key Design Features:
Space-Saving Stacked Units: Maximizes vertical square footage in a compact layout.
Custom Task Lighting: Bright under-cabinet LEDs ensure a well-lit workspace for sorting and folding.
Integrated Utility Sink: A high-end undermount stainless steel sink that blends utility with a clean, modern aesthetic.
Optimized Storage: A mix of closed cabinetry and open nooks designed to house laundry baskets and supplies.
Cohesive Flooring: The wide-plank white oak-style flooring continues from the main living areas, ensuring a unified feel throughout the home.
Whether you are looking to optimize a mudroom or execute a full-scale home renovation in Charlottesville, Integrity Design + Build specializes in creating spaces that are as beautiful as they are functional.
 ADG Design, LTD

Utility room - mid-sized traditional l-shaped porcelain tile and beige floor utility room idea in Austin with a farmhouse sink, shaker cabinets, white cabinets, beige walls, a side-by-side washer/dryer and brown countertops
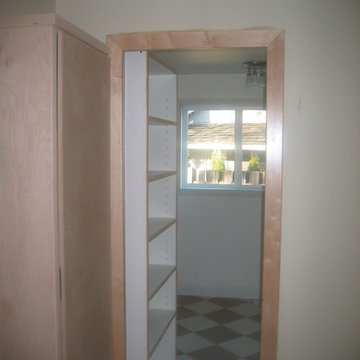

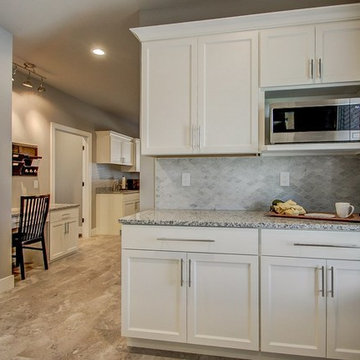

 LS Winston Building Corp.
Mid-sized elegant single-wall ceramic tile utility room photo in Boston with open cabinets, white cabinets, beige walls and a side-by-side washer/dryer
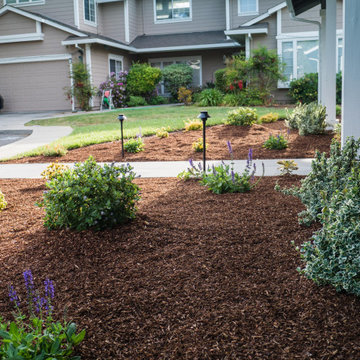
 Blue Hibiscus Gardens
After lawm reduction
Design ideas for a transitional drought-tolerant front yard mulch and wood fence flower bed in San Francisco.
Design ideas for a transitional drought-tolerant front yard mulch and wood fence flower bed in San Francisco.
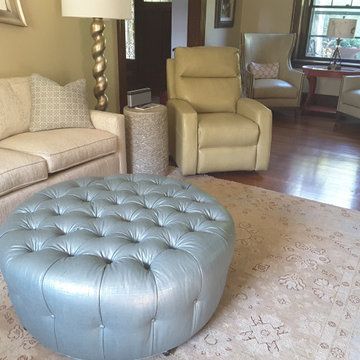
 Happy Healthy Homes
Hancock and Moore chairs bring durabilty of leather with interesting fabric combinations to enhance conversation nook.
Eclectic living room photo in Kansas City
Eclectic living room photo in Kansas City
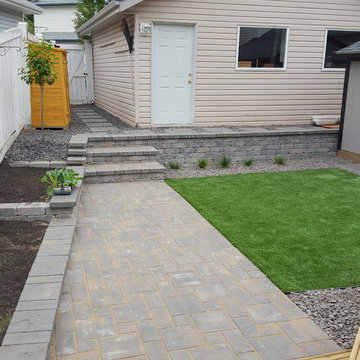
 Newhart Landscaping and Construction LTD
Walcher Brothers Landscaping
Inspiration for a mid-sized craftsman full sun backyard concrete paver retaining wall landscape in Edmonton for spring.
Inspiration for a mid-sized craftsman full sun backyard concrete paver retaining wall landscape in Edmonton for spring.

 CK Independent Living Builders
Inspiration for a mid-sized transitional single-wall medium tone wood floor utility room remodel in Hawaii with an utility sink, white walls and a side-by-side washer/dryer
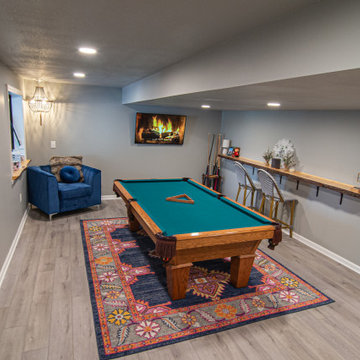
 Great Kitchens & Baths
Jennifer Van Elk
Dedicated laundry room - small transitional galley medium tone wood floor and brown floor dedicated laundry room idea in Indianapolis with an undermount sink, raised-panel cabinets, dark wood cabinets, gray walls, a side-by-side washer/dryer and white countertops
Dedicated laundry room - small transitional galley medium tone wood floor and brown floor dedicated laundry room idea in Indianapolis with an undermount sink, raised-panel cabinets, dark wood cabinets, gray walls, a side-by-side washer/dryer and white countertops

 VKB Homes, LLC

Large elegant galley utility room photo in Other with an undermount sink, recessed-panel cabinets, dark wood cabinets, white walls and a side-by-side washer/dryer
29