
Search results for "Utilize incentives" in Home Design Ideas

 ZeroEnergy Design
Lincoln Farmhouse
LEED-H Platinum, Net-Positive Energy
OVERVIEW. This LEED Platinum certified modern farmhouse ties into the cultural landscape of Lincoln, Massachusetts - a town known for its rich history, farming traditions, conservation efforts, and visionary architecture. The goal was to design and build a new single family home on 1.8 acres that respects the neighborhood’s agrarian roots, produces more energy than it consumes, and provides the family with flexible spaces to live-play-work-entertain. The resulting 2,800 SF home is proof that families do not need to compromise on style, space or comfort in a highly energy-efficient and healthy home.
CONNECTION TO NATURE. The attached garage is ubiquitous in new construction in New England’s cold climate. This home’s barn-inspired garage is intentionally detached from the main dwelling. A covered walkway connects the two structures, creating an intentional connection with the outdoors between auto and home.
FUNCTIONAL FLEXIBILITY. With a modest footprint, each space must serve a specific use, but also be flexible for atypical scenarios. The Mudroom serves everyday use for the couple and their children, but is also easy to tidy up to receive guests, eliminating the need for two entries found in most homes. A workspace is conveniently located off the mudroom; it looks out on to the back yard to supervise the children and can be closed off with a sliding door when not in use. The Away Room opens up to the Living Room for everyday use; it can be closed off with its oversized pocket door for secondary use as a guest bedroom with en suite bath.
NET POSITIVE ENERGY. The all-electric home consumes 70% less energy than a code-built house, and with measured energy data produces 48% more energy annually than it consumes, making it a 'net positive' home. Thick walls and roofs lack thermal bridging, windows are high performance, triple-glazed, and a continuous air barrier yields minimal leakage (0.27ACH50) making the home among the tightest in the US. Systems include an air source heat pump, an energy recovery ventilator, and a 13.1kW photovoltaic system to offset consumption and support future electric cars.
ACTUAL PERFORMANCE. -6.3 kBtu/sf/yr Energy Use Intensity (Actual monitored project data reported for the firm’s 2016 AIA 2030 Commitment. Average single family home is 52.0 kBtu/sf/yr.)
o 10,900 kwh total consumption (8.5 kbtu/ft2 EUI)
o 16,200 kwh total production
o 5,300 kwh net surplus, equivalent to 15,000-25,000 electric car miles per year. 48% net positive.
WATER EFFICIENCY. Plumbing fixtures and water closets consume a mere 60% of the federal standard, while high efficiency appliances such as the dishwasher and clothes washer also reduce consumption rates.
FOOD PRODUCTION. After clearing all invasive species, apple, pear, peach and cherry trees were planted. Future plans include blueberry, raspberry and strawberry bushes, along with raised beds for vegetable gardening. The house also offers a below ground root cellar, built outside the home's thermal envelope, to gain the passive benefit of long term energy-free food storage.
RESILIENCY. The home's ability to weather unforeseen challenges is predictable - it will fare well. The super-insulated envelope means during a winter storm with power outage, heat loss will be slow - taking days to drop to 60 degrees even with no heat source. During normal conditions, reduced energy consumption plus energy production means shelter from the burden of utility costs. Surplus production can power electric cars & appliances. The home exceeds snow & wind structural requirements, plus far surpasses standard construction for long term durability planning.
ARCHITECT: ZeroEnergy Design http://zeroenergy.com/lincoln-farmhouse
CONTRACTOR: Thoughtforms http://thoughtforms-corp.com/
PHOTOGRAPHER: Chuck Choi http://www.chuckchoi.com/

 Green Home Systems
Residents of Bishop, California have seen many benefits from installing a 7.56 kW LG & ENPHASE system with the help of Green Home Systems. The project was completed in less than a month and has already made an impact on the local community.
Green Home Systems has been providing unparalleled solar solutions at the most economical price and best customer service in the industry for decades. They specialize in providing customized renewable energy solutions to meet individual needs and goals, all while ensuring performance and durability guarantees and excellent customer service.
The customer was looking for a way to reduce their utility bill, take advantage of government incentives, and utilize utility company incentives. After extensive research, they decided that Green Home Systems would be the perfect choice for their home solar installation project.
The customer chose Green Home Systems due to their wide selection of solar panels, performance and durability guarantees, and excellent reputation. The team inspected the roof and then got started on the installation process. The project was completed quickly and efficiently thanks to Green Home System's expert craftsmanship.
The results of this project have been impressive - increased home value, reduced carbon footprint, and increased property value are just some of the positive outcomes that residents are seeing from their new solar panel system installation. In addition, they are now taking advantage of competitive pricing which has allowed them to save money on their monthly utility bills as well as receive credits back from the utility company for unused power generated by their new system.
At Green Home Systems we strive to provide our customers with the best service possible - from our knowledgeable staff to our competitive pricing - we put our customers first every time. We are proud to have been able to help this Bishop resident go solar and make a positive impact on both their wallet and environment through renewable energy solutions.
 EcoSmart
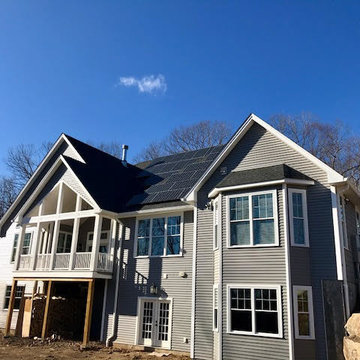
Example of a large classic gray two-story wood gable roof design in Bridgeport with a shingle roof
Find the right local pro for your project
 The Buckingham Group
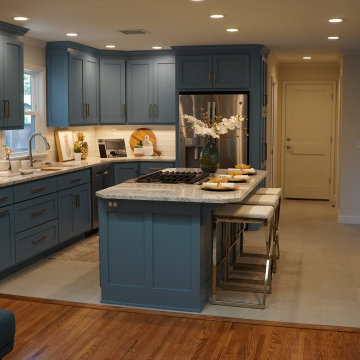
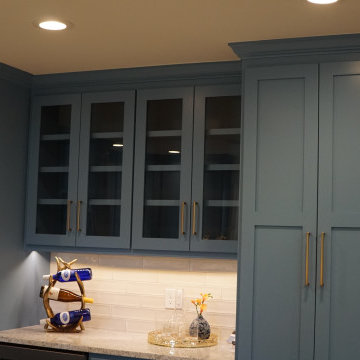
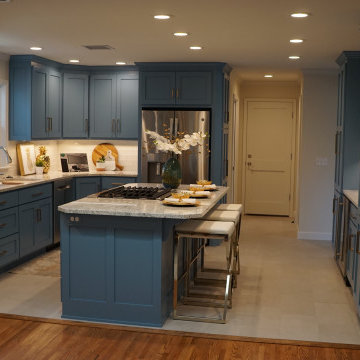
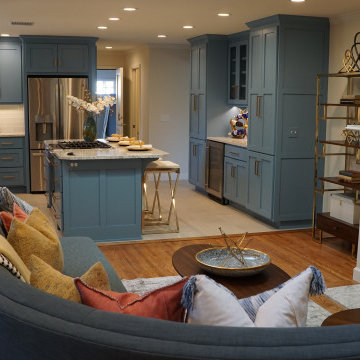
A large lot with mature trees were incentives for this client to purchase a classic 1950s ranch house to retire in. An addition enlarged the master suite while the kitchen, utility and powder rooms were reconfigured for an updated floor plan. Existing hardwood floors were refinished, and new hardwood and tile floors added. Custom Shaker-style cabinets and granite countertops were installed throughout the project.
 The Buckingham Group
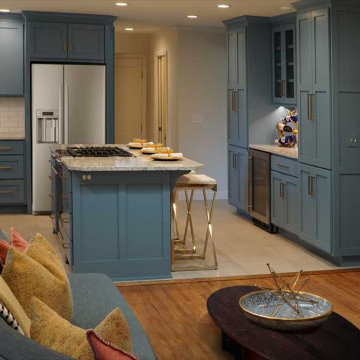
A large lot with mature trees were incentives for this client to purchase a classic 1950s ranch house to retire in. An addition enlarged the master suite while the kitchen, utility and powder rooms were reconfigured for an updated floor plan. Existing hardwood floors were refinished, and new hardwood and tile floors added. Custom Shaker-style cabinets and granite countertops were installed throughout the project.
 The Buckingham Group
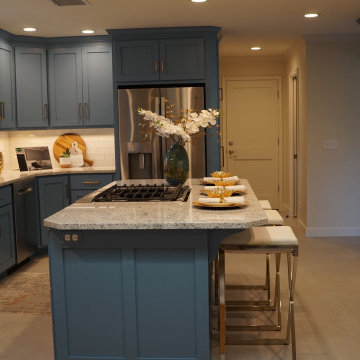
A large lot with mature trees were incentives for this client to purchase a classic 1950s ranch house to retire in. An addition enlarged the master suite while the kitchen, utility and powder rooms were reconfigured for an updated floor plan. Existing hardwood floors were refinished, and new hardwood and tile floors added. Custom Shaker-style cabinets and granite countertops were installed throughout the project.
 The Buckingham Group
A large lot with mature trees were incentives for this client to purchase a classic 1950s ranch house to retire in. An addition enlarged the master suite while the kitchen, utility and powder rooms were reconfigured for an updated floor plan. Existing hardwood floors were refinished, and new hardwood and tile floors added. Custom Shaker-style cabinets and granite countertops were installed throughout the project.

Sponsored
Sunbury, OH

J.Holderby - Renovations
Franklin County's Leading General Contractors - 2X Best of Houzz!
 The Buckingham Group
A large lot with mature trees were incentives for this client to purchase a classic 1950s ranch house to retire in. An addition enlarged the master suite while the kitchen, utility and powder rooms were reconfigured for an updated floor plan. Existing hardwood floors were refinished, and new hardwood and tile floors added. Custom Shaker-style cabinets and granite countertops were installed throughout the project.
 The Buckingham Group
A large lot with mature trees were incentives for this client to purchase a classic 1950s ranch house to retire in. An addition enlarged the master suite while the kitchen, utility and powder rooms were reconfigured for an updated floor plan. Existing hardwood floors were refinished, and new hardwood and tile floors added. Custom Shaker-style cabinets and granite countertops were installed throughout the project.
 EnergyPal Solar


Charming California Ranch Style board and batten home with top of the line solar energy system installed. This model SunPower home is typical of the A-series black on black solar panel array that we have helped hundreds of homeowners across the US install on their roofs. The design, permitting, installation is all taken care of and included in the solar programs we offer, some are $0 down and others utilize generous incentives to save you money from day 1.
 EnergyPal Solar
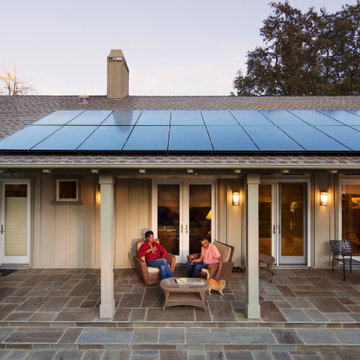
Charming California Ranch Style board and batten home with top of the line solar energy system installed. This model SunPower home is typical of the A-series black on black solar panel array that we have helped hundreds of homeowners across the US install on their roofs. The design, permitting, installation is all taken care of and included in the solar programs we offer, some are $0 down and others utilize generous incentives to save you money from day 1.
 EnergyPal Solar
Charming California Ranch Style board and batten home with top of the line solar energy system installed. This model SunPower home is typical of the A-series black on black solar panel array that we have helped hundreds of homeowners across the US install on their roofs. The design, permitting, installation is all taken care of and included in the solar programs we offer, some are $0 down and others utilize generous incentives to save you money from day 1.

 Mittendorf Quality Construction
Inspiration for a rustic brown one-story wood gable roof remodel in Seattle
Sponsored
Sunbury, OH
J.Holderby - Renovations
Franklin County's Leading General Contractors - 2X Best of Houzz!

 ELM Construction LLC
The homeowners were ready to renovate this basement to add more living space for the entire family. Before, the basement was used as a playroom, guest room and dark laundry room! In order to give the illusion of higher ceilings, the acoustical ceiling tiles were removed and everything was painted white. The renovated space is now used not only as extra living space, but also a room to entertain in.
Photo Credit: Natan Shar of BHAMTOURS
 Green Home Systems
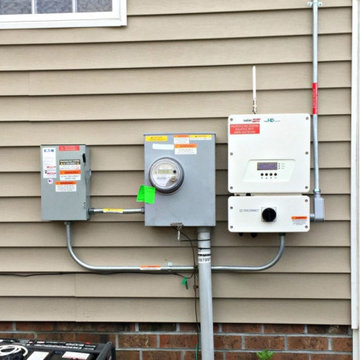
Juan M. of New Bern, NC is the proud new owner of this solar panel system installed by solar developer Green Solar Technologies. After reaching out to GST, Juan was able to have all of his questions answered and a system was designed to cover his annual electricity needs. GST helped to put him through financing to get just the right loan and collect all necessary permits to operate. The result? This 13.275 kW PV rooftop array has become the perfect finishing touch to his property. Now, with his American-made solar panels, he no longer is dependent on the utility company to power his home.
This solar energy system includes 45 SolarWorld modules, 1 SolarEdge inverter, 45 power optimizers, and real-time, full-system energy monitoring access. It also comes with a 25 year warranty.
See more solar panel installations and reviews at https://www.greensolartechnologies.com/reviews.
For a Free Solar Quote with all the best incentives for your area, call (844) 899-8393!
 Green Home Systems
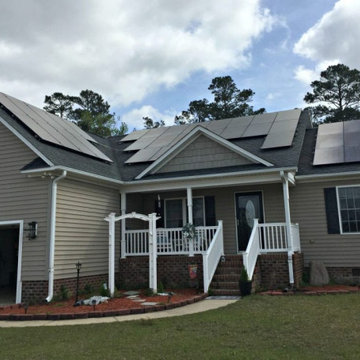
Juan M. of New Bern, NC is the proud new owner of this solar panel system installed by solar developer Green Solar Technologies. After reaching out to GST, Juan was able to have all of his questions answered and a system was designed to cover his annual electricity needs. GST helped to put him through financing to get just the right loan and collect all necessary permits to operate. The result? This 13.275 kW PV rooftop array has become the perfect finishing touch to his property. Now, with his American-made solar panels, he no longer is dependent on the utility company to power his home.
This solar energy system includes 45 SolarWorld modules, 1 SolarEdge inverter, 45 power optimizers, and real-time, full-system energy monitoring access. It also comes with a 25 year warranty.
See more solar panel installations and reviews at https://www.greensolartechnologies.com/reviews.
For a Free Solar Quote with all the best incentives for your area, call (844) 899-8393!

 H2D Architecture + Design
The living room is designed with sloping ceilings up to about 14' tall. The large windows connect the living spaces with the outdoors, allowing for sweeping views of Lake Washington. The north wall of the living room is designed with the fireplace as the focal point.
+ Architecture: H2D Architecture + Design
+ Interior Design: H2D Architecture + Design
www.h2darchitects.com
+ Built by: Carlisle Classic Homes
+ Photography: Christopher Nelson Photography
#kirklandarchitect
#greenhome
#builtgreenkirkland
#sustainablehome
 The Buckingham Group
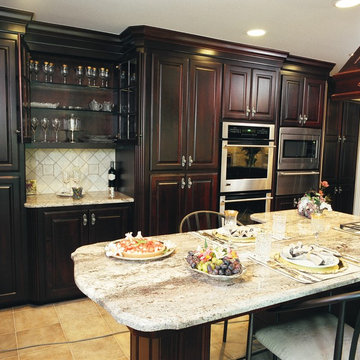
The prime location of this home coupled with the fact that the Clients parents had owned the same provided the incentive to undertake a whole house remodel. A portion of the existing oversized utility room was incorporated into the kitchen space to provide the necessary footprint for the new kitchen. A beautiful hand picked granite slab provides the movement on the eating bar that draws ones eyes to the cooktop and the work surfaces beyond. The small eating peninsula satisfies the needs of these empty nesters while allowing them to look out through their new patio doors into their backyard and the creek that lies at its edge. Dark mahogany stained superior alder provides the traditional richness in cabinet appearance requested by the owner.
 The Buckingham Group
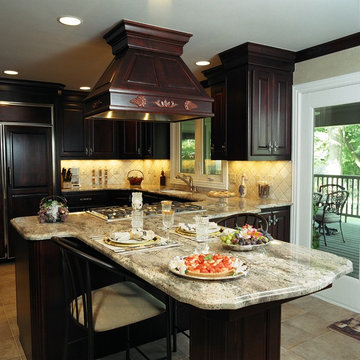
The prime location of this home coupled with the fact that the Clients parents had owned the same provided the incentive to undertake a whole house remodel. A portion of the existing oversized utility room was incorporated into the kitchen space to provide the necessary footprint for the new kitchen. A beautiful hand picked granite slab provides the movement on the eating bar that draws ones eyes to the cooktop and the work surfaces beyond. The small eating peninsula satisfies the needs of these empty nesters while allowing them to look out through their new patio doors into their backyard and the creek that lies at its edge. Dark mahogany stained superior alder provides the traditional richness in cabinet appearance requested by the owner.

1