
Search results for "Utilize concrete" in Home Design Ideas
 Bliss Landscape Architecture
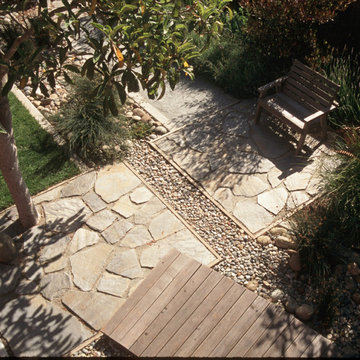
Drawing inspiration from the Mediterranean climate and bold architecture of the home, a garden exhibiting strength and simplicity was envisioned. A highly geometric design was developed for the site that utilizes bold forms and strong architectural lines to give structure and organization to the garden. Simple, honest materials such as concrete, wood, gravel and stone are fundamental components of the design. Decomposed granite is utilized to create walkways and a circular gathering space, providing a casual feel and providing balance to the strong forms of the garden. Stone display terraces in back contribute to the sculptural layout of the garden, while providing space for the owner’s collection of garden art.
 Twisted Rock Terrascape & Design, Inc.

A complete front yard makeover that started with some old massive trees and a sloped front yard in dead grass. We designed and built an absolutely beautiful new front yard that serves our clients in their green thumb endeavours!! Utilizing Kodah wall block we built stepped raised planters as retaining to create tiers and poured an exposed aggregate wide front entrance sidewalk with entrance pillars and coach lighting. We also left one large spruce and "spruced it up" with some fieldstone to cover the roots. Talk about curb appeal!!
 Shepherds Construction Co Inc
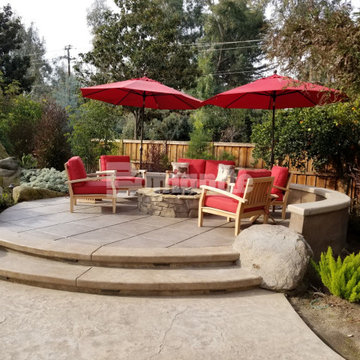
Featured here is a project that utilized Bomanite Imprint Systems and Bomanite Exposed Aggregate Antico and these hardscape surfaces would be great to add unique design detail to any residence while providing an enticing atmosphere for year-round living.
Find the right local pro for your project
 Twisted Rock Terrascape & Design, Inc.
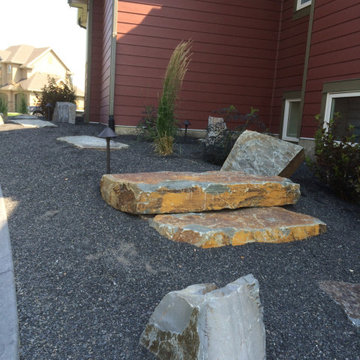
This client wanted to utilize natural rock to create a level, raised planter in front of the garage to soften the look for great curb appeal! We also used large natural rock slabs for step stones to carry from the front to the backyard and added a concrete patio for family gatherings. Concrete edge and landscape lighting rounded off this great project!
 User
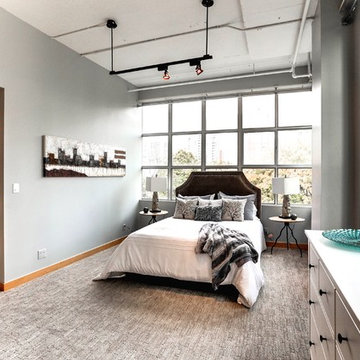
UserThis amazing über contemporary loft space is located in the heart of the very trendy and oh so upscale Yonge and Eglinton district.
This loft oozes style and epitomizes the uptown lifestyle. It's raw industrial look really resonates with the uptown crowd.
The polished concrete floors, exposed sprinklers. ductwork and huge 9ft barn doors all helped to set the stage.
There was only one problem......it didn't sell!
We were called in by the Realtor to give this loft and urban trendy vibe.
We encouraged the clients to repaint utilizing a more current, trending palette. We choose a pallet of several grey tones.
Our list of suggested updates included, switching out the light fixtures, replacing old worn carpeting with a Berber and staging utilizing key pieces one would expect with the loft look. We brought in contemporary furnishings and decor pieces including a live edge coffee table and a cowhide rug. All of these updates translated to SOLD within weeks of staging! Another successful transformation.
 Twisted Rock Terrascape & Design, Inc.
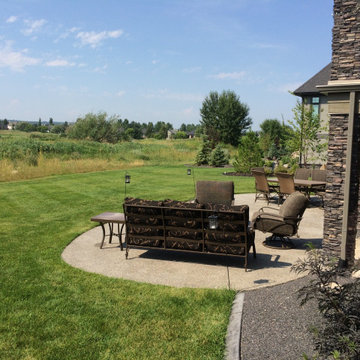
This client wanted to utilize natural rock to create a level, raised planter in front of the garage to soften the look for great curb appeal! We also used large natural rock slabs for step stones to carry from the front to the backyard and added a concrete patio for family gatherings. Concrete edge and landscape lighting rounded off this great project!
 Twisted Rock Terrascape & Design, Inc.

In keeping with the natural theme, given the beautiful native surroundings, our client wanted to utilize all natural rock for the step stones and slab steps as well as the custom natural gas fire pit feature in the back yard. We added accent boulders and landscape lighting as well as concrete edger for ease of maintenance. Well placed plantings and great color really make the yard pop and add tons of curb appeal.

Sponsored
Columbus, OH

Structural Remodeling
Franklin County's Heavy Timber Specialists | Best of Houzz 2020!
 Twisted Rock Terrascape & Design, Inc.
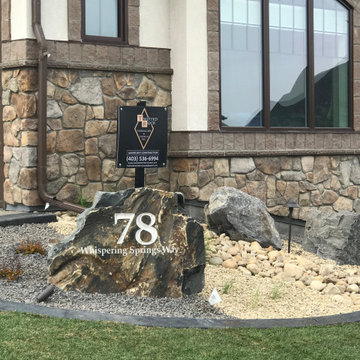
A great project that we designed and built for another great client!! We added paving stone borders to their driveway and also an extended seating area off of the back patio in pavers to tie it all in. We then did exposed aggregate sidewalk and steps down the walkout and tied that into the patio for practical and functional hard scape. A dry river bed theme kept in sync with the community and we utilized a lot of natural stone and materials. Landscape lighting and well placed plantings as well as concrete mowers edge round off this beautifully constructed yard. Enjoy!!
 Twisted Rock Terrascape & Design, Inc.
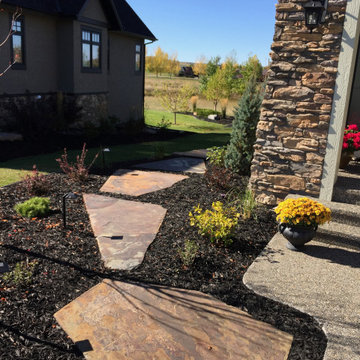
In keeping with the natural theme, given the beautiful native surroundings, our client wanted to utilize all natural rock for the step stones and slab steps as well as the custom natural gas fire pit feature in the back yard. We added accent boulders and landscape lighting as well as concrete edger for ease of maintenance. Well placed plantings and great color really make the yard pop and add tons of curb appeal.
 Harrington Bomanite Corp
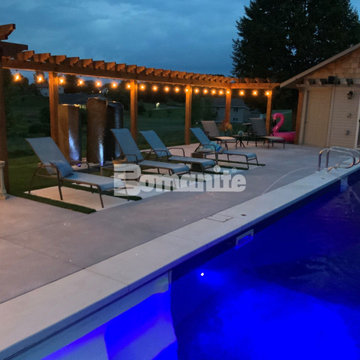
Featured here is a project that utilized Bomanite Revealed Exposed Aggregate to create a stunning decorative concrete pool deck and patio area with contrasting colors of Antique White and Slate Gray and the addition of mirror glass to create contrast and add detail that would be a beautiful addition to the exterior of any home.
 Gayler Design Build
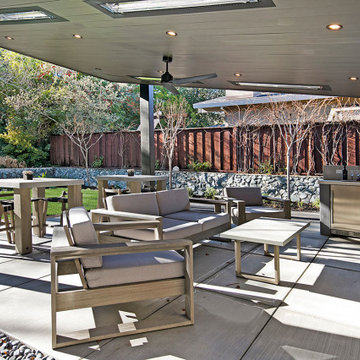
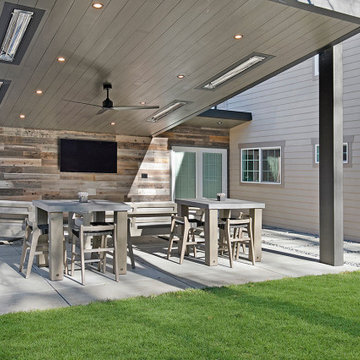
Instead of designing the outdoor structure to match the home’s existing architecture, the homeowners also wanted it to stand on its own. They envisioned designing and building a covered patio off of the back of the house that had a feature wall, a small peninsula with exterior storage and a beverage center.
In order to appeal to both client’s design styles, a modern structure was built using large steel beams. Soft greys, black, and white were used to establish a minimalist palette. The paneled ceiling was painted in a sleek grey to mimic the appearance of metal. We utilized the back of the house to create a feature wall. 7” wide rustic planks were staggered against the back wall to make the space feel more relaxed. Flooring was created from natural concrete. Honed Quartzite countertops and stainless steel drawers were utilized in the peninsula.
 Twisted Rock Terrascape & Design, Inc.

In keeping with the natural theme, given the beautiful native surroundings, our client wanted to utilize all natural rock for the step stones and slab steps as well as the custom natural gas fire pit feature in the back yard. We added accent boulders and landscape lighting as well as concrete edger for ease of maintenance. Well placed plantings and great color really make the yard pop and add tons of curb appeal.
 Gayler Design Build
Instead of designing the outdoor structure to match the home’s existing architecture, the homeowners also wanted it to stand on its own. They envisioned designing and building a covered patio off of the back of the house that had a feature wall, a small peninsula with exterior storage and a beverage center.
In order to appeal to both client’s design styles, a modern structure was built using large steel beams. Soft greys, black, and white were used to establish a minimalist palette. The paneled ceiling was painted in a sleek grey to mimic the appearance of metal. We utilized the back of the house to create a feature wall. 7” wide rustic planks were staggered against the back wall to make the space feel more relaxed. Flooring was created from natural concrete. Honed Quartzite countertops and stainless steel drawers were utilized in the peninsula.

Sponsored
Columbus, OH
Free consultation for landscape design!

Peabody Landscape Group
Franklin County's Reliable Landscape Design & Contracting
 Aiki Homes
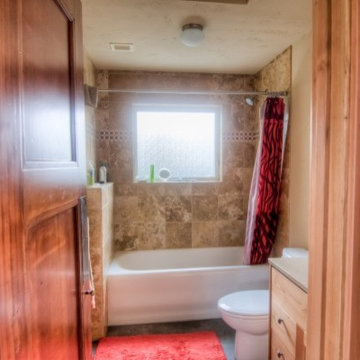
Bathroom featuring stone tile, custom maple cabinets and carpentry, and concrete floors
MIllworks is an 8 home co-housing sustainable community in Bellingham, WA. Each home within Millworks was custom designed and crafted to meet the needs and desires of the homeowners with a focus on sustainability, energy efficiency, utilizing passive solar gain, and minimizing impact.
 Twisted Rock Terrascape & Design, Inc.
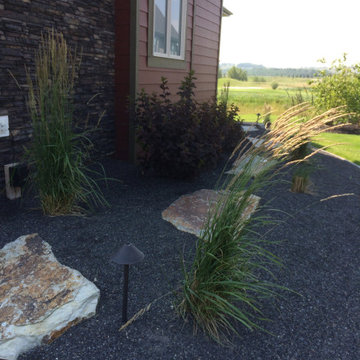
This client wanted to utilize natural rock to create a level, raised planter in front of the garage to soften the look for great curb appeal! We also used large natural rock slabs for step stones to carry from the front to the backyard and added a concrete patio for family gatherings. Concrete edge and landscape lighting rounded off this great project!
 Twisted Rock Terrascape & Design, Inc.

This client wanted to utilize natural rock to create a level, raised planter in front of the garage to soften the look for great curb appeal! We also used large natural rock slabs for step stones to carry from the front to the backyard and added a concrete patio for family gatherings. Concrete edge and landscape lighting rounded off this great project!
 Bloom Concrete & Landscape Design
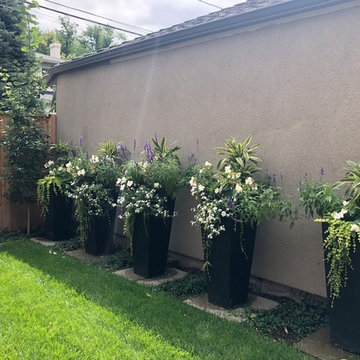
This country club home was completely remodeled inside and out. The backyard was a small space. We utilized all of the space we had to make it functional for all needs. Tall flower pots serve as a screen to soften the neighbors garage along the back property line.

Sponsored
Sunbury, OH

J.Holderby - Renovations
Franklin County's Leading General Contractors - 2X Best of Houzz!
 Bomanite Company
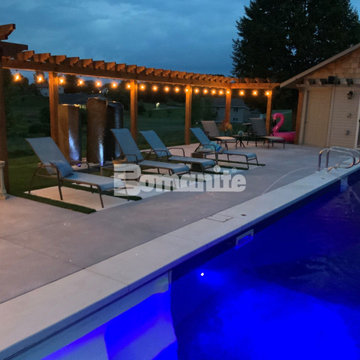
Featured here is a project that utilized Bomanite Revealed Exposed Aggregate to create a stunning decorative concrete pool deck and patio area with contrasting colors of Antique White and Slate Gray and the addition of mirror glass to create contrast and add detail that would be a beautiful addition to the exterior of any home.
 Twisted Rock Terrascape & Design, Inc.

In keeping with the natural theme, given the beautiful native surroundings, our client wanted to utilize all natural rock for the step stones and slab steps as well as the custom natural gas fire pit feature in the back yard. We added accent boulders and landscape lighting as well as concrete edger for ease of maintenance. Well placed plantings and great color really make the yard pop and add tons of curb appeal.
 Bomanite of Tulsa
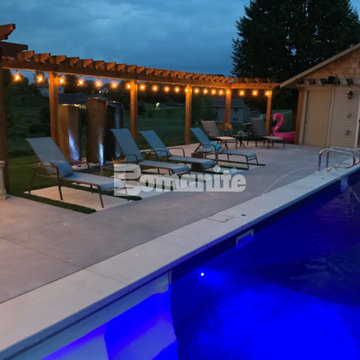
Featured here is a project that utilized Bomanite Revealed Exposed Aggregate to create a stunning decorative concrete pool deck and patio area with contrasting colors of Antique White and Slate Gray and the addition of mirror glass to create contrast and add detail that would be a beautiful addition to the exterior of any home.
18