
Search results for "Utilize third party" in Home Design Ideas


 Verity
Living room - victorian brown floor living room idea in Dallas with gray walls, a standard fireplace and a brick fireplace
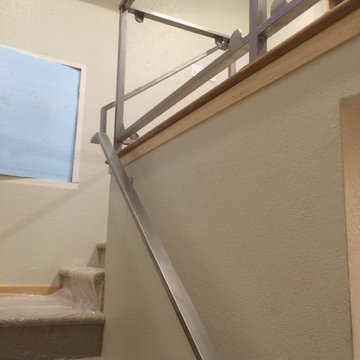
 Hueber Industries
Stainless steel finished with random orbital sander. Wall mounted handrail connects with the upper glass section. Glass panels not installed at time of photo.
Find the right local pro for your project

 Interior Style Designs
Hunter Douglas Vignette Roman shades with top down/bottom up
We can take any fabric of your choice and make a beautiful roman shade out of it. There are so many options to enhance the look of the shade. We can add contrast fabric banding, light filtering lining or even blackout lining if you want a dark room. Hunter Douglas Vignette roman shades are also a great roman shade choice because they offer cordless and top down options.
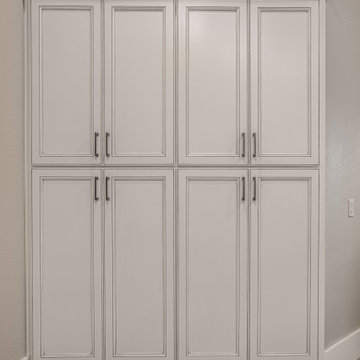
 Zelmar Kitchen Designs & More, LLC
A transitional wonder home! This remodel showcases clean finishes with beautiful earthy, gray and white tones.
Example of a mid-sized transitional u-shaped porcelain tile and beige floor kitchen design in Orlando with recessed-panel cabinets, white cabinets, quartz countertops, gray backsplash, glass tile backsplash, an island and multicolored countertops
Example of a mid-sized transitional u-shaped porcelain tile and beige floor kitchen design in Orlando with recessed-panel cabinets, white cabinets, quartz countertops, gray backsplash, glass tile backsplash, an island and multicolored countertops
 Vision Home Remodeling, Inc.
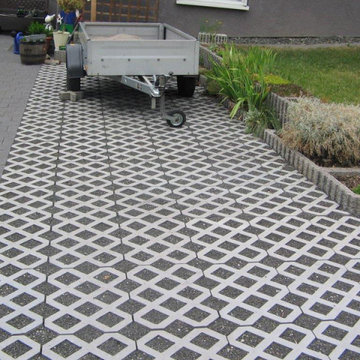
At Vision Home Remodeling, our customers’ experience is our top priority for new pool and outdoor kitchen remodel in Canyon Country. Our belief that ethics makes us Canyon Country's top choice for new pool and outdoor kitchen remodel and pabers remodeling services.
New Pool in Canyon Country CA
Outdoor Kitchen Remodel in Canyon Country CA
Pabers Installation in Canyon Country CA
New Pool and Outdoor Kitchen Remodel and Pabers in Canyon Country CA - http://visionhomeremodeling.com/



Sponsored
Sunbury, OH

J.Holderby - Renovations
Franklin County's Leading General Contractors - 2X Best of Houzz!
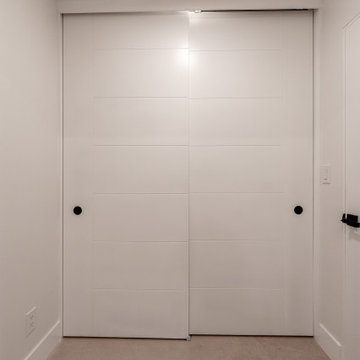





 Triple Dot Design Studio
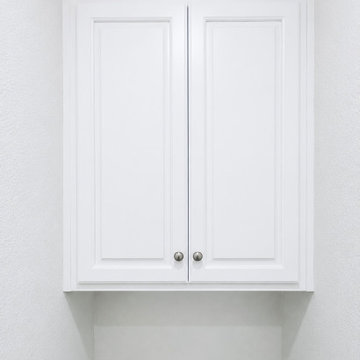
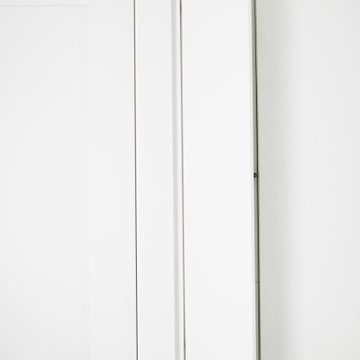
Built-in medicine cabinet finished the same as the wall to blend seamlessly while closed.
Inspiration for a small timeless gray tile and porcelain tile single-sink bathroom remodel in Vancouver with shaker cabinets, white cabinets, quartz countertops, white countertops and a freestanding vanity
Inspiration for a small timeless gray tile and porcelain tile single-sink bathroom remodel in Vancouver with shaker cabinets, white cabinets, quartz countertops, white countertops and a freestanding vanity
Sponsored
Sunbury, OH
J.Holderby - Renovations
Franklin County's Leading General Contractors - 2X Best of Houzz!




 Studio300A Architecture
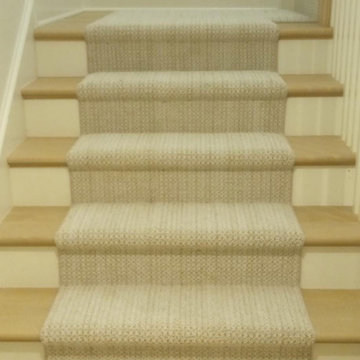
we opened up the entry passage by removing the rood diaphragm and exposing the roof framing. And with that framing we made a trellis out of electrical conduit to play off the new zinc roof.



 Transformations Custom Wood Design
This luxurious bathroom comes complete with a custom vanity, ample drawer storage including cabinets on top of the countertop enhanced with frosted glass doors. The bathroom floor is a field of porcelain damask and diamond-shaped tiles with a border that follows the perimeter of the room including the shape of the cabinetry. Faucets for the vanity are chrome and they are offset from center for a nice symmetrical look. Delicate chrome sconces flank a 48" round mirror that makes the room feel spacious. A gray glass subway tile backsplash is continued around the entire perimeter of the shower. The shower floor is a zero-entry shower which means that it is at the same level as the bathroom floor. Damask shapes continue in the shower. They grace the back wall as a waterfall feature that highlights the rain shower head. The handle to turn on the shower is installed on the adjacent wall so the homeowners can turn on the water without getting that first cold burst. An elegant chrome chandelier is hung at the center of the vanity and extends down from the wood molding feature on the ceiling. Inside a damask-shaped pattern is stenciled for a very dramatic effect. Glass knobs were used for the vanity hardware and a glass knob follows suit on the frosted glass entry door.
 Jeffrey Smalley Architect
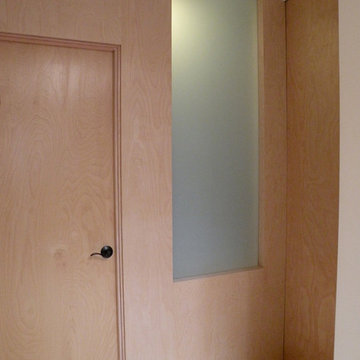
Hallway view to Bathroom.
Mid-sized zen light wood floor and brown floor hallway photo in Los Angeles with white walls
Mid-sized zen light wood floor and brown floor hallway photo in Los Angeles with white walls
 Texan Landscape Group LLC
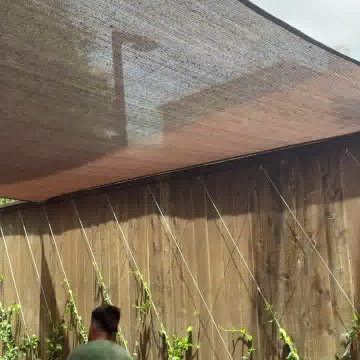
A behind-the-scenes look at our crew in action — from the groundwork to the finishing touches that make an outdoor space feel finished. Every project gets the same attention to detail, whether it's a small refresh or a full transformation.
? Pro tip: The details people notice most — clean edges, tight joints, consistent grading — are the ones that take the longest. If a quote seems fast and cheap, ask what corners are being cut on prep work; that's where a job's lifespan is really decided.
? Houston area | ? Call us at (832) 230-7277
Texan Landscape Group
#hardscaping #landscapedesign #outdoorliving #curbappeal #texanlandscapegroup
163