
Search results for "Utilized" in Home Design Ideas
 Janice Lindsay / Pink Colour and Design
Nigel Dickson
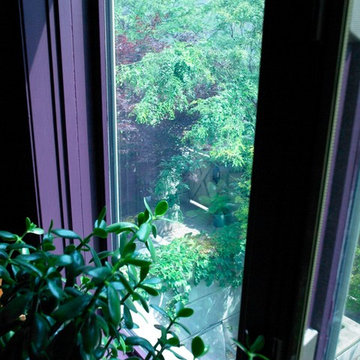
Home design - transitional home design idea in Toronto with purple walls
Home design - transitional home design idea in Toronto with purple walls

 Fuqua's Remodel Authority
This luxurious bathroom features a stunning walk-in shower enclosed by sleek glass doors. The walls and floor are adorned with elegant marble-patterned tiles, creating a sophisticated and modern aesthetic. A built-in bench, rainfall showerhead, and stylish fixtures add both comfort and functionality to the space.

Find the right local pro for your project







Sponsored
Sunbury, OH

J.Holderby - Renovations
Franklin County's Leading General Contractors - 2X Best of Houzz!



 Rusty Nail Renovations
Example of a master gray tile corner shower design in San Diego with a one-piece toilet

 Ellyn Amador, Architect
This transitional master bath has a tray ceiling, a freestanding tub, and a large shower with teal subway tile and a pebble shower floor.
Inspiration for a transitional bathroom remodel in Dallas
Inspiration for a transitional bathroom remodel in Dallas



Sponsored
Sunbury, OH
J.Holderby - Renovations
Franklin County's Leading General Contractors - 2X Best of Houzz!



 Tilt Gallery
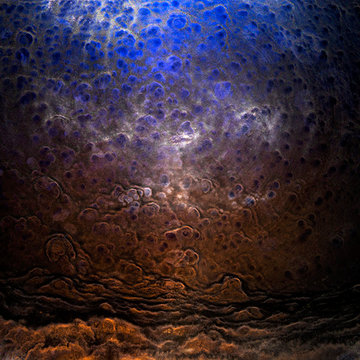
Are you a whisky lover? Whisky is normally a socializing drink, and it has its own traditions. Add this photo that was taken from a bottom of a whisky glass to your collection and read about how these patterns form on NewYorkTimes, Huffington Post, and Forbes. This is where art and science meet. Here is one fun link for you to see. Find Ernie Button's image on http://spiritedsingapore.com/2016/01/daryl-haldane-macallan-travel-retail-whisky-pairings/
Glenmoangie Signet 193
Ernie Button
2015
Archival pigment print
Edition of 20
Different sizes available
For pricing and requesting more images/information, contact: info@tiltgallery.com
http://www.nytimes.com/2014/11/25/science/art-in-a-whisky-glass-neatly-explained.html?_r=0

 Chris Pardo Design - Elemental Architecture
Jaime Kowal
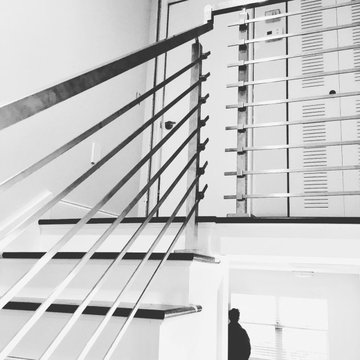
Example of a minimalist hallway design in Los Angeles
Example of a minimalist hallway design in Los Angeles
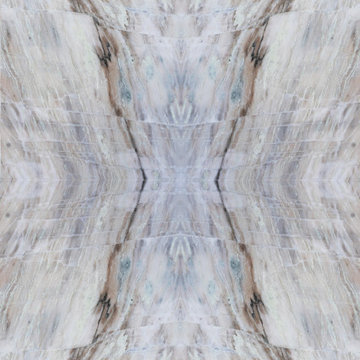
 Ollin Stone
This Zermatt Quartzite is certainly the belle of the ball – rare, luxurious, and full of color. The stone appears quite delicate with its rosy hue “marred” by the unique pattern left by the dark veins scrawled across the surface. Elegance still reigns, thanks to the patches of white quartz. 2CM Quartzite slabs w/ polished finish, custom finishes available upon request.


38