
Search results for "Utilized" in Home Design Ideas


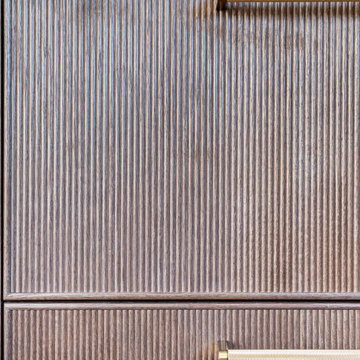


 Tailored Living featuring PremierGarage Saskatoon
PremierOne garage flooring in the color smoke with easycove transitioning from floor to stem wall.
Find the right local pro for your project
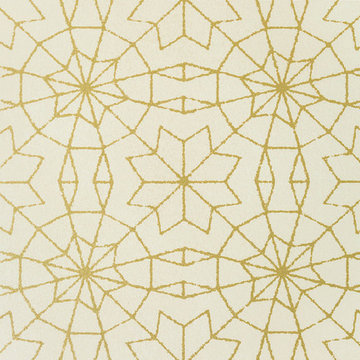
 MC Design LLC
A beautiful Islamic pattern wallpaper transforms a guest bedroom into a warm retreat using metallic gold shimmer on a warm ivory background.
Inspiration for an eclectic home design remodel in Los Angeles
Inspiration for an eclectic home design remodel in Los Angeles
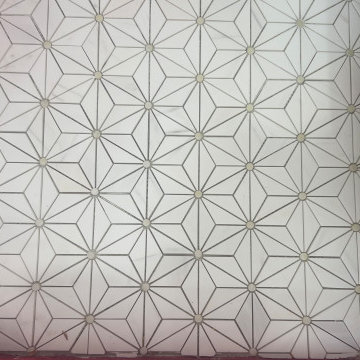


 Michelle Sasveld, Interior Designer
Dining room - traditional dining room idea in Chicago with beige walls

 Action Flooring and Design Abilities
JUST SHOOT ME PHOTOGRAPHY
Large trendy master carpeted and gray floor bedroom photo in Calgary with gray walls and no fireplace
Large trendy master carpeted and gray floor bedroom photo in Calgary with gray walls and no fireplace

Sponsored
Sunbury, OH

J.Holderby - Renovations
Franklin County's Leading General Contractors - 2X Best of Houzz!


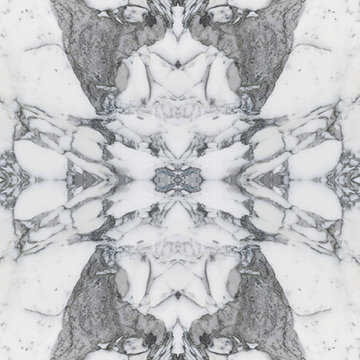
 Ollin Stone
Arabescato Vagli is a stunning brecciated Italian marble. Its cloudy white clasts are suspended in a pinkish background intersected by grey-green veins, for a sophisticated look unique to each slab.


Sponsored
Sunbury, OH
J.Holderby - Renovations
Franklin County's Leading General Contractors - 2X Best of Houzz!









 Pro Closet Designs, LLC
White melamine, raised panel doors, chrome pulls - Chris Cart
Laundry room - contemporary laundry room idea in Orlando
Laundry room - contemporary laundry room idea in Orlando
39