
Search results for "Utilizes advanced" in Home Design Ideas
 Charis Homes
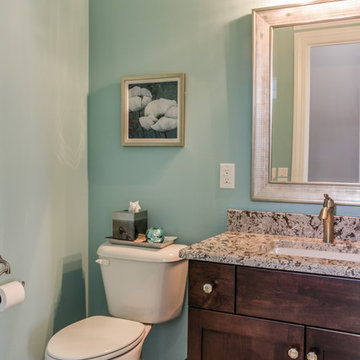
This 5,505 sq. ft. home is a Department of Energy Zero Energy Ready Home featuring 4 bedrooms and 4 baths. It has been awarded the 2016 Housing Innovation Award. It has a Home Energy Rating Score of 31 and averages $193 a month for ALL utilities.
Key Features
• High-performance insulation system for enhanced quiet and comfort
• Comprehensive draft protection
• Fresh air system for cleaner, healthier indoor air
• High-efficiency comfort system
• High-efficiency appliances and advanced lighting technology for energy and water savings
 Audus Kitchens
This stunning kitchen transformation in St Albans is a perfect example of how thoughtful design can completely reimagine a space.
Our clients wanted to modernise and brighten their kitchen while keeping utility appliances discreetly out of sight.
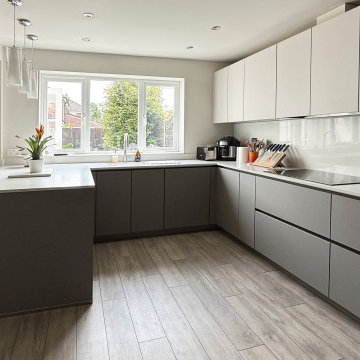
For this project, we used our EasyTouch handleless cabinetry in a sophisticated pairing of Sand and Taupe, bringing a subtle contrast and warmth to the room.
The base units were finished in Taupe Grey, grounding the space with a sleek, contemporary tone. The overhead cabinets in Sand added a lighter, beige-toned lift that opens up the room beautifully. The result is a refined, layered look that feels both modern and inviting.
Algarve Quartz worktops in Blanco Snow elevate the design with a crisp, polished surface, complemented by a matching quartz splashback behind the hob for a seamless finish.
To maximise both form and function, we extended the peninsular area for additional worktop space and created a special freezer larder unit alongside a stylish wine and coffee niche. Siemens appliances were chosen for their sleek design and advanced performance, which are seamlessly integrated into the layout.
The result is a beautifully streamlined kitchen with hidden functionality, soft tones, and a layout that works perfectly for modern living.
Ready to transform your own kitchen? Book a free design consultation with our team today.
 Charis Homes
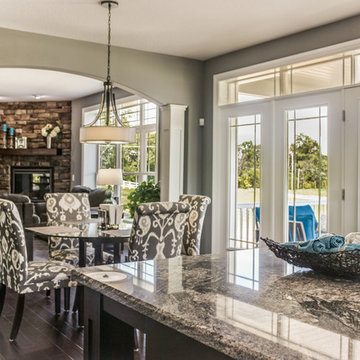
This 5,505 sq. ft. home is a Department of Energy Zero Energy Ready Home featuring 4 bedrooms and 4 baths. It has been awarded the 2016 Housing Innovation Award. It has a Home Energy Rating Score of 31 and averages $193 a month for ALL utilities.
Key Features
• High-performance insulation system for enhanced quiet and comfort
• Comprehensive draft protection
• Fresh air system for cleaner, healthier indoor air
• High-efficiency comfort system
• High-efficiency appliances and advanced lighting technology for energy and water savings
Find the right local pro for your project
 Advanced House Plans
29123 Fairchild
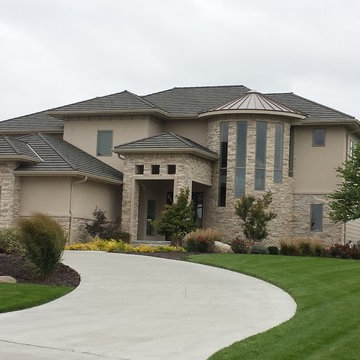
Classic Mediterranean design elements are enhanced by a striking turret on the front of this elegant, 3,522 sq. ft., 1-1/2 story house plan.
Double doors open to reveal immediate views of the 2-story-high great room, showcased behind elegant arched openings. The great room is warmed by a fireplace and brightened by a generous bank of windows to the rear.
Just off the entry hall, a formal dining room lies open to the great room, as does the bayed breakfast area and kitchen. The breakfast area, with cathedral ceiling, accesses a rear covered porch to enjoy meals outdoors, rain or shine. The kitchen, designed for efficiency, boasts plenty of counter space, an island workspace and walk-in pantry.
Just off the kitchen, a reception area with built-in bench, coat closet and desk, accesses the 3-car garage area, which includes one 2-car, side-load garage and one, 1-car, front-load garage.
On the opposite side of the home, adjacent from the stunning circular staircase, the master suite resides behind double doors. The bedroom is adorned with beautiful ceiling details. The bath area lies beneath an equally impressive cathedral ceiling and features his-and-her vanities, a soaking tub, walk-in shower, compartmented toilet and a walk-in closet with built-in dressers. The walk-in closet also accesses the laundry room with counter and utility sink.
Upstairs, all secondary bedrooms have walk-in closets and high ceilings. Bedrooms 2 and 3 share a Jack-n-Jill bath, as do bedrooms 4 and 5. A loft area at the top of the circular staircase offers breathtaking views of the great room below.
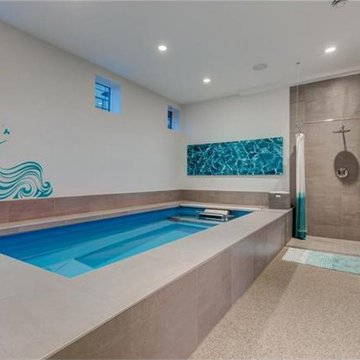
 Endless Pools
You'll Love the Smoother, Wider, Deeper Current
More power for training, with a gentler touch for therapy. Faster for advanced swimmers, and more comfortable for every level. Step up to our Performance pool, offering all the advantages of our Original model, with more oomph & utility for the whole family.
Ask about our Pool Packages for a Performance pool with faster ordering and guaranteed savings.
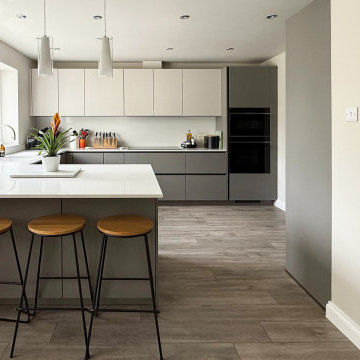 Audus Kitchens
This stunning kitchen transformation in St Albans is a perfect example of how thoughtful design can completely reimagine a space.
Our clients wanted to modernise and brighten their kitchen while keeping utility appliances discreetly out of sight.
For this project, we used our EasyTouch handleless cabinetry in a sophisticated pairing of Sand and Taupe, bringing a subtle contrast and warmth to the room.
The base units were finished in Taupe Grey, grounding the space with a sleek, contemporary tone. The overhead cabinets in Sand added a lighter, beige-toned lift that opens up the room beautifully. The result is a refined, layered look that feels both modern and inviting.
Algarve Quartz worktops in Blanco Snow elevate the design with a crisp, polished surface, complemented by a matching quartz splashback behind the hob for a seamless finish.
To maximise both form and function, we extended the peninsular area for additional worktop space and created a special freezer larder unit alongside a stylish wine and coffee niche. Siemens appliances were chosen for their sleek design and advanced performance, which are seamlessly integrated into the layout.
The result is a beautifully streamlined kitchen with hidden functionality, soft tones, and a layout that works perfectly for modern living.
Ready to transform your own kitchen? Book a free design consultation with our team today.
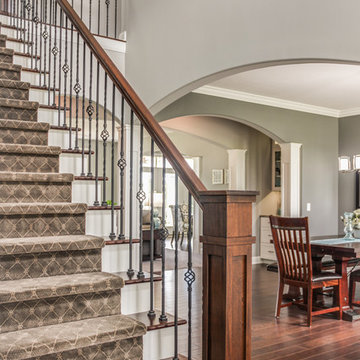 Charis Homes
This 5,505 sq. ft. home is a Department of Energy Zero Energy Ready Home featuring 4 bedrooms and 4 baths. It has been awarded the 2016 Housing Innovation Award. It has a Home Energy Rating Score of 31 and averages $193 a month for ALL utilities.
Key Features
• High-performance insulation system for enhanced quiet and comfort
• Comprehensive draft protection
• Fresh air system for cleaner, healthier indoor air
• High-efficiency comfort system
• High-efficiency appliances and advanced lighting technology for energy and water savings

Sponsored
Sunbury, OH

J.Holderby - Renovations
Franklin County's Leading General Contractors - 2X Best of Houzz!
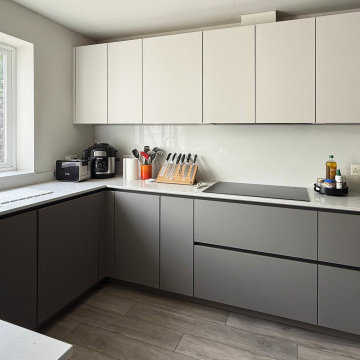 Audus Kitchens
This stunning kitchen transformation in St Albans is a perfect example of how thoughtful design can completely reimagine a space.
Our clients wanted to modernise and brighten their kitchen while keeping utility appliances discreetly out of sight.
For this project, we used our EasyTouch handleless cabinetry in a sophisticated pairing of Sand and Taupe, bringing a subtle contrast and warmth to the room.
The base units were finished in Taupe Grey, grounding the space with a sleek, contemporary tone. The overhead cabinets in Sand added a lighter, beige-toned lift that opens up the room beautifully. The result is a refined, layered look that feels both modern and inviting.
Algarve Quartz worktops in Blanco Snow elevate the design with a crisp, polished surface, complemented by a matching quartz splashback behind the hob for a seamless finish.
To maximise both form and function, we extended the peninsular area for additional worktop space and created a special freezer larder unit alongside a stylish wine and coffee niche. Siemens appliances were chosen for their sleek design and advanced performance, which are seamlessly integrated into the layout.
The result is a beautifully streamlined kitchen with hidden functionality, soft tones, and a layout that works perfectly for modern living.
Ready to transform your own kitchen? Book a free design consultation with our team today.
19