
Search results for "Utilizes" in Home Design Ideas

 Kunstlerstone dba Coastal Stone
Inspiration for a coastal u-shaped medium tone wood floor and brown floor eat-in kitchen remodel in Miami with raised-panel cabinets, white cabinets, white backsplash, mosaic tile backsplash, paneled appliances and two islands
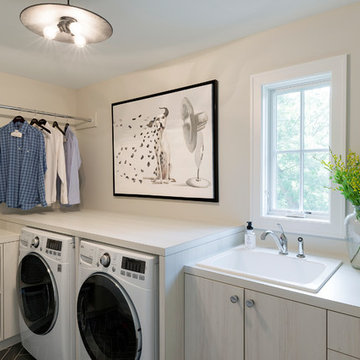
 REFINED LLC
Example of a transitional dedicated laundry room design in Minneapolis with a drop-in sink, flat-panel cabinets, white walls and a side-by-side washer/dryer
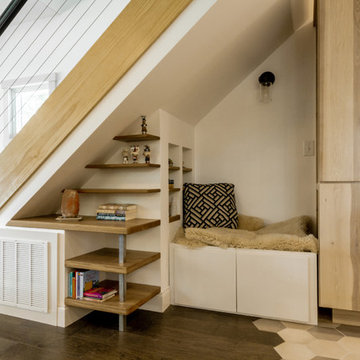
 Align Design LLC
Space under the stairs was maximized by creating a niche with plenty of storage and display space.
Example of a large transitional u-shaped ceramic tile and multicolored floor open concept kitchen design with a drop-in sink, flat-panel cabinets, white cabinets, quartz countertops, multicolored backsplash, cement tile backsplash, stainless steel appliances, an island and gray countertops
Example of a large transitional u-shaped ceramic tile and multicolored floor open concept kitchen design with a drop-in sink, flat-panel cabinets, white cabinets, quartz countertops, multicolored backsplash, cement tile backsplash, stainless steel appliances, an island and gray countertops
Find the right local pro for your project
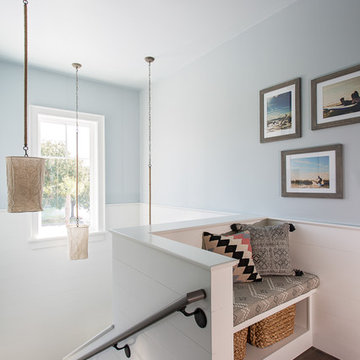
 Herlong Architects
Julia Lynn
Example of a beach style dark wood floor and brown floor hallway design in Charleston with blue walls
Example of a beach style dark wood floor and brown floor hallway design in Charleston with blue walls

 Gabriela Matuchova, CKBD / HAUS 2690 DSGN

Complete update on this 'builder-grade' 1990's primary bathroom - not only to improve the look but also the functionality of this room. Such an inspiring and relaxing space now ...


Sponsored
Sunbury, OH

J.Holderby - Renovations
Franklin County's Leading General Contractors - 2X Best of Houzz!
 A la Carte Home Design
Holly Werner
Inspiration for a small industrial u-shaped light wood floor and brown floor enclosed kitchen remodel in St Louis with an undermount sink, shaker cabinets, gray cabinets, marble countertops, white backsplash, ceramic backsplash, stainless steel appliances, an island and white countertops
Inspiration for a small industrial u-shaped light wood floor and brown floor enclosed kitchen remodel in St Louis with an undermount sink, shaker cabinets, gray cabinets, marble countertops, white backsplash, ceramic backsplash, stainless steel appliances, an island and white countertops
 Paradigm Kitchen Design

Mid-sized minimalist galley ceramic tile dedicated laundry room photo in Vancouver with a drop-in sink, flat-panel cabinets, white cabinets, laminate countertops, gray walls and a side-by-side washer/dryer


 Highland Builders LLC
Powder room with glam geometric wallpaper complimented with a vessel sink rustic vanity with riveted hardware. Counter top is quartz Viatera - Truffle. Mirror framed wall mirror.
Ryan Hainey
 M & M Cabinetry & Design Group
Example of a large transitional galley ceramic tile and beige floor open concept kitchen design in Miami with an undermount sink, flat-panel cabinets, gray cabinets, quartzite countertops, black appliances, beige backsplash, matchstick tile backsplash and an island

Sponsored
Sunbury, OH
J.Holderby - Renovations
Franklin County's Leading General Contractors - 2X Best of Houzz!
 Jeff Kern

Custom Face Frame cabinets with Flush-insert doors and drawer fronts. Built-in Subzero Refrigerator with overlay panels. Island has a marble countertop.

 Maria Kovach - Simply Stated Interiors
Beth Skogen Photography
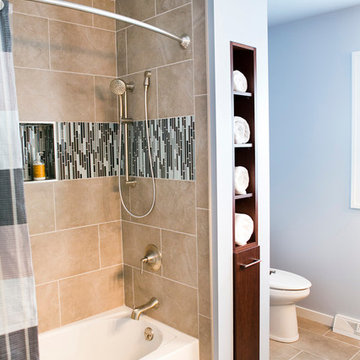
Example of a minimalist tub/shower combo design with an undermount sink, flat-panel cabinets, dark wood cabinets and granite countertops
Example of a minimalist tub/shower combo design with an undermount sink, flat-panel cabinets, dark wood cabinets and granite countertops



 Moderne Builders
Gorgeous master bath with dramatic retro "wave" tile. Peak Photography
Example of a 1950s bathroom design in Los Angeles
Example of a 1950s bathroom design in Los Angeles
 Melissa Hill Home Design
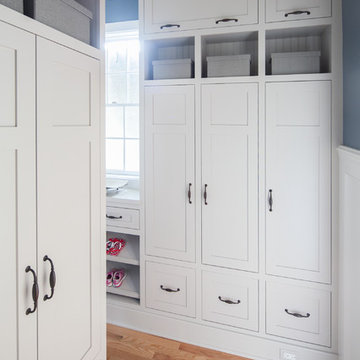
A design for a busy, active family longing for order and a central place for the family to gather. We utilized every inch of this room from floor to ceiling to give custom cabinetry that would completely expand their kitchen storage. Directly off the kitchen overlooks their dining space, with beautiful brown leather stools detailed with exposed nail heads and white wood. Fresh colors of bright blue and yellow liven their dining area. The kitchen & dining space is completely rejuvenated as these crisp whites and colorful details breath life into this family hub. We further fulfilled our ambition of maximum storage in our design of this client’s mudroom and laundry room. We completely transformed these areas with our millwork and cabinet designs allowing for the best amount of storage in a well-organized entry. Optimizing a small space with organization and classic elements has them ready to entertain and welcome family and friends.
Custom designed by Hartley and Hill Design
All materials and furnishings in this space are available through Hartley and Hill Design. www.hartleyandhilldesign.com
888-639-0639
Neil Landino
 Rebecca Foster- Interior Designer
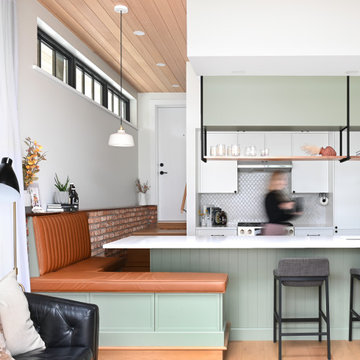
This North Vancouver Laneway home highlights a thoughtful floorplan to utilize its small square footage along with materials that added character while highlighting the beautiful architectural elements that draw your attention up towards the ceiling.
Build: Revel Built Construction
Interior Design: Rebecca Foster
Architecture: Architrix
5