
Search results for "Utilizing body" in Home Design Ideas

 Design Wonders By MaryAnn
Sheryl Swartzle
Alcove shower - mid-sized coastal 3/4 beige tile and ceramic tile ceramic tile and beige floor alcove shower idea in Miami with flat-panel cabinets, brown cabinets, granite countertops, a hinged shower door, a one-piece toilet, gray walls and an undermount sink
Alcove shower - mid-sized coastal 3/4 beige tile and ceramic tile ceramic tile and beige floor alcove shower idea in Miami with flat-panel cabinets, brown cabinets, granite countertops, a hinged shower door, a one-piece toilet, gray walls and an undermount sink
 Design Wonders By MaryAnn
Sheryl Swartzle
Inspiration for a mid-sized coastal master beige tile and ceramic tile ceramic tile and beige floor corner bathtub remodel in Miami with shaker cabinets, medium tone wood cabinets, a one-piece toilet, beige walls, an undermount sink, quartzite countertops and a hinged shower door
Inspiration for a mid-sized coastal master beige tile and ceramic tile ceramic tile and beige floor corner bathtub remodel in Miami with shaker cabinets, medium tone wood cabinets, a one-piece toilet, beige walls, an undermount sink, quartzite countertops and a hinged shower door
 Design Wonders By MaryAnn
Sheryl Swartzle
Mid-sized beach style master beige tile and ceramic tile ceramic tile and beige floor corner bathtub photo in Miami with shaker cabinets, medium tone wood cabinets, a one-piece toilet, beige walls, an undermount sink, quartzite countertops and a hinged shower door
Mid-sized beach style master beige tile and ceramic tile ceramic tile and beige floor corner bathtub photo in Miami with shaker cabinets, medium tone wood cabinets, a one-piece toilet, beige walls, an undermount sink, quartzite countertops and a hinged shower door
Find the right local pro for your project

 EuroLux Furniture
A gracefully contemporary designed sofa, this modern sectional gives emphasis to expediency and functionality. Serving two purposes is the big leveled armrest on one side of the sofa as it can also be utilized as a table for your other items. A broad, flat armrest is attached near the chaise while supporting your head are the tilted back cushions. Coordinating throw pillows are included in this sectional that is supported by stainless steel legs.
Features:
Bonded leather upholstery where body touches
PVC Color matched upholstery where your body does not touch
Special order item 10-14 Weeks
May be ordered in different colors
Dimensions:
3 Seater: W80" x D36" x H32"
Corner: W65" x D65" x H32"
2 Seater: W64" x D36" x H32"
Chaise: W67" x D41" x H32"
 Design Wonders By MaryAnn
Sheryl Swartzle
Inspiration for a mid-sized coastal master beige tile and ceramic tile ceramic tile and beige floor corner bathtub remodel in Miami with shaker cabinets, medium tone wood cabinets, a one-piece toilet, beige walls, an undermount sink, quartzite countertops and a hinged shower door
Inspiration for a mid-sized coastal master beige tile and ceramic tile ceramic tile and beige floor corner bathtub remodel in Miami with shaker cabinets, medium tone wood cabinets, a one-piece toilet, beige walls, an undermount sink, quartzite countertops and a hinged shower door
 Design Wonders By MaryAnn
Sheryl Swartzle
Alcove shower - mid-sized coastal 3/4 beige tile and ceramic tile ceramic tile and beige floor alcove shower idea in Miami with flat-panel cabinets, brown cabinets, a one-piece toilet, gray walls, an undermount sink, granite countertops and a hinged shower door
Alcove shower - mid-sized coastal 3/4 beige tile and ceramic tile ceramic tile and beige floor alcove shower idea in Miami with flat-panel cabinets, brown cabinets, a one-piece toilet, gray walls, an undermount sink, granite countertops and a hinged shower door

 Aquatica Plumbing Group
The essence of age-old bathing traditions from the Japanese with the most modern of bathing amenity delivers this wonderful deep, single person soaking bathtub.
Aquatica’s Mini Tranquility is truly reminiscent of the Japanese Ofuro style of tub and like its forebear, includes a built-in seat and ergonomically-shaped back and headrest in which to sit and soak in blissful comfort. Yet all this comes in a tiny footprint of just 43”, the only bathtub like it on the market. Big enough for full-body emersion of even 6ft-plus bathers, yet so compact and space efficient it fits easily where no other bathtub can.
The tub is crafted from AquateX™, Aquatica’s patented, next generation solid surface composite that provides robust durability and good looks that are smooth to the skin. The wide rim aids ease of entry into the bath, which can also be enhanced with the addition of the beautiful, optional, solid teak wood step.
The other outstanding feature of this unique and wonderful bathtub, also inspired by the ancient Japanese art of bathing, is Aquatica’s water heating and recirculation system (just like the traditional Japanese oidaki). Now, you can enjoy continuous hot water within your bath, maintaining a constant temperature of 104F /40C (41-45C in Europe and other markets) without having to add fresh hot water and waste power.
The built-in Tranquility heating system is utilizing a low flow/high-efficiency ultra-quiet pump. Equipped with minimalist control panel, a standard 1.5kW inline water heater (US) or 2kW (Europe and other markets) with ozone disinfection, Bluetooth audio system, and underwater LED сhromotherapy system, the Tranquility system provides the ultimate luxury bathing experience.

Sponsored
Sunbury, OH

J.Holderby - Renovations
Franklin County's Leading General Contractors - 2X Best of Houzz!

 Georgia Coast Design & Construction
Georgia Coast Design & Construction - Southern Living Custom Builder Showcase Home at St. Simons Island, GA
Built on a one-acre, lakefront lot on the north end of St. Simons Island, the Southern Living Custom Builder Showcase Home is characterized as Old World European featuring exterior finishes of Mosstown brick and Old World stucco, Weathered Wood colored designer shingles, cypress beam accents and a handcrafted Mahogany door.
Inside the three-bedroom, 2,400-square-foot showcase home, Old World rustic and modern European style blend with high craftsmanship to create a sense of timeless quality, stability, and tranquility. Behind the scenes, energy efficient technologies combine with low maintenance materials to create a home that is economical to maintain for years to come. The home's open floor plan offers a dining room/kitchen/great room combination with an easy flow for entertaining or family interaction. The interior features arched doorways, textured walls and distressed hickory floors.

 Vetter Architects
The owners requested that their home harmonize with the spirit of the surrounding Colorado mountain setting and enhance their outdoor recreational lifestyle - while reflecting their contemporary architectural tastes. The site was burdened with a myriad of strict design criteria enforced by the neighborhood covenants and architectural review board. Creating a distinct design challenge, the covenants included a narrow interpretation of a “mountain style” home which established predetermined roof pitches, glazing percentages and material palettes - at direct odds with the client‘s vision of a flat-roofed, glass, “contemporary” home.
Our solution finds inspiration and opportunities within the site covenant’s strict definitions. It promotes and celebrates the client’s outdoor lifestyle and resolves the definition of a contemporary “mountain style” home by reducing the architecture to its most basic vernacular forms and relying upon local materials.
The home utilizes a simple base, middle and top that echoes the surrounding mountains and vegetation. The massing takes its cues from the prevalent lodgepole pine trees that grow at the mountain’s high altitudes. These pine trees have a distinct growth pattern, highlighted by a single vertical trunk and a peaked, densely foliated growth zone above a sparse base. This growth pattern is referenced by placing the wood-clad body of the home at the second story above an open base composed of wood posts and glass. A simple peaked roof rests lightly atop the home - visually floating above a triangular glass transom. The home itself is neatly inserted amongst an existing grove of lodgepole pines and oriented to take advantage of panoramic views of the adjacent meadow and Continental Divide beyond.
The main functions of the house are arranged into public and private areas and this division is made apparent on the home’s exterior. Two large roof forms, clad in pre-patinated zinc, are separated by a sheltering central deck - which signals the main entry to the home. At this connection, the roof deck is opened to allow a cluster of aspen trees to grow – further reinforcing nature as an integral part of arrival.
Outdoor living spaces are provided on all levels of the house and are positioned to take advantage of sunrise and sunset moments. The distinction between interior and exterior space is blurred via the use of large expanses of glass. The dry stacked stone base and natural cedar cladding both reappear within the home’s interior spaces.
This home offers a unique solution to the client’s requests while satisfying the design requirements of the neighborhood covenants. The house provides a variety of indoor and outdoor living spaces that can be utilized in all seasons. Most importantly, the house takes its cues directly from its natural surroundings and local building traditions to become a prototype solution for the “modern mountain house”.
Overview
Ranch Creek Ranch
Winter Park, Colorado
Completion Date
October, 2007
Services
Architecture, Interior Design, Landscape Architecture

 Rudloff Custom Builders
You enter this bright and light master bathroom through a custom pocket door that is inlayed with a mirror. The room features a beautiful free-standing tub. The shower is Carrera marble and has a seat, storage inset, a body jet and dual showerheads. The striking single vanity is a deep navy blue with beaded inset cabinets, chrome handles and provides tons of storage. Along with the blue vanity, the rose gold fixtures, including the shower grate, are eye catching and provide a subtle pop of color.
What started as an addition project turned into a full house remodel in this Modern Craftsman home in Narberth, PA.. The addition included the creation of a sitting room, family room, mudroom and third floor. As we moved to the rest of the home, we designed and built a custom staircase to connect the family room to the existing kitchen. We laid red oak flooring with a mahogany inlay throughout house. Another central feature of this is home is all the built-in storage. We used or created every nook for seating and storage throughout the house, as you can see in the family room, dining area, staircase landing, bedroom and bathrooms. Custom wainscoting and trim are everywhere you look, and gives a clean, polished look to this warm house.
Rudloff Custom Builders has won Best of Houzz for Customer Service in 2014, 2015 2016, 2017 and 2019. We also were voted Best of Design in 2016, 2017, 2018, 2019 which only 2% of professionals receive. Rudloff Custom Builders has been featured on Houzz in their Kitchen of the Week, What to Know About Using Reclaimed Wood in the Kitchen as well as included in their Bathroom WorkBook article. We are a full service, certified remodeling company that covers all of the Philadelphia suburban area. This business, like most others, developed from a friendship of young entrepreneurs who wanted to make a difference in their clients’ lives, one household at a time. This relationship between partners is much more than a friendship. Edward and Stephen Rudloff are brothers who have renovated and built custom homes together paying close attention to detail. They are carpenters by trade and understand concept and execution. Rudloff Custom Builders will provide services for you with the highest level of professionalism, quality, detail, punctuality and craftsmanship, every step of the way along our journey together.
Specializing in residential construction allows us to connect with our clients early in the design phase to ensure that every detail is captured as you imagined. One stop shopping is essentially what you will receive with Rudloff Custom Builders from design of your project to the construction of your dreams, executed by on-site project managers and skilled craftsmen. Our concept: envision our client’s ideas and make them a reality. Our mission: CREATING LIFETIME RELATIONSHIPS BUILT ON TRUST AND INTEGRITY.
Photo Credit: Linda McManus Images
 Design Wonders By MaryAnn
Sheryl Swartzle
Example of a mid-sized beach style master beige tile and ceramic tile ceramic tile and beige floor corner bathtub design in Miami with shaker cabinets, medium tone wood cabinets, a one-piece toilet, beige walls, an undermount sink, quartzite countertops and a hinged shower door
Example of a mid-sized beach style master beige tile and ceramic tile ceramic tile and beige floor corner bathtub design in Miami with shaker cabinets, medium tone wood cabinets, a one-piece toilet, beige walls, an undermount sink, quartzite countertops and a hinged shower door
 Design Wonders By MaryAnn
Sheryl Swartzle
Inspiration for a mid-sized coastal 3/4 beige tile and ceramic tile ceramic tile and beige floor alcove shower remodel in Miami with flat-panel cabinets, brown cabinets, a one-piece toilet, gray walls, an undermount sink, granite countertops and a hinged shower door
Inspiration for a mid-sized coastal 3/4 beige tile and ceramic tile ceramic tile and beige floor alcove shower remodel in Miami with flat-panel cabinets, brown cabinets, a one-piece toilet, gray walls, an undermount sink, granite countertops and a hinged shower door

 Legacy Millworks, Inc.
Open and bright custom closet with a variety of cabinets for any needs. Cabinets include coat hangars, shoe fences, enclosed or open spaces with a body mirror for on-the-spot previews. Cabinets are made from Stratos Pinea Cleaf.
Sponsored
Sunbury, OH
J.Holderby - Renovations
Franklin County's Leading General Contractors - 2X Best of Houzz!

 Fresh Coat Painters
Scope of Work: Power wash exterior, scrape loose paint, repair minor cracks and holes in stucco, caulk/seal joints, prime any exposed wood areas and paint.
Choice of 3-4 colors and sheen:
1) Body, eaves, down spouts, utility door (Sherwin WIlliams Hammer Silver - satin)
2) Fascia, gutters, raised stucco pop outs, covered patio cover, lattice trim, wood beam (Sherwin Williams Pure White - gloss)
3) Garage door (Behr Off Broadway - gloss)
Included all paint, labor and materials. 15 year warranty products. Two coat system, spray and back roll with two year warranty on labor.

 MyHome Renovation Experts
For the bathroom, a large format solid body porcelain was used on walls and a natural stone mosaics was used
on shower floor. The custom bamboo floating vanity and matching floating shelf add to the rich natural
elements in the space. A high-end Robern medicine cabinet and Hansgrohe fixtures were utilized to complete the clean/transitional feel.
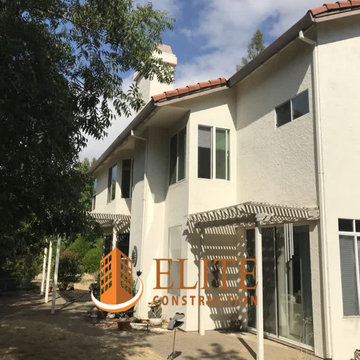
 Elite Construction and Remodel Corp
Location: Folsom, CA
Project Type: The sliding door kicker, the fascia, the barge rafter, the v-rustic roof sheathing
Description: Damage noted to the sliding door kicker, the fascia, the barge rafter, the v-rustic roof sheathing caused by uncontrollable exterior moisture sources.
RECOMMENDATION:
Remove the roof covering and gutters if necessary to expose damaged areas. Remove all structurally damaged wood members and replace
with new material. If removed, reinstall gutters and roof covering to the exposed areas only.
PAINTING:
Power wash exterior of the house and apply caulking to corner, door and window trim as needed. Mask, cover plants and paint the
exterior of the house utilizing two colors, body and trim. Spray body and overhang with two coats, back-rolling when needed. Brush and
roll trim with two coats. Colors to be chosen by the client.
https://www.eliteconstructioncorp.com/projects/folsom-biscayne-ca

 Blake Civiello Architecture
Interiors designed by Blake Civiello. Photos by Philippe Le Berre.
Inspiration for a mid-sized asian painted wood floor home studio remodel in Los Angeles with orange walls
Inspiration for a mid-sized asian painted wood floor home studio remodel in Los Angeles with orange walls
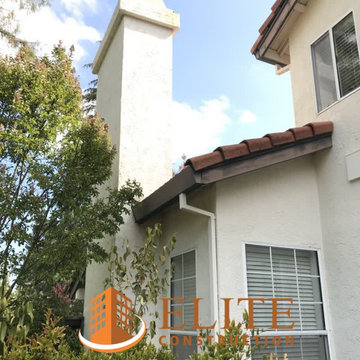 Elite Construction and Remodel Corp
Location: Folsom, CA
Project Type: The sliding door kicker, the fascia, the barge rafter, the v-rustic roof sheathing
Description: Damage noted to the sliding door kicker, the fascia, the barge rafter, the v-rustic roof sheathing caused by uncontrollable exterior moisture sources.
RECOMMENDATION:
Remove the roof covering and gutters if necessary to expose damaged areas. Remove all structurally damaged wood members and replace
with new material. If removed, reinstall gutters and roof covering to the exposed areas only.
PAINTING:
Power wash exterior of the house and apply caulking to corner, door and window trim as needed. Mask, cover plants and paint the
exterior of the house utilizing two colors, body and trim. Spray body and overhang with two coats, back-rolling when needed. Brush and
roll trim with two coats. Colors to be chosen by the client.
https://www.eliteconstructioncorp.com/projects/folsom-biscayne-ca
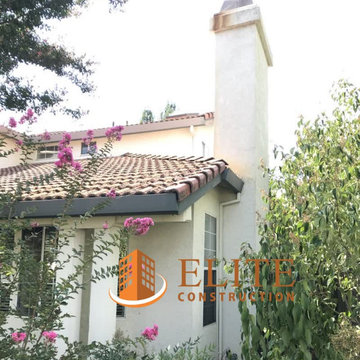 Elite Construction and Remodel Corp
Location: Folsom, CA
Project Type: The sliding door kicker, the fascia, the barge rafter, the v-rustic roof sheathing
Description: Damage noted to the sliding door kicker, the fascia, the barge rafter, the v-rustic roof sheathing caused by uncontrollable exterior moisture sources.
RECOMMENDATION:
Remove the roof covering and gutters if necessary to expose damaged areas. Remove all structurally damaged wood members and replace
with new material. If removed, reinstall gutters and roof covering to the exposed areas only.
PAINTING:
Power wash exterior of the house and apply caulking to corner, door and window trim as needed. Mask, cover plants and paint the
exterior of the house utilizing two colors, body and trim. Spray body and overhang with two coats, back-rolling when needed. Brush and
roll trim with two coats. Colors to be chosen by the client.
https://www.eliteconstructioncorp.com/projects/folsom-biscayne-ca

 Stewart Landscape
Stewart landscape from Annapolis designed and used local stone from Western Maryland This integrated spa design is created by a raised spa is located at the perimeter of the swimming pool and appears to be part of the pool’s overall shape.
These types of spas can be built into a side ,corner , or end of the pool, It all depends on the pool shape and utilities. location The two bodies of water are usually separated by a spillway / water fall which can be turned off to keep the cold pool water from seeping into the heated spa..
Photo by Jay stearns
5