
Search results for "Utilizing high pressure" in Home Design Ideas


 BaBoo
A stunning dining room with a large rustic wooden dining table, black upholstered chairs, and three pendant lights from BaBoo.
BaBoo’s handcrafted light fixtures utilize Venetian silk, Venetian glass, Swarovski beads, and Turkish brass. Custom made images can also be printed on the film.
International furniture, decor, and accessories that are environmentally friendly and hand-crafted can be found at San Francisco interior design store, BaBoo.


Find the right local pro for your project

 Lav•ish - The Bath Gallery
This exposed thermostatic shower system in Rustic Copper will only become more unique overtime as the living finish ages.
Inspiration for a large mediterranean one-story adobe exterior home remodel in San Diego
Inspiration for a large mediterranean one-story adobe exterior home remodel in San Diego


 Garden Lights Landscape and Pool Development Inc.
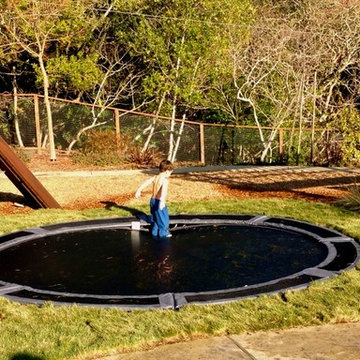
Mid-sized eclectic backyard drought-tolerant and full sun home design photo for spring in San Francisco

 Criner Remodeling
A. Tatum Photography
Example of a beach style white tile bathroom design with white walls
Example of a beach style white tile bathroom design with white walls



 Lee Harrison Design
Inspiration for a transitional kitchen remodel in Atlanta with raised-panel cabinets and medium tone wood cabinets


 User
A fountain is nestled amongst the drought-tolerant plantings.
Inspiration for a mid-sized traditional partial sun backyard mulch formal garden.
Inspiration for a mid-sized traditional partial sun backyard mulch formal garden.
 Cyclone Contracting Corp
K&E Productions
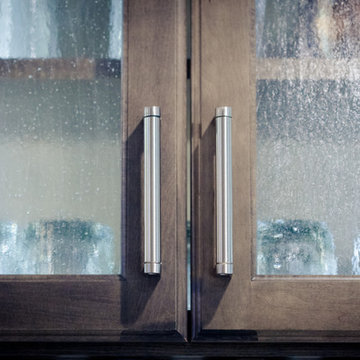
Large transitional u-shaped home design photo with glass-front cabinets, dark wood cabinets and quartz countertops
Large transitional u-shaped home design photo with glass-front cabinets, dark wood cabinets and quartz countertops



Sponsored
Fredericksburg, OH

High Point Cabinets
Columbus' Experienced Custom Cabinet Builder | 4x Best of Houzz Winner
 AOFOTOS.com
 © 2016 Houzz
Designer: Brooke Eversoll, Bee Studios Design Build Group
Contractor: Norm Walters Construction


 USI Design & Remodeling
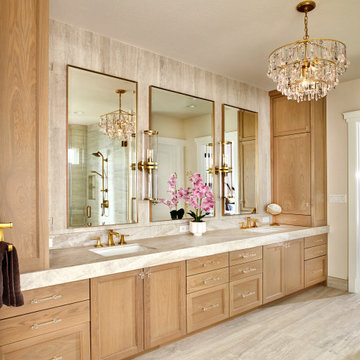
Located in Argyle, Texas, this comprehensive whole-home renovation was conceived by USI Design & Remodeling who reimagined the home's interior architecture, transforming a collection of compartmentalized rooms into a cohesive environment designed for modern living, entertaining, and daily comfort. The project encompassed the kitchen, family room, dining room, lounge, office, primary bathroom, and supporting circulation spaces, creating a unified experience that feels both expansive and intentional. Throughout the home, refined materials, custom millwork, and carefully curated finishes establish a sense of understated luxury while maintaining warmth and livability.
At the heart of the renovation is a completely reconfigured kitchen and gathering space designed around functionality, hospitality, and visual connection. Architectural barriers were removed to improve sightlines and circulation, allowing the kitchen, dining, and family spaces to function as a single integrated living environment. A dramatic five-foot workstation sink anchors the kitchen, while custom cabinetry and furniture-inspired details elevate the space beyond conventional residential design. Adjacent to the kitchen, the former pantry, laundry, and service corridor were reimagined as a hybrid scullery and utility suite, creating a highly functional support space that discreetly accommodates food preparation, storage, organization, and household operations without compromising the elegance of the primary living areas.
The renovation extends beyond aesthetics to create a home tailored to the family's evolving needs. The primary bathroom was transformed into a spa-inspired retreat, while the lounge, office, and dining spaces were redesigned to support both everyday living and entertaining. Consistent architectural detailing, layered textures, and thoughtful proportions establish continuity throughout the residence, allowing each room to feel connected to the larger design narrative. The result is a sophisticated yet approachable home that balances practical performance with timeless design, delivering a renewed living experience that is both highly functional and distinctly luxurious.
 Hearth Manor Desgin Group HEARTH MANOR
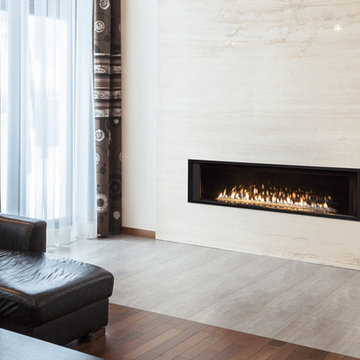
Further expanding the popular line of Valor linear gas fireplaces, we are pleased to introduce the L3 Series. At 66 ¼ inches the L3 is noticeably wider than the L2, and features the popular Decorative Murano Glass & Driftwood fuel bed options. Due to its highly efficient design the L3 utilizes standard 6 ⅝" venting systems which make the L3 installation friendly.
The L3 is also ready to take the new HeatShift System™, we recommend this option especially for installations where cooler walls immediately above the fireplace are desirable. A highly effective radiant and convective heater, the L3 combines luxury design with impressive zone heating.

Sponsored
Fredericksburg, OH
High Point Cabinets
Columbus' Experienced Custom Cabinet Builder | 4x Best of Houzz Winner

 Diamond Coast Designs INC
a step down Custom Therapy Tube with 10 jets and extra power for extra massage was designed and constructed for the customer. It massages their complete backside!

 Micieli Design
Aia Photography
Mid-sized transitional l-shaped porcelain tile utility room photo in Toronto with an undermount sink, raised-panel cabinets, white cabinets, quartz countertops, beige walls and a side-by-side washer/dryer
Mid-sized transitional l-shaped porcelain tile utility room photo in Toronto with an undermount sink, raised-panel cabinets, white cabinets, quartz countertops, beige walls and a side-by-side washer/dryer

 Striking Renovations
Example of a large trendy master gray tile, white tile and marble tile marble floor and white floor freestanding bathtub design in St Louis with shaker cabinets, dark wood cabinets, gray walls, an undermount sink, granite countertops, a hinged shower door and gray countertops
249