
Search results for "Utilizing high pressure" in Home Design Ideas

 Holly Phillips @ The English Room
Mid-sized elegant family room photo in Charlotte with blue walls, a standard fireplace and a stone fireplace

 Anne Michaelsen Design
Mark Lohman Photography
Mid-sized beach style u-shaped eat-in kitchen photo in Orange County with white cabinets, multicolored backsplash, mosaic tile backsplash, stainless steel appliances, an island and shaker cabinets
Mid-sized beach style u-shaped eat-in kitchen photo in Orange County with white cabinets, multicolored backsplash, mosaic tile backsplash, stainless steel appliances, an island and shaker cabinets
 Cabinet Style
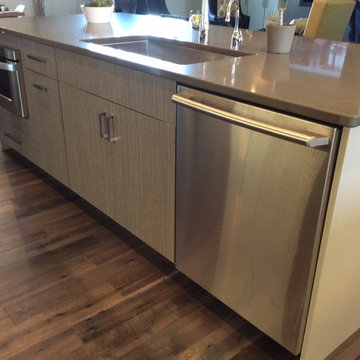
Trendy l-shaped home design photo in Cedar Rapids with flat-panel cabinets, gray cabinets and an island
Find the right local pro for your project

 Hertco Kitchens
Door Style: Pullano
Door Material: High Pressure Laminate
Finish: Abet Laminati #658 Holz (Woodgrain)
Inspiration for a modern kitchen remodel in Portland
Inspiration for a modern kitchen remodel in Portland

 The Kitchen Company
Custom natural cherry kitchen designed by Gail Bolling
Guilford, ConnecticutTo get more detailed information contact rachel@thekitchencompany.com
Photographer, Dennis Carbo
 Hertco Kitchens
Door Style: Squareline
Door Material: High Pressure Laminate
Finish: Qtr. Graphite Teak Habitat
Kitchen - modern kitchen idea in Seattle
Kitchen - modern kitchen idea in Seattle
 Cabinet Style
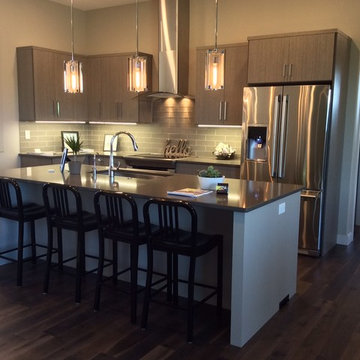
Trendy l-shaped open concept kitchen photo in Cedar Rapids with flat-panel cabinets, gray cabinets and an island

Sponsored
Fredericksburg, OH

High Point Cabinets
Columbus' Experienced Custom Cabinet Builder | 4x Best of Houzz Winner


 Cabinet Style
Example of a trendy master bathroom design in Cedar Rapids with flat-panel cabinets and gray cabinets
 Cabinet Style
Example of a trendy l-shaped open concept kitchen design in Cedar Rapids with flat-panel cabinets, gray cabinets and an island
 Cabinet Style
Bathroom - contemporary kids' bathroom idea in Cedar Rapids with flat-panel cabinets and gray cabinets

 Home Design & Decor Magazine
Mark Menjivar
Cottage medium tone wood floor family room photo in Austin with white walls, a standard fireplace, a wall-mounted tv and a brick fireplace
Cottage medium tone wood floor family room photo in Austin with white walls, a standard fireplace, a wall-mounted tv and a brick fireplace
 Highland Builders LLC
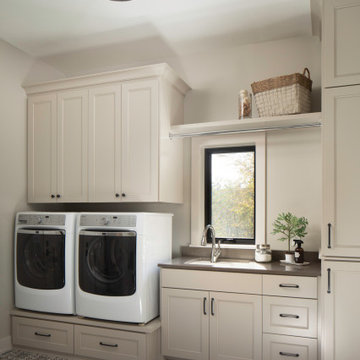
Sherwin Williams Worldly gray cabinetry in shaker style. Side by side front load washer & dryer on custom built pedastals. Art Sysley multi color floor tile brings a cheerful welcome from the garage. Drop in utility sink with a laminate counter top. Light fixture by Murray Feiss.

Sponsored
Columbus, OH

Hope Restoration & General Contracting
Columbus Design-Build, Kitchen & Bath Remodeling, Historic Renovations

 All Custom Closets Corporation
Example of a mid-sized trendy u-shaped laundry room design in New York with a drop-in sink, shaker cabinets, white cabinets, white walls, a side-by-side washer/dryer and white countertops


 Alair Homes Plano
Our clients have lived in this 1985 North Dallas home for almost 10 years, and it was time for a change. They had to decide whether to move or give the home an update. They were in a small quiet neighborhood tucked away near the popular suburb of Addison and also near the beautiful Celestial Park. Their backyard was like a hidden paradise, which is hard to find in Dallas, so they decided to update the two primary areas that needed it: the kitchen and the master bathroom.
The kitchen had a black and white retro checkerboard tile floor, and the bathroom was very Tuscan.
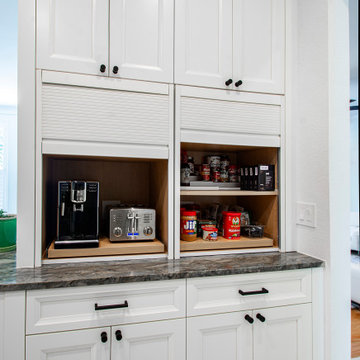
There were no cabinets on the main wall in the kitchen before. They were lacking space and functionality and desperately needed a complete overhaul in their kitchen. There were two entryways leading into the kitchen from the foyer, so one was closed off and the island was eliminated, giving them space for an entire wall of cabinets. The cabinets along this back kitchen wall were finished with a gorgeous River Rock stain. The cabinets on the other side of the kitchen were painted Polar, creating a seamless flow into the living room and creating a one-of-a-kind kitchen! Large 24x36 Elysium Tekali crema polished porcelain tiles created a simple, yet unique kitchen floor. The beautiful Levantina quartzite countertops pulled it all together and everything from the pop-up outlets in the countertops to the roll-up doors on the pantry cabinets, to the pull-out appliance shelves, makes this kitchen super functional and updated!

Sponsored
Columbus, OH

Structural Remodeling
Franklin County's Heavy Timber Specialists | Best of Houzz 2020!

 Land & Water Design
Our client requested Land & Water Design to design a unique backyard, utilizing every bit of open area. Within the requests were a 12'x22' swimming pool with swim jet system to accommodate the competitive swimmers in their family. The items on their "wish list" were enough hardscape areas to accommodate at least 20 guests, a beautiful low maintenance landscape, custom storage area, outdoor lighting, water jets, retaining wall, seat walls and finally a small area for outdoor grilling.
Photo Credit: Jim Folliard


 Cabinet Style
Example of a trendy master bathroom design in Cedar Rapids with flat-panel cabinets and gray cabinets
70