
Search results for "Utilizing manufacture" in Home Design Ideas


 JOMA Construction
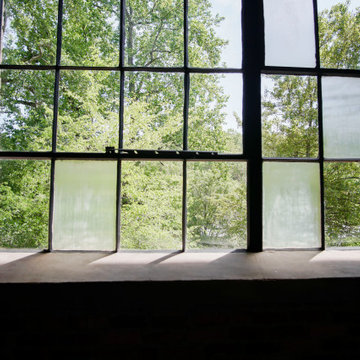
Just look at that view!
Inspiration for an industrial home design remodel in Atlanta
Inspiration for an industrial home design remodel in Atlanta
 MARLA STONE LONDON
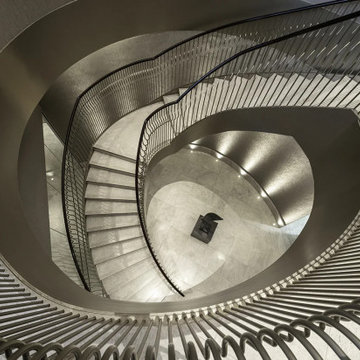
Curved marble staircase overhead view at Regent's Crescent, Marylebone, London. The helical Tundra Grey marble staircase viewed from above, showing precision fabrication and bookmatched treads by Marla Stone.
Find the right local pro for your project

 Badger Cabinets
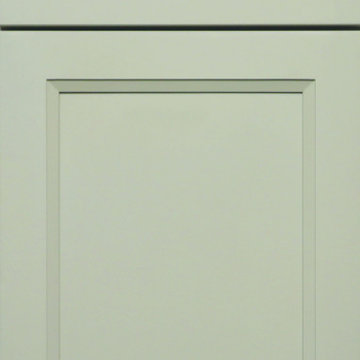
J&K Cabinetry door in Pebble, a soft sage tone — a calm, modern colour choice, at Badger Cabinets, Oak Creek.
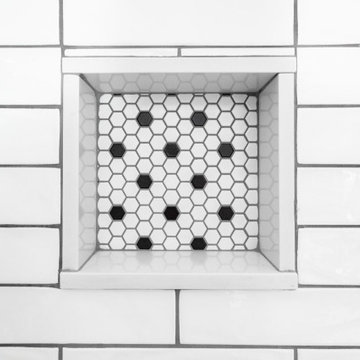
 WORKS by Jesse DeBenedictis, LLC
This Middleton, MA bathroom features a classic hex tile shower floor in a timeless black-and-white pattern, offering both visual texture and slip-resistant functionality. The small-scale mosaic design naturally contours to the shower slope, leading to a clean, square drain that blends seamlessly into the layout. Paired with crisp white subway tile walls, the flooring adds a subtle vintage touch while maintaining a fresh, transitional aesthetic that is both practical and enduring.
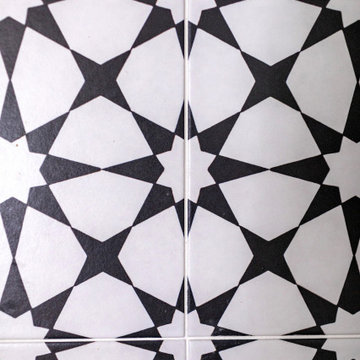
 Ironwood Custom Remodels LLC
Eat-in kitchen - mid-sized galley light wood floor eat-in kitchen idea in Raleigh with an undermount sink, shaker cabinets, white cabinets, wood countertops, white backsplash, subway tile backsplash, stainless steel appliances, an island and beige countertops

Sponsored
Sunbury, OH

J.Holderby - Renovations
Franklin County's Leading General Contractors - 2X Best of Houzz!

 Adonis Kitchen & Bath
Full modern master bath remodel
Inspiration for a large modern master blue tile and porcelain tile bathroom remodel in Cleveland
Inspiration for a large modern master blue tile and porcelain tile bathroom remodel in Cleveland






Sponsored
Sunbury, OH
J.Holderby - Renovations
Franklin County's Leading General Contractors - 2X Best of Houzz!

 Gardens ALIVE Design
Jeff LeBlanc Photography
This is an example of an eclectic landscaping in Seattle.
This is an example of an eclectic landscaping in Seattle.


 Pierre Jean-Baptiste Interiors
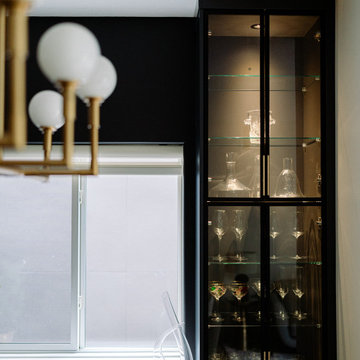
Example of a mid-sized transitional travertine floor, wallpaper ceiling and wood wall dining room design in DC Metro


 Palace of Glass
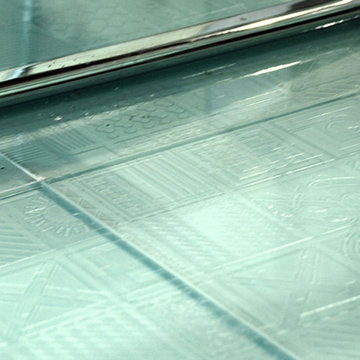
Glass stairs, triple laminated and etched with abstract designs.
Home design - mid-sized contemporary home design idea in San Francisco
Home design - mid-sized contemporary home design idea in San Francisco



 User
Embark on an Ozarks excursion with a modest 1,300 square-foot design called The Flatlands. It’s a basic human drive to want to surround oneself with beautiful, traditional, or even timeless landscapes like those witnessed in the Ozark region of Missouri and Arkansas. Believe it or not, this secluded and remote landscape edges ever closer to easily achievable reality thanks to innovations in technology never before seen. This design features a large living space, ample master suite, and an efficient kitchen/dining arrangement with adjacent screened porch. In addition, this design incorporates a second-level loft space with clerestory views and a generous wrap-around exterior deck.
Image by REspace Design
107