
Search results for "Utilizing sources" in Home Design Ideas
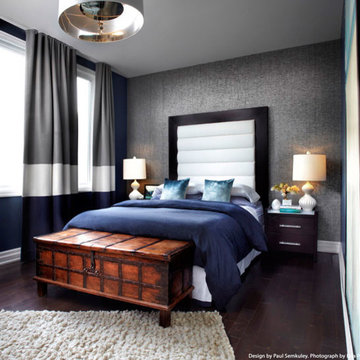
 Modern Floors Carpet One
The Voyager™ Collection of bamboo, cork and exotic species lends any room in your home distinctive styling along with comfort and warmth — and they’re harvested using sustainable practices.
Extremely durable floors feature outstanding wear and dent resistance.
Warmth and comfort is ensured by tiny air pockets in cork that afford added insulation and a more comfortable hard surface.
Environmental respect is stressed in the procurement of all imported woods. Only suppliers following legal import practices are sourced.
Easy installation utilizing a click feature ensures a more secure fit.
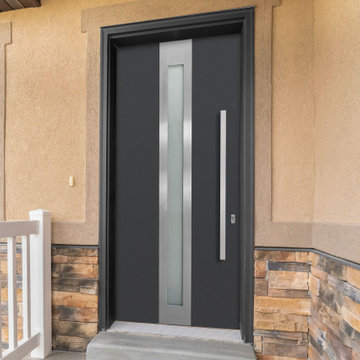
 Glenview Haus – Custom Doors & Wine Cellars
Solid Wood entry doors are known for their elegance and high quality appearance and function. However, they are at a higher risk to of being negatively impacted if exposed to harsh weather and direct sunlight. We have sourced a solution to still provide the solid wood feel and look, but without the risk of wear and tear. Our Modern Euro-Technology construction utilizes a sandwich technology that can withstand the elements, while maintaining its structure and beauty. We have also gone a step further to protect against the elements, by incorporating aluminum shield technology.
 FiveSTAR Landscape
We recently finished this landscape design and installation project in the Tanglewood neighborhood of Houston, Texas. Our client, a Louisiana native who loves entertaining and wanted to stay connected to her NOLA roots, desired a space that could comfortably accommodate 30+ guests on a regular basis.
We deliberately designed the outdoor kitchen without a cover to preserve the view of the magnificent oak trees. Our aim was to create a kitchen that is both durable and visually appealing. The countertop is made of leathered granite, a material that can withstand the unpredictable Texas weather. All the appliances, including the grill, refrigerator, sink, and double side burner, were locally sourced and are made of stainless steel. Additionally, we utilized Austin limestone, which was quarried right here in Texas.
To infuse a touch of New Orleans charm into the backyard, we incorporated a fountain. The surrounding black star gravel was designed as a versatile space that can be used for additional dining, seating, or even as a meditation area.
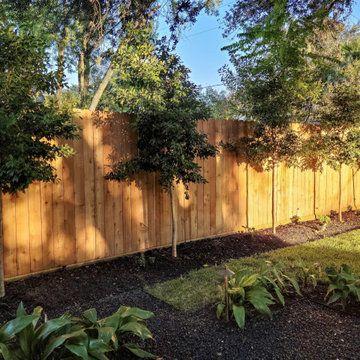
To ensure privacy and shade as the plants mature, we strategically planted Eaglestone Holly and Japanese Yew along the fence line. Completing the landscape, we selected Amerishade grass for its excellent shade tolerance.
Find the right local pro for your project
 MGH Gardens
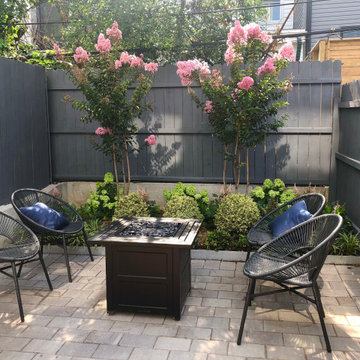
This new build homes backyard was completely overhauled. We installed new steps, paving, fencing, planting beds, planters and landscape lighting. The view from inside is nothing short of spectacular! Enjoyment is further extended into the evening with landscape lighting in the beds and a fire feature. We selected inspirational furnishing styles that the homeowner sourced on the road. We installed pavers, stay in the existing fence and sourced raised planters to conceal utility areas and bike storage. The new space allows ample room for dining and lounging.
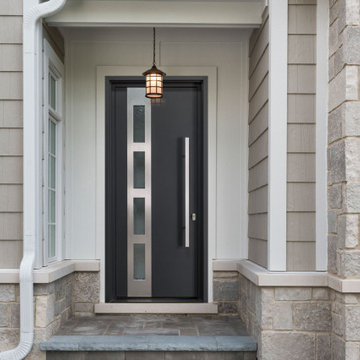 Glenview Haus – Custom Doors & Wine Cellars
Solid Wood entry doors are known for their elegance and high quality appearance and function. However, they are at a higher risk to of being negatively impacted if exposed to harsh weather and direct sunlight. We have sourced a solution to still provide the solid wood feel and look, but without the risk of wear and tear. Our Modern Euro-Technology construction utilizes a sandwich technology that can withstand the elements, while maintaining its structure and beauty. We have also gone a step further to protect against the elements, by incorporating aluminum shield technology.
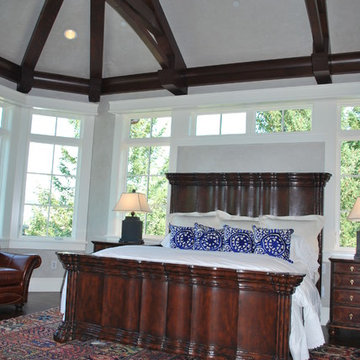
 Alm Architects
This unique home is located on a ridge with fantastic views to the rugged Gore Range from one side and down a dramatic ravine on the other. While the home resembles a European castle, it is interpreted in a modern way and utilizes the latest in building technology. The stone on the front facade is Colorado sourced granite. The main level features a very private master suite and study.
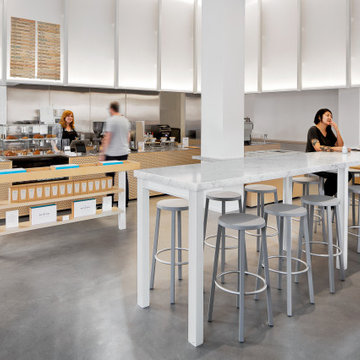
 Lincoln Lighthill Architect
Pictured: Blue Bottle Sutter Street, San Francisco
Lincoln Lighthill Architect's design of this cafe takes its inspiration from an eclectic mix of influences, including early 20th century architecture, mid-century modernism, and 1970’s Hi-Fi style.
The luminous soffit wrapping the back walls of the cafe is an ode to the curtainwall, that now ubiquitous but once glamorous building technology pioneered by the noteworthy neighbor down the street, the 1918 Willis Polk-designed Hallidie Building at 130 Sutter, the first structure in the U.S. with a glass curtain wall facade.
The small steel I-beams that adorn the soffit and give structure to the cafe’s furnishings reference another key moment in the history of the curtainwall from 3,000 miles away and 35 years later, Mies van de Rohe’s Seagram Building in Manhattan, which utilizes these steel shapes for both structure and decoration.
The cafe’s curtain wall performs multiple functions: its perforated, frosted acrylic skin diffuses light and filters sound, which is trapped in the gap between it and the soft acoustic paneling behind. Lighting above and below provides ambient, task and accent lighting.
The furnishings are made from Tricoya, a medium-density fiber board (MDF) made from sustainable wood sources and coated in a no-VOC, natural oil finish. The stainless steel countertops and aforementioned I-beams are made from 90% recycled materials. The marble customer tables reference the grandeur of the neighborhood’s historic buildings and provide a counterpoint to the otherwise restrained material palate.
The cafe’s last and most significant influence appears as you approach the service bar. Blue Bottle’s founder is an audiophile and fan of classic analog stereo equipment. Riffing on the perforated theme of the curtain wall and channeling our inner James Freeman, the outer surface of the bar is covered in a CNC-milled pattern of chamfered holes which expose a dark layer below, imbuing the café with a bit of stereophonic speaker cabinet style.

Sponsored
Sunbury, OH

J.Holderby - Renovations
Franklin County's Leading General Contractors - 2X Best of Houzz!
 User
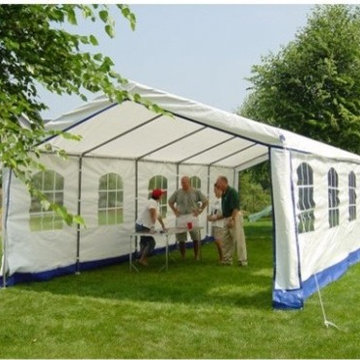
UserTents are utilized by a lot of people for all sorts of purposes from time to time. One of the uses that stands out from the rest id that of holding different forms of events such as weddings, parties, church gatherings among many others. One of the tent types that are a popular and useful buy is the portable party tent. If you love holding outdoor parties and need to stay in control even in the face of unfriendly weather.
Buying Portable party tents is a great idea as it gives you greater control over your events as well as a source of income as you can rent it out to others who will be holding similar events. If you wish to buy a portable party tent for yourself then you need to know the considerations that come into play.
The first consideration has to do with the size of the tent. You must go for the right size that will be able to house your guests and any other stuff that goes with a party such as a sound system, tables, chairs etc. you don’t want a situation where you buy something that fails to serve the intended purposes due its size. Good tent designs are flexible and allow you to scale the tent according to the size of the event to be held.
Another consideration that comes into being is that of the quality of the tent with regards to the frame and the cover. There are a number of features that you have to look at and get a product with the right features. Some of the features that characterize tents include extra longevity, improved rain resistance, sunlight resistance and so on. As a way to safeguard you purchase, you must opt for a tent that comes with a warranty. You can get great quality and affordable tents online.
Buying Portable party tents is a great idea as it gives you greater control over your events as well as a source of income as you can rent it out to others who will be holding similar events. If you wish to buy a portable party tent for yourself then you need to know the considerations that come into play.
The first consideration has to do with the size of the tent. You must go for the right size that will be able to house your guests and any other stuff that goes with a party such as a sound system, tables, chairs etc. you don’t want a situation where you buy something that fails to serve the intended purposes due its size. Good tent designs are flexible and allow you to scale the tent according to the size of the event to be held.
Another consideration that comes into being is that of the quality of the tent with regards to the frame and the cover. There are a number of features that you have to look at and get a product with the right features. Some of the features that characterize tents include extra longevity, improved rain resistance, sunlight resistance and so on. As a way to safeguard you purchase, you must opt for a tent that comes with a warranty. You can get great quality and affordable tents online.
 DEANE Inc | Distinctive Design & Cabinetry
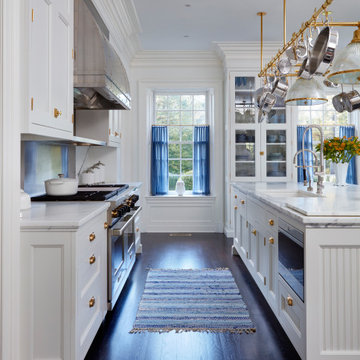
Clients that relocated from NYC fell in love with this home but wanted to update the kitchen to reflect their love of cooking. Using that mandate, the designer maximized both storage and countertops through clever space planning to utilize the existing perimeter to the fullest. The resulting space is a classic white kitchen with soft blue accents in the window treatments and seating. The main marble island was designed to maximize storage and counter surface with the second island done in walnut to match the butler’s pantry. The soft white cabinetry has a custom, brush-stroke finish with unlacquered brass hardware sourced from England. The custom hood and stainless steel backsplash with a warming shelf give the kitchen a professional look and are complemented by the SubZero glass front refrigerator and Wolf range. An upside-down edge detail on the countertops adds surface area, while interior lighting in the display cabinetry highlights dishes and serving pieces. The kitchen shines with unlacquered brass hardware and accents that patinas as it matures, but the crowning glory is the custom pot rack and light fixture by Ann-Morris that illuminates the room.
 Spazio LA
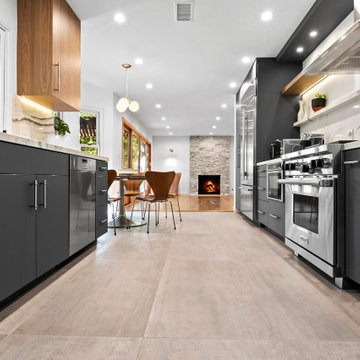
This complete kitchen design and remodel was tastefully done with custom flat panel cabinets. The upper cabinets were done with a walnut finish and the lower cabinets in a dark blueish gray color. For the countertops and backsplash we utilized a Vadara quartz surface. The floors are 24x48 gray Spanish Porcelain.
Tiles, countertops and cabinet pulls were sourced from Spazio LA Tile Gallery. All appliances are Wolf-Sub-Zero
 Globe Electric
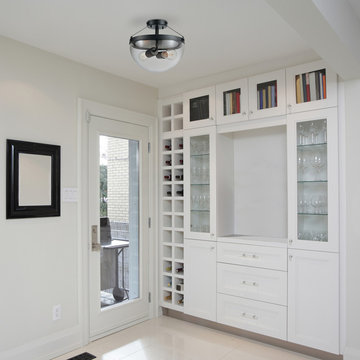
Mid-century modern design is a throwback to the design style of primarily the 1950s and 60s when lighting was a source of beauty as well as illumination. The Belsize 2-Light Semi-Flush Mount Ceiling Light utilizes a stunning shape, a bronze finish and clear glass to bring mid-century modern design into your home. The dome-shaped clear glass shade and dark bronze finish encompasses a mid-century modern feel.
 FiveSTAR Landscape
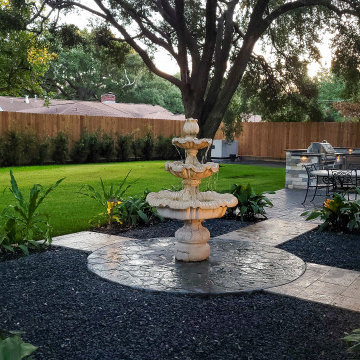
We recently finished this landscape design and installation project in the Tanglewood neighborhood of Houston, Texas. Our client, a Louisiana native who loves entertaining and wanted to stay connected to her NOLA roots, desired a space that could comfortably accommodate 30+ guests on a regular basis.
We deliberately designed the outdoor kitchen without a cover to preserve the view of the magnificent oak trees. Our aim was to create a kitchen that is both durable and visually appealing. The countertop is made of leathered granite, a material that can withstand the unpredictable Texas weather. All the appliances, including the grill, refrigerator, sink, and double side burner, were locally sourced and are made of stainless steel. Additionally, we utilized Austin limestone, which was quarried right here in Texas.
To infuse a touch of New Orleans charm into the backyard, we incorporated a fountain. The surrounding black star gravel was designed as a versatile space that can be used for additional dining, seating, or even as a meditation area.
To ensure privacy and shade as the plants mature, we strategically planted Eaglestone Holly and Japanese Yew along the fence line. Completing the landscape, we selected Amerishade grass for its excellent shade tolerance.
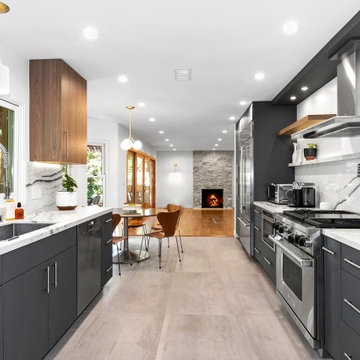 Spazio LA
This complete kitchen design and remodel was tastefully done with custom flat panel cabinets. The upper cabinets were done with a walnut finish and the lower cabinets in a dark blueish gray color. For the countertops and backsplash we utilized a Vadara quartz surface. The floors are 24x48 gray Spanish Porcelain.
Tiles, countertops and cabinet pulls were sourced from Spazio LA Tile Gallery. All appliances are Wolf-Sub-Zero

Sponsored
Delaware, OH

Buckeye Basements, Inc.
Central Ohio's Basement Finishing ExpertsBest Of Houzz '13-'21
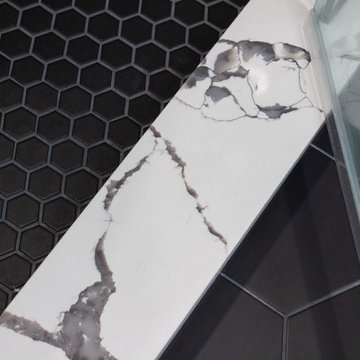
 Advance Design Studio, Ltd.
Master bath redesign and remodel by Advance Design Studio. A note from the designer on this project: I love the combination of the Acacia Haze painted cabinetry from Bridgewood. The unique flat double shaker door style is a fan favorite! The classic black hex was utilized in both a large and mosaic format in the space which creates understated drama and continuity in the design. The show stopper is the slab porcelain walls by Stile by MSI in Statuario Polished! Super low maintenance with one slab per wall and a custom framed niche!! This material offers the elegance of marble without the porosity and grout lines! The client opted for a sandblasted privacy stripe, and a modern lighted mirror which provides amazing light as a primary light source. Some cool features include its color temperature adjustability, dimmable option and fog-free aspect keeping your mornings flowing! Delta has introduced a pull-down faucet that allows for easy cleanup of your vanity bowl! The bidet seat is now a common stream request! One of my favorite clients now has a space deserving of her beauty!
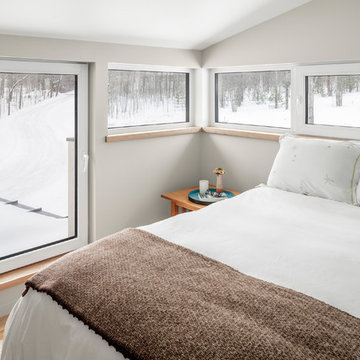
 Kaplan Thompson Architects
We created an almost crystalline form that reflected the push and pull of the most important factors on the site: views directly to the NNW, an approach from the ESE, and of course, sun from direct south. To keep the size modest, we peeled away the excess spaces and scaled down any rooms that desired intimacy (the bedrooms) or did not require height (the pool room).
A deep but very thin overhang at the southern corner provides shade and drops a dramatic shadow mimicking the one seen at the entry porch. An incrementally tapering staircase carves a little more space away in the entry foyer and leads the eye to the main living area beyond. From the main living space, a ribbon of glass opens to the view down the hill and to the lake beyond. The exterior features locally milled tongue-and-groove cedar in two varying directions, with gaps not only at the verticals, but at the horizontal joints as well. This high-performance home needs just a single heat pump per floor and utilizes the gas stove only to take the edge off the coldest of nights, perhaps right after dip in the pool.
Photo credit: Irvin Serrano

 Babcock Custom Pools & Environments
“Indulge in Unparalleled Pool Opulence with Babcock Custom Pools and the Beverly Hills All Tile Pool”
If you are in pursuit of the pinnacle of pool extravagance, your quest ends here with the Beverly Hills All Tile Pool project by Babcock Custom Pools. The swimming pool boasts top-notch tile work and a personalized mosaic artwork by Joseph & Sons, but the true highlight is the breathtaking acrylic window that elevates the pool experience to another level.
At Babcock Custom Pools, they comprehend that your pool should be a mirror of your personal style and necessities. That’s why they go above and beyond to comprehend your vision for a pool and craft a design that surpasses your expectations. They utilize only the finest materials, from the tile work to the acrylic window, to ensure that your pool is a lasting symbol of luxury.
The Beverly Hills All Tile Pool exemplifies Babcock Custom Pools’ devotion to excellence. The tile work is not just visually striking but also robust, and the personal touch of the custom mosaic art piece by Joseph & Sons makes your pool a true original. The acrylic window serves as the cherry on top, offering breathtaking views and a one-of-a-kind pool experience that you’ll treasure forever.
For those seeking a pool that is not only beautiful but also practical, look no further than Babcock Custom Pools. The Beverly Hills All Tile Pool project embodies their commitment to creating an unforgettable pool experience, complete with attention to detail and premium materials. Your pool will be a source of serenity and delight for years to come.
In conclusion, the Beverly Hills All Tile Pool project by Babcock Custom Pools represents the epitome of pool luxury. With its all-tile construction, custom mosaic art piece, and acrylic window, it offers an unmatched pool experience. Don’t wait any longer, elevate your pool game with Babcock Custom Pools and the Beverly Hills All Tile Pool.
 Banker Wire
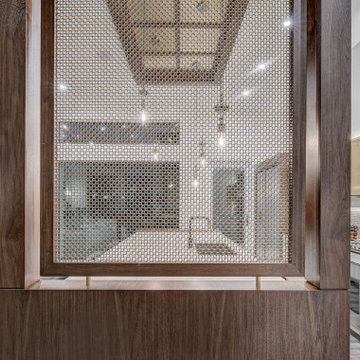
Banker Wire’s architectural woven mesh is a key design element in the Willow Park Showhome, built by Zen Custom Homes and designed by AstonMorrone Designs. Utilized in two separate applications within the home—as a wall divider in the office, and as a statement kitchen island feature—the designer relied on Banker Wire’s M22-83 wire mesh pattern to create visual separations that allow the light to pass through, without impeding the flow of the open-planned space.
Acting as a statement kitchen counter partition, M22-83’s stainless steel and brass finish brings warmth to the expansive, open kitchen. Fabricated within a red maple-colored wood frame, the wire mesh creates a dividing screen by connecting the bottom of the kitchen counter with the wood ceiling accent above, which spans the length and width of the counter. When lit by the kitchen ceiling lighting source, M22-83 is brought to life; created using a pair of nested helical crimped woven wires to define the circular mesh shape, this pattern’s doubled circle mesh creates unique reflective surfaces, allowing the light to pass through the mesh in varying ways. Similarly, this combination of stainless steel and brass gives off a colorful, luxurious aesthetic, where the depth and movement of the contrasting woven wires—of silver and gold tones—dynamically change as the viewer’s perspective shifts. In addition to creating a striking, statement background for the lights to reflect off of, this wood-mesh divider installation directs the line of sight towards the outside view of the home’s backyard.
The double woven nature of the M22-83 pattern gives strength to this weave, making it a suitable option for a screen wall or space divider. The wire mesh application within this showhome office space acts as a partition that visually divides the front foyer while doubling as the back of a shelving wall. With the goal of creating a space that can be used as a flex-room or a working studio, the design team prioritized having natural light and a connection to the rest of the home. The Banker Wire mesh allows the sound and light to pass from the peripheral spaces through the length of the office space, with the trees in the transom windows located in the front foyer visible from behind the wire mesh divider wall. Additionally, the stainless steel and brass finish mirrors the wood millwork accents within the space, further adding to the masculine aesthetic of the design scheme while providing contrasting texture.


 Globe Electric
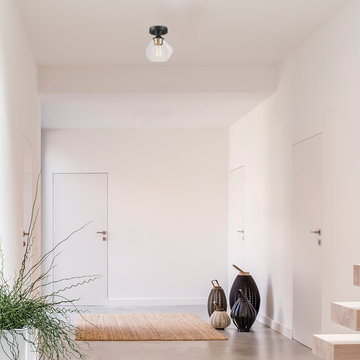
The mid-century modern design trend is a throwback to the design style of primarily the 1950s and 60s when lighting was a source of beauty as well as illumination. The Harrow 1-Light Semi-Flush Mount Ceiling Light utilizes a stunning shape, a matte finish and gold accents to bring mid-century modern design into your home. The curved clear glass shade draws out a mid-century look while the matte black finish and gold accent socket has a modern touch. Attached to the ceiling with a round canopy the Harrow Ceiling Light has an open shade to complete the mid-century modern design.
 Rodwin Architecture & Skycastle Construction
Rodwin Architecture and Skycastle Homes
Location: Boulder, CO, United States
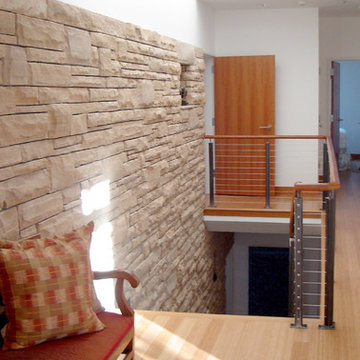
This 4 bed/4 bath warm contemporary residence achieved LEED Platinum certification. Edge House is near-net zero [HERS 6] and utilizes a wide array of cutting edge green technologies: a 10kW PV system, ground source heat pump, solar thermal system, fiberglass Alpen windows, a Kalwall+Nanogel skylight, non-toxic construction, ICFs, a fully-integrated home automation system, super-insulated walls, 100% engineered lumber, FSC reclaimed cedar siding, and Boulder’s first permitted grey water system. Edge House is ADA-compliant, was awarded “2009 Green Home of the Year” by the Colorado Home Builder’s Association, was named the Grand Prize winner from the 2010 Colorado Sustainable Design Awards, and was the recipient of Mountain Living’s 2011 Responsible Development Award.
To view other projects by Rodwin Architecture visit www.rodwinarch.com.
 BaBoo
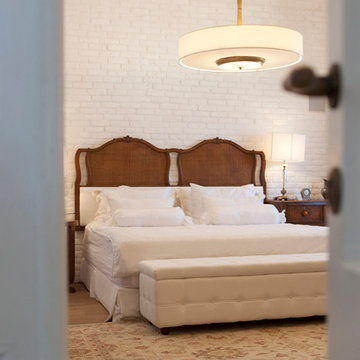
BaBooAn exquisite bedroom of white has beautiful wooden features with the hardwood floors, wooden headboard, wooden side tables, and wooden sideboard. The room also has sleek BaBoo pendant lighting, a white tufted bench, and regal area rug.
BaBoo’s handcrafted light fixtures utilize Venetian silk, Venetian glass, Swarovski beads, and Turkish brass.
International furniture, decor, and accessories that are environmentally friendly and hand-crafted can be found at San Francisco interior design store, BaBoo.
24