
Search results for "Utilizing" in Home Design Ideas

 Mohawk Flooring
Inspiration for a mid-sized country medium tone wood floor and brown floor entryway remodel in Atlanta with beige walls and a white front door
 Keeping Interiors
Jim Bartsch
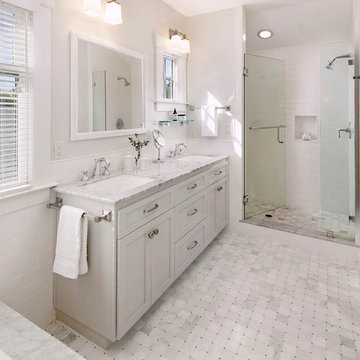
Small transitional master white tile and ceramic tile marble floor bathroom photo in Santa Barbara with recessed-panel cabinets, white cabinets, white walls, an undermount sink and granite countertops
Small transitional master white tile and ceramic tile marble floor bathroom photo in Santa Barbara with recessed-panel cabinets, white cabinets, white walls, an undermount sink and granite countertops
 Salisbury Artisans

farmhouse laundry; design by Amanda Jones
New England Home Magazine's February 2018 issue features this pergola as part of the historic renovation of a 1776 home and mill by a waterfall.
Find the right local pro for your project
 Jill Frey Kitchen Design

Large transitional galley multicolored floor utility room photo in Charleston with an utility sink, recessed-panel cabinets, white cabinets, beige walls, a side-by-side washer/dryer and black countertops
 Dan Nelson, Designs Northwest Architects

Laundry room. Custom light fixtures fabricated from smudge pots. Designed and fabricated by owner.
Inspiration for a mid-sized rustic l-shaped gray floor and concrete floor dedicated laundry room remodel in Seattle with an utility sink, shaker cabinets, white walls, a stacked washer/dryer, gray countertops and medium tone wood cabinets
Inspiration for a mid-sized rustic l-shaped gray floor and concrete floor dedicated laundry room remodel in Seattle with an utility sink, shaker cabinets, white walls, a stacked washer/dryer, gray countertops and medium tone wood cabinets

 LS Winston Building Corp.
This laundry space/mudroom was carved out between the garage (which is located underneath the house), and the living space. It's a fairly simple, utilitarian space.

 Corinthian Fine Homes
Our homeowners purchased this home for its excellent location and great bones. They were desirous of returning it to the era of it’s time while updating and modernizing it with the elegance it deserved. To add to our challenges, they were living out of the country during our design and renovation, making for great communications utilizing modern technology to ensure we could deliver what they hoped to achieve. We opened some space in the kitchen to create an updated and more functional kitchen for this active family, relocating appliances for efficiency, adding an island and relocating a chimney. We had structural challenges with the sagging hardwood floors, which required us to reframe floor systems, and while we were at it, we antique finished the hardwoods reminiscent of the 1940’s. We added wainscoting in the dining room and entry stair hallway to enhance the old-world look and added some arched openings to match other areas of the home. We also added custom moldings to the fireplace wall to allow it to shine as a focal point in the space, utilizing restored antique light fixtures. The finished result is stunning and truly honors the integrity of the original time period of this home.

Sponsored
Sunbury, OH

J.Holderby - Renovations
Franklin County's Leading General Contractors - 2X Best of Houzz!

 D'amore IDS
Dedicated laundry room - small traditional single-wall dedicated laundry room idea in Phoenix with an utility sink, shaker cabinets, white cabinets, beige walls and a side-by-side washer/dryer

 Level Ground Enterprise, LLC
Jenn Cohen
Dedicated laundry room - large cottage l-shaped dark wood floor dedicated laundry room idea in Denver with an utility sink, white cabinets, soapstone countertops, beige walls and a side-by-side washer/dryer
Dedicated laundry room - large cottage l-shaped dark wood floor dedicated laundry room idea in Denver with an utility sink, white cabinets, soapstone countertops, beige walls and a side-by-side washer/dryer
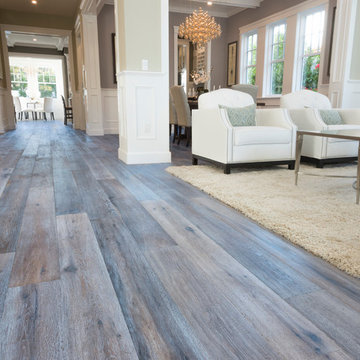
 National Hardwood Flooring & Moulding
A beautiful Cap Cod home featuring National Hardwood's French Galerie's engineered Oak hardwood flooring in Deep Smoke, in their Great Room.
Room X Room Photography

 Yourson Contracting LLC
Example of a mid-sized transitional 3/4 white tile multicolored floor and single-sink alcove shower design in Phoenix with shaker cabinets, medium tone wood cabinets, a two-piece toilet, white walls, a vessel sink, a hinged shower door, white countertops, a niche and a built-in vanity
 McKee Builders

The Dalton offers a spacious laundry room.
Utility room - coastal utility room idea in Wilmington with an utility sink, raised-panel cabinets, white cabinets, blue walls and a side-by-side washer/dryer
Utility room - coastal utility room idea in Wilmington with an utility sink, raised-panel cabinets, white cabinets, blue walls and a side-by-side washer/dryer
 Neolithic Materials

Neolithic Design provides many different stone options to give each wine cellar a feel of uniqueness and distinct character and elegance.
Inspiration for a mediterranean wine cellar remodel in Orange County
Inspiration for a mediterranean wine cellar remodel in Orange County
Sponsored
Sunbury, OH
J.Holderby - Renovations
Franklin County's Leading General Contractors - 2X Best of Houzz!

 Emilie Fournet Interiors
Caitlin Mogridge
Example of a small eclectic single-wall concrete floor and white floor laundry closet design in London with open cabinets, white walls, a stacked washer/dryer and white countertops
Example of a small eclectic single-wall concrete floor and white floor laundry closet design in London with open cabinets, white walls, a stacked washer/dryer and white countertops

 Sigmar
Bay window seat in the living room
Living room - contemporary light wood floor living room idea in London
Living room - contemporary light wood floor living room idea in London

 Lisa Robazza Design
The space under the stairs was made useful as a coffee bar and for overflow storage. Ample lighting and a sink make it useful for entertaining as well.
Photos: Dave Remple

 post architecture inc
Revelateur Studio
Example of a trendy wooden l-shaped staircase design in Toronto with wooden risers
Example of a trendy wooden l-shaped staircase design in Toronto with wooden risers
 MR.MITCHELL
Andrew Wuttke

Small eclectic light wood floor kitchen/dining room combo photo in Melbourne with white walls
Small eclectic light wood floor kitchen/dining room combo photo in Melbourne with white walls

 Tom Howley

There are surprises behind every door in this beautiful bootility. Rooms like this can be designed to house a range of storage solutions and bulky appliances that usually take up a considerable amount of space in the kitchen. Moving large appliances to a dedicated full-height cabinet allows you to hide them out of sight when not in use. Stacking them vertically also frees up valuable floor space and makes it easier for you to load washing.
 EMR Architecture
Dedicated laundry room - contemporary single-wall multicolored floor dedicated laundry room idea in London with flat-panel cabinets, gray cabinets, gray walls, a side-by-side washer/dryer and white countertops
8