
Search results for "Utilizing" in Home Design Ideas


 C. Kramer Interiors
photo by KRUSHgraphics
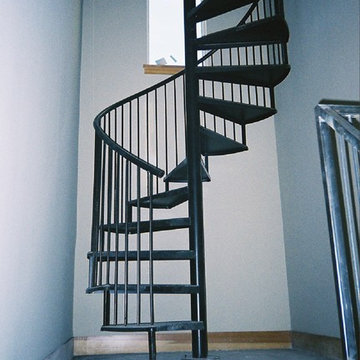
Example of a mid-sized mountain style metal straight staircase design in New York
Example of a mid-sized mountain style metal straight staircase design in New York
 Rooftop Realty

Custom staircase flooring with ceramic and metal. Photo by Eric Humes
Large trendy tile straight staircase photo in Las Vegas with metal risers
Large trendy tile straight staircase photo in Las Vegas with metal risers
Find the right local pro for your project




 The Kitchen Shop
Design by Pam Frederick
The Kitchen Shop-Jackson
Photo by Rebecca Spenelli
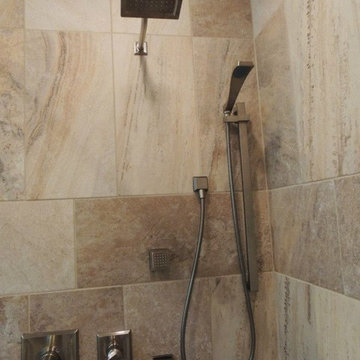
Huge transitional master porcelain tile drop-in bathtub photo in Grand Rapids with recessed-panel cabinets, medium tone wood cabinets, beige walls and an undermount sink
Huge transitional master porcelain tile drop-in bathtub photo in Grand Rapids with recessed-panel cabinets, medium tone wood cabinets, beige walls and an undermount sink
 1st Texas Remodeling, LLC
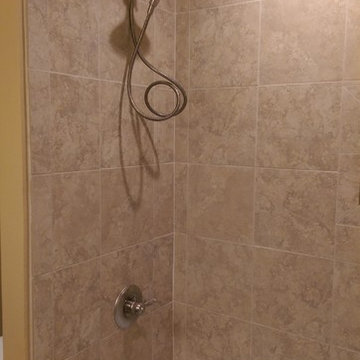
Example of a small classic 3/4 beige tile and porcelain tile porcelain tile alcove bathtub design in Dallas with raised-panel cabinets, dark wood cabinets, a two-piece toilet, yellow walls, an undermount sink and quartzite countertops

Sponsored
Sunbury, OH

J.Holderby - Renovations
Franklin County's Leading General Contractors - 2X Best of Houzz!

 Wyland Interior Design Center
The flooring is Centiva Luxury Vinyl Tile - Magic/ Color: Copper. Cherry wood cabinets with Caesarstone Black Noir countertops. The backsplash is Oceanside Glass Mosaic- Color: Copper Blend.


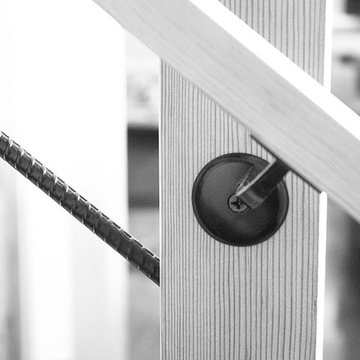
 Seeber Build
Handrail detail
Photography by Tanis Seeber, @ tanisphoto
Staircase - industrial staircase idea in Vancouver
Staircase - industrial staircase idea in Vancouver

 Cabinetry by Better Bilt
Eat-in kitchen - large transitional u-shaped gray floor and porcelain tile eat-in kitchen idea in Detroit with an undermount sink, flat-panel cabinets, white cabinets, granite countertops, white backsplash, mosaic tile backsplash, stainless steel appliances and an island

 Erica Bryen Design
Example of a mid-sized trendy concrete floor front door design in Orange County with beige walls and a gray front door
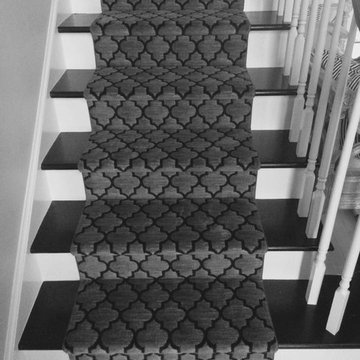
 Hawk Flooring LLC
Mid-sized transitional wooden straight wood railing staircase photo in Miami with painted risers
Sponsored
Sunbury, OH
J.Holderby - Renovations
Franklin County's Leading General Contractors - 2X Best of Houzz!
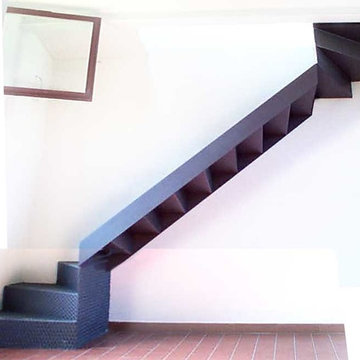




 BUTZ + KLUG Architecture
Millicent Harvey
Living room - mid-sized contemporary open concept light wood floor living room idea in Boston with a standard fireplace and a stone fireplace
Living room - mid-sized contemporary open concept light wood floor living room idea in Boston with a standard fireplace and a stone fireplace

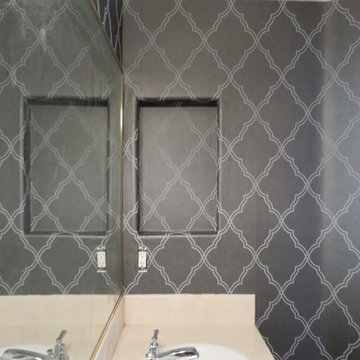
 New Generation Wallcovering Inc.
We installed this Sand Printed Lattice Pattern by Candice Olson in a powder room in Redondo Beach. The lines of the pattern are actually made of sand, adding not just a pattern but texture to the walls.



 User
UserEmily Kolaczek
Large elegant walk-out medium tone wood floor home design photo in Calgary with beige walls, a standard fireplace and a metal fireplace
Large elegant walk-out medium tone wood floor home design photo in Calgary with beige walls, a standard fireplace and a metal fireplace
15