
Search results for "Utilizinga measuring" in Home Design Ideas



Find the right local pro for your project

 Padma's Plantation
These lovely dining chairs have a sturdy wood frame construction and are hand woven with Kubu grey rattan, which has now become our most popular weave. Seat cushion is included as shown.
Item Code:
ALF11-KUBU-S/2
Dimensions: W 20.8" x H 35.40" x D 24"
Port of Origin: Indonesia
Materials Primary: Wood
Materials Secondary: Rattan





Sponsored
Delaware, OH

Buckeye Basements, Inc.
Central Ohio's Basement Finishing ExpertsBest Of Houzz '13-'21
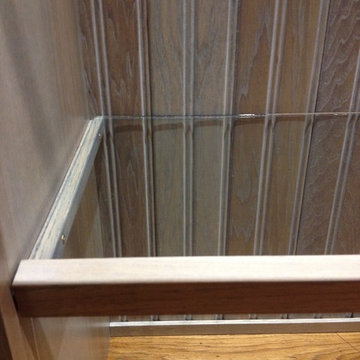
 skip knoll inc professional remodeling
Example of a mid-sized beach style enclosed light wood floor home design design with a standard fireplace, a stone fireplace and no tv




 AGM Home Store, LLC
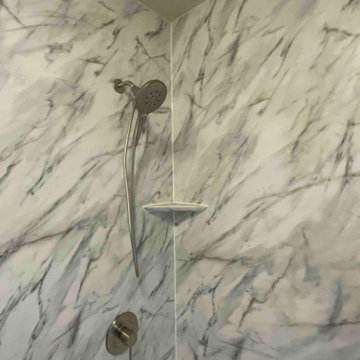
Your showerhead and body sprays need to function seamlessly and maintain lasting durability. We offer only the most dependable showerheads in some countless varieties of styles and designs we could get our hands on. Our showerheads and body sprays range from single to multiple functions in a variety of different sizes and shapes. We also offer a large assortment of materials, like durable long-lasting Brass, Stainless Steel, and ABS. To aid you in the selection process, we offer a large assortment of showerheads with the shower arm already included. With options like rain showers, which mimic the natural, relaxing feeling of rain falling on your skin or maybe you prefer a more high-pressure shower head, which ever your choice we are sure you will find it on AGM Home Store.
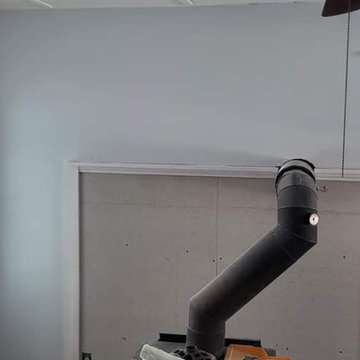


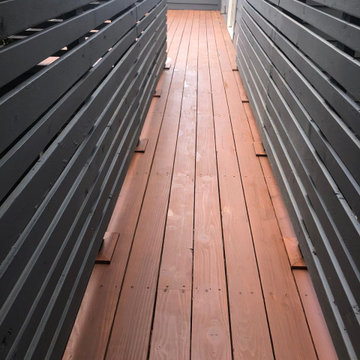




 The Flooring Group Ltd
Client: Private Residence In North London
Brief: To supply & install sisal carpet
Inspiration for a transitional carpeted living room remodel in London
Inspiration for a transitional carpeted living room remodel in London


 Leo Kaz Design Inc.
Condo apartment interior staircase railing
Designed and fabricated by Leo Kaz Desgn Inc. (former Design Group Leo)
Photo by Leo Kaz Design
Inspiration for a small contemporary straight metal railing staircase remodel in Toronto
Inspiration for a small contemporary straight metal railing staircase remodel in Toronto

 Drury Design
THE SETUP
Our journey began with a familiar face — Alicia had previously transformed the client’s mother’s home, establishing a trusted relationship that naturally led to this personal project. The client desired a kitchen that truly reflected her own style while facilitating seamless entertaining.
Design Vision:
The original kitchen, segregated from the dining area by a wall, hindered the flow of interaction and space. Our client envisioned a unified area where she could engage with guests in both the kitchen and dining room simultaneously. Moreover, the space lacked a central island, relying instead on a floorplan anchored by cabinetry in a u-shaped layout.
Design Objectives:
Open up the space for an airy design conducive to entertaining large gatherings
Modernize the kitchen to be both stylish and functional
Integrate the design with the home’s new black-framed windows and doors
Relocate the cooktop to a central position to enhance usability and interaction
Design Challenges:
Removing the wall between the kitchen and dining room would necessitate the rerouting of existing HVAC ductwork that services the upper floor
Limited pantry space in the existing kitchen
The existing u-shaped layout of the kitchen restricted functionality and storage options
Insufficient space for wine storage
The client desired a raised-furniture look for the island, but without showing a new downdraft vent
THE RENEWED SPACE
Design Solutions:
We added a second HVAC unit to the upper floor and rerouted the existing ductwork in that wall
Created tall pantry pullouts on either side of the fridge to maximize dry goods storage
Designed a long island to facilitate cooking stations and dining moments
Created a stylish open display cabinet for wine
Engineered a dual-design island with a footed floating aesthetic on one side, and a full floor reach on the other to conceal the new downdraft ventilation.
Paired with the newly opened adjacent dining room featuring a wet bar, the kitchen has become a stylish and highly functional space for cooking and entertaining. Following a large baby shower hosted by the client (which seamlessly accommodated an 80-person gathering!), it is clear that the new design not only meets but exceeds the needs for hosting and everyday living. This project was a harmonious blend of the client’s vision and Alicia’s innovative design solutions, resulting in a kitchen that truly embodies personalized elegance and functionality.
53