
Search results for "Uw pavilion" in Home Design Ideas





Find the right local pro for your project

 Sagiper North America
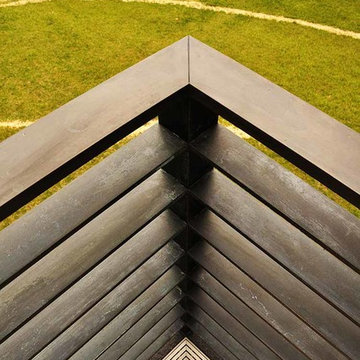
For this application SAGIREV REF #11 Pine Zebrawood planks, in 6” width profile, were cut down to 2’ lengths and then backed with adhesive to flat lay-in mineral fiber ceiling tiles. The newly formed ceiling panels were then dropped into a t-bar suspension grid system to allow for access to the above electrical and mechanical. The t-bar grid was also painted to match the Pine Zebrawood finish and the finished product is stunning…






 Ocean Works Inc.
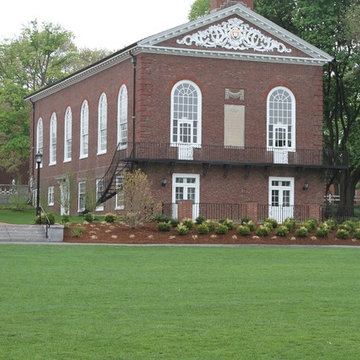
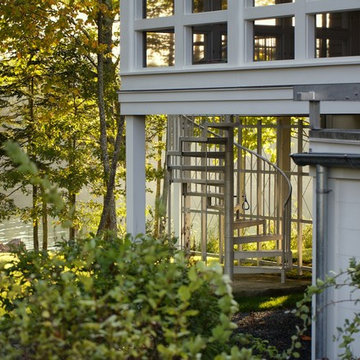
We’re happy to collaborate and contribute to a variety of projects. Our team worked with Towne Tree and Landscaping of Milton and Classic Masonry of Braintree on an assignment for Milton Academy in Milton, Massachusetts. In order to deliver a Steel Fence to perfect specifications for the client, we removed an antique railing, restored it and re-installed it. Also, we fabricated and installed two other railings for an existing staircase by duplicating a design in the panels. It was certainly a job well done by everyone involved!
For help with your next project, call us at 888.989.IRON (4766).

 Lindus Construction/Midwest LeafGuard
Zuri Decking in Walnut
Provided Courtesy of Royal Building Products
Inspiration for a contemporary deck remodel in Minneapolis
Inspiration for a contemporary deck remodel in Minneapolis
 Schulte Roofing
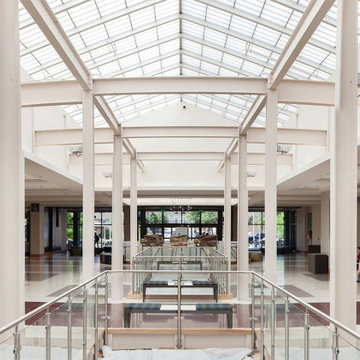
This interior spine perspective shows how the long skylight corridor sits beneath roof assemblies built over both concrete and steel decks—each requiring different fasteners, adhesives, and attachment schedules for FM Global compliance. Phased work zones, controlled installation windows, and precision welds kept the building operational for 1,500 students throughout the project. That level of uninterrupted execution mirrors the standards property managers typically expect when hiring an experienced roofer in College Station, Texas, for a high-demand institutional site.

 Dave Clough Photography
Example of a trendy home design design in Portland Maine
Example of a trendy home design design in Portland Maine

 Brandner Design
The Hunterdon stair is Brandner Design’s first M.C Escher stair design built with a floating steel stringer with Grey washed White Oak treads and patina’d cables. The Hunterdon Stair is a design that bridges modern engineering, style, Old World craftsmanship and ingenuity. One that deserves another look.
Available in many custom designs and applications.
Contact us for more information.
Please call 406-582-0711 for pricing and ordering information, or email us at sales@brandnerdesign.com.





 Dynia Architects
This mixed-income housing development on six acres in town is adjacent to national forest. Conservation concerns restricted building south of the creek and budgets led to efficient layouts.
All of the units have decks and primary spaces facing south for sun and mountain views; an orientation reflected in the building forms. The seven detached market-rate duplexes along the creek subsidized the deed restricted two- and three-story attached duplexes along the street and west boundary which can be entered through covered access from street and courtyard. This arrangement of the units forms a courtyard and thus unifies them into a single community.
The use of corrugated, galvanized metal and fiber cement board – requiring limited maintenance – references ranch and agricultural buildings. These vernacular references, combined with the arrangement of units, integrate the housing development into the fabric of the region.
A.I.A. Wyoming Chapter Design Award of Citation 2008
Project Year: 2009

 Valley Wide Awnings, Inc.
Patio - mid-sized traditional backyard brick patio idea in Phoenix with a pergola



62