
Search results for "V areas" in Home Design Ideas

 Aquatica Plumbing Group
One of the most important things for those of us who like enjoying a hot bath, is the water temperature. As time passes, the water temperature in your bathtub drops down and requires you to constantly be adding hot water to maintain the temperature, which in turn requires large capacity water boilers, wasting water and electricity.
Made of state-of-the-art AquateX™ solid surface material, the Aquatica True Ofuro Japanese style bathtub with Tranquility bath heating system is fitted with a recirculation system (just like the traditional Japanese oidaki) and ozone disinfection system. The Tranquility bathtub heating system was designed to eliminate the hot water adding hassle and maintain the water temperature at a constant 104F /40C (41-45C in Europe and other markets).

 Aquatech Pools by C.H.I.
Along with this beautiful, vanishing-edge pool is a diving board. And at the other end of the pool is a pergola covered seating area, fully furnished with a built in fire place and a T.V. mounted above it.

 Gregory Thomas Residential Architecture
Pavilion at night.
I designed this outdoor living project when at CG&S, and it was beautifully built by their team.
Photo: Paul Finkel 2012
Example of a huge transitional backyard concrete paver and custom-shaped pool house design in Portland
Example of a huge transitional backyard concrete paver and custom-shaped pool house design in Portland
Find the right local pro for your project

 Blue Oak Architecture
A covered porch addition creates a peaceful and harmonious outdoor living area. The artisan-crafted timberwork frames the views overlooking the pool terrace and lawn. It engages the interior spaces by bringing the beauty of the outdoors in. I was the project architect for this addition while working at Kenneth Lynch & Associates.
Photo credit: Brad Dassler-Bethel

 Haus Interior Design
Who wouldn't fall in love with the Water Street building, and the elegant industrial vibe? The light that floods in through the floor-to-ceiling windows makes this a perfect spot to entertain and host friends from California or adult kids who visit. The location can't be beat--these clients ride their bikes to meet friends for lunch or a tour through the Hirschhorn. We knocked down a wall to open the kitchen, and added modern furnishings punctuated by splashes of deep orangey-red. High contrast and lots of rich textures can be found throughout this urban loft.
Photography: Stacy Zarin Goldberg


 Kitchens Etc. of V.C.
Dynasty / Omega Cabinetry with a Province Door Style, in Rustic Alder Wood with Butternut Onyx Finish in the Main Kitchen Area and Cherry Wood with a Blackberry Finish on the island



 Budget Blinds
Gently filter light with easy to use, butterfly blinds.
Inspiration for an eclectic kitchen remodel in Orange County
Inspiration for an eclectic kitchen remodel in Orange County

 Buffalo Lumber Company Inc.
About halfway through the project she saw an episode of “The Fixer Upper” with Chip and Joanna Gaines which featured painted interior wood paneling and she decided to make a change.
*************************************************************************
Open Concept transitional Living room featuring white painted wood paneling, medium tone hardwood flooring and large hanging, wood toned chandelier. Natural light cascades in through large windows set in each wall of this corner shot. Wall mounted TV accented by antique clock above and wood toned chest of drawers below. *************************************************************************
Buffalo Lumber specializes in Custom Milled, Factory Finished Wood Siding and Paneling. We ONLY do real wood.
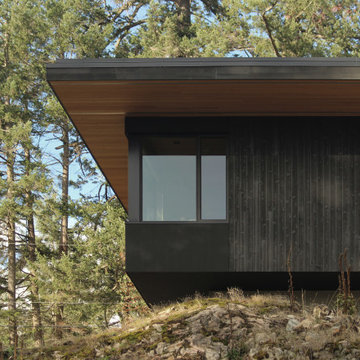
 W O V E N Architecture and Design
The project is located at the top of a steep sloping property on the southern shores of Salt Spring Island. Upon arrival one is directed through a breezeway leading toward a secret garden courtyard formed by the L shape of the house which hugs a rocky knoll. Through views are provided at the entry door with a long skylight that illuminates the circulation areas. An expansive opening with sliding glass doors allows the Great Room to flow onto a large wood framed deck overlooking the property below and the ocean beyond. The main sleeping and bathing area is positioned within a cantilevered portion of the building providing a dramatic architectural form within the landscape.
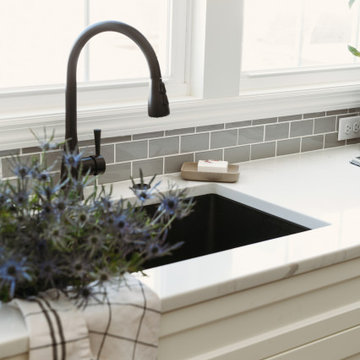
 McQueen Building Company
This incredible kitchen from the #McQueenRockRunRD Project captures the personal style of the home-owners as well as our design team in perfect harmony. Many separate areas of this space keep company entertained- with an island for seating, a beverage station, and a T.V. for guests to be entertained (or the cook to watch that YouTube tutorial of their "secret" recipe).

 Method Design Group Ltd.
Small elegant l-shaped light wood floor and brown floor open concept kitchen photo in Vancouver with a double-bowl sink, recessed-panel cabinets, dark wood cabinets, quartz countertops, beige backsplash, ceramic backsplash, stainless steel appliances and an island

 William French Home Improvements
Bathroom - large traditional master beige floor bathroom idea in Dallas with beige walls, raised-panel cabinets, gray cabinets and an undermount sink



 Studio ST Architects, P.C.
We created this conservatory by opening up the exterior wall of the kitchen allowing this breakfast area to have spectacular views of the city. This wonderfully lit and bright space is adjacent to the formal dining room, separated by a hot-rolled steel T.V for maximum convenience. the walls are paneled with an Eco- cement wall panel for an indoor/outdoor feeling.
Photo by: Andre Garn

 The Redesign Company
design by christina britt lewis, photography by angela statzer
Example of a classic living room design in Charlotte
Example of a classic living room design in Charlotte

 Designs by Vincenza Interiors, Inc
A Master Suite is one of the most highly valued spaces, and is the home`s great escape spots. This rooms accommodations provide a place to unwind from a stressful day. Beyond the rooms view includes amenities, such as a flat screen T.V.. and a wine refrigerator for a favorite evening beverage.-------------------------------
Judson Brady Photography

 Blue Grouse Wine Cellars
This small wine cellar was actually a closet conversion in the Client's kitchen area. An exterior grade door was installed, room insulated and vapour barriered, cooling unit installed through the wall and then racking put in to house bottles.
This was a much preferable option for storing wine than using a typical off-the-shelf built-in wine fridge.
Learn more about the wine racks at See more photos of these types of wine racks and traditional wine cellars at http://bluegrousewinecellars.com/gallery/index.html
Blue Grouse Wine Cellars
1621 Welch St North Vancouver, BC V7P 3G9
+1 604-929-3180
bluegrousewinecellars.com
Photo Credit: Kent Kallberg

Sponsored
Columbus, OH
Free consultation for landscape design!

Peabody Landscape Group
Franklin County's Reliable Landscape Design & Contracting

 Barclay Butera Interiors
Inspiration for a mid-sized coastal built-in desk light wood floor study room remodel in Orange County with gray walls
 MARGARITA BRAVO
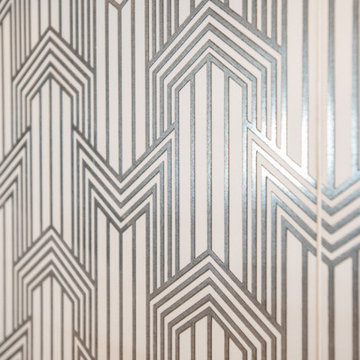
This client wanted her kitchen renovated to increase resale value, as she was shortly planning on putting her house on the market. The renovation process was smooth and organized, and the result was that it went under contract in just three days! We designed an eclectic and sophisticated kitchen which exudes a major wow-factor as soon as you walk into the house. We mixed color and texture with a navy blue island, white and silver patterned backsplash, oversized pendants with a brass finish, and a final touch of beautifully designed hardware.
---
Project designed by Miami interior designer Margarita Bravo. She serves Miami as well as surrounding areas such as Coconut Grove, Key Biscayne, Miami Beach, North Miami Beach, and Hallandale Beach.
For more about MARGARITA BRAVO, visit here: https://www.margaritabravo.com/
To learn more about this project, visit here: https://www.margaritabravo.com/portfolio/bonnie-brae-renovation/

 KHJ Designs LLC
We took a little girl's room and made it into a cool teenage space for he and her friends.
Bedroom - mid-sized contemporary carpeted bedroom idea in Salt Lake City with purple walls
Bedroom - mid-sized contemporary carpeted bedroom idea in Salt Lake City with purple walls
232