
Search results for "V areas" in Home Design Ideas

 Monogram Custom Pools (610)282-0235
Concrete, Exposed Aggregate
Patio - coastal patio idea in Philadelphia
Patio - coastal patio idea in Philadelphia

 Jonathan Ivy Productions
Jonathan Ivy Photography
Example of a large country master light wood floor bedroom design in Houston with white walls and no fireplace
Example of a large country master light wood floor bedroom design in Houston with white walls and no fireplace

 Living Stone Design + Build
Professional-grade garage featuring industrial design elements with sophisticated storage solutions and premium finishes. The space combines functional workshop features with modern amenities, showcasing durable flooring, high-capacity lighting, and custom storage systems designed for automotive and workshop equipment.
Find the right local pro for your project


 Stockell Custom Homes & Construction
Screened porch was a part of a larger room addition. included vaulted ceiling, sunken hot tub, beaded ceiling, cedar flooring, fir wainscot, fypon exterior trim

 BuildEx
Dustin Miller Photography
Bedroom - huge contemporary master medium tone wood floor bedroom idea in Raleigh with green walls, a ribbon fireplace and a metal fireplace
Bedroom - huge contemporary master medium tone wood floor bedroom idea in Raleigh with green walls, a ribbon fireplace and a metal fireplace
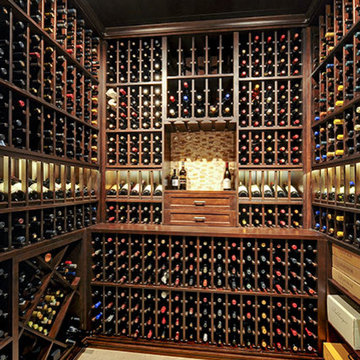




 Meier Custom Built Homes, LLC
The outdoor living/pool area features gas grill, single burner, prep sink, fridge, and stainless cabinetry. You can relax watching the t.v. over the fireplace, sitting in the hot tub, or swimming in the pool. The hot tub over flows into the pool, or can be separated for heating. The ceiling of the porch is stained white pine with recessed lighting and a fan.

 Ellen Grasso & Sons, LLC
A refreshing traditional house that blends childhood memories with up-to-date styling.
Example of a classic patio design in Dallas
Example of a classic patio design in Dallas

 Carolina V. Gentry, RID
design by Pulp Design Studios | http://pulpdesignstudios.com/
Pulp Design Studios helped a young couple achieve a layered, collected and complete look for their starter home while working within a specified budget. Pulp updated the spaces by mixing existing traditional furniture with new transitional pieces and reupholstering key pieces with new bold and modern fabric. The completed home is bright and youthful, but still sophisticated.

 Flavin Architects
This new modern house is located in a meadow in Lenox MA. The house is designed as a series of linked pavilions to connect the house to the nature and to provide the maximum daylight in each room. The center focus of the home is the largest pavilion containing the living/dining/kitchen, with the guest pavilion to the south and the master bedroom and screen porch pavilions to the west. While the roof line appears flat from the exterior, the roofs of each pavilion have a pronounced slope inward and to the north, a sort of funnel shape. This design allows rain water to channel via a scupper to cisterns located on the north side of the house. Steel beams, Douglas fir rafters and purlins are exposed in the living/dining/kitchen pavilion.
Photo by: Nat Rea Photography

 Inspired LED
This customer used Ultra Bright Warm White Flexible strips and hardwired her system to utilize a wall dimmer. The simple kitchen design is perfectly accented with the under cabinet LED lighting.
 Carolina V. Gentry, RID
This lakeside home was completely refurbished inside and out to accommodate 16 guests in a stylish, hotel-like setting. Owned by a long-time client of Pulp, this home reflects the owner's personal style -- well-traveled and eclectic -- while also serving as a landing pad for her large family. With spa-like guest bathrooms equipped with robes and lotions, guest bedrooms with multiple beds and high-quality comforters, and a party deck with a bar/entertaining area, this is the ultimate getaway.

Sponsored
Columbus, OH
Free consultation for landscape design!

Peabody Landscape Group
Columbus' Reliable Landscape Design & Contracting

 Matthew Fowler, Architect
Outdoor covered kitchen and dining area overlooking the swimming pool and tropical gardens. The porch has an cathedral ceiling with exposed wood framing and v-groove ceiling painted light blue and gray-stained wood decking.


 User
Stairs in honed Pietra d'Avola and wall in Raw texture from Salvatori
Pepe Fotografia
Staircase - contemporary staircase idea in Turin
Staircase - contemporary staircase idea in Turin

 Captivate Inc.
The outdoor patio overlooks downtown Austin, which gives an amazing backdrop for the space. A drop off infinity pool is adjacent to the sitting area, which has ample seating around a fireplace and 43" Samsung TV.
Photographer: Alexandra White Photography



 Hoffman Grayson Architects LLP
The Master Bathroom features a custom vanity, with a pair of maple sink cabinets flanking a center cabinet of drawers.
Photo by Glen Grayson, AIA
Example of an arts and crafts bathroom design in New York
Example of an arts and crafts bathroom design in New York



 Debra Bracken Design
This walk-thru pantry provides easy access not only to food items, but to cooking utensils, small appliances, as well as the client's many baskets (on top). Dowel rods for hanging tablecloths, to prevent the need for ironing, were created at the client's request.
234