
Search results for "V areas" in Home Design Ideas


 Enoch Choi Design & Construction Services, LLC
Basement after - Bar area. The counter tops and backsplashes are earth-tone stained concrete w/ impressions of fish fossils cast into the tops. The custom cabinetry is made of knotty alder lumber w/ a custom stain and a satin lacquer top coat.

 MaryEllen Kowalewski Architect
Jaime Sanders - D76 Studios
Small minimalist bamboo floor hallway photo in Portland with white walls
Small minimalist bamboo floor hallway photo in Portland with white walls
Find the right local pro for your project

 Villa & Mission Imports
Custom made Red High Fire Paver with Pillow Edges. They have a hand look that will give your space a realistic view but with the quality of a High Fire Tile Paver.

 Meier Custom Built Homes, LLC
The outdoor living/pool area features gas grill, single burner, prep sink, fridge, and stainless cabinetry. You can relax watching the t.v. over the fireplace, sitting in the hot tub, or swimming in the pool. The hot tub over flows into the pool, or can be separated for heating. The ceiling of the porch is stained white pine with recessed lighting and a fan.


 Wooster Design Inspirations
The west side of the home is all about the view, which can be enjoyed from the living, dining, kitchen, study, casita, and atrium. Covered and open deck space, the rooftop terrace, and shaded areas below the deck offer several options for enjoying the view while outside. Photo by V. Wooster.

Sponsored
Sunbury, OH

J.Holderby - Renovations
Franklin County's Leading General Contractors - 2X Best of Houzz!

 Mauk Cabinets by Design
Design and installation by Mauk Cabinets by design in Tipp City, OH. Designer: Aaron Mauk.
Photographer: Shelley Schilperoot
Huge elegant enclosed ceramic tile family room photo with a bar, gray walls, no fireplace and a media wall
Huge elegant enclosed ceramic tile family room photo with a bar, gray walls, no fireplace and a media wall

 Valerie J Johnson Custom Tailored Home Furnishings
Example of a mid-sized transitional porcelain tile hallway design in Kansas City with beige walls

 Carby's Lumber
Example of a large transitional galley seated home bar design in Boston with an undermount sink, medium tone wood cabinets, solid surface countertops, gray backsplash, stone tile backsplash and shaker cabinets

 Kitchens Etc. of V.C.
Dynasty / Omega Cabinetry with a Province Door Style, in Rustic Alder Wood with Butternut Onyx Finish in the Main Kitchen Area and Cherry Wood with a Blackberry Finish on the island

 Farbica
The transparent silver shimmer transforms the yellowish OSB-structure in cool and glamorous rooms.



Sponsored
Delaware, OH

Buckeye Basements, Inc.
Central Ohio's Basement Finishing ExpertsBest Of Houzz '13-'21

 Van Elslander + Associates Architects
This open concept kitchen, overlooking the family room and adjacent to the dining area is the perfect space for entertaining. The zebra-wood laminate on the custom millwork adds texture, character and depth while keeping the space looking bright.
Photo credit: V+A Architects
 Sunspace USA
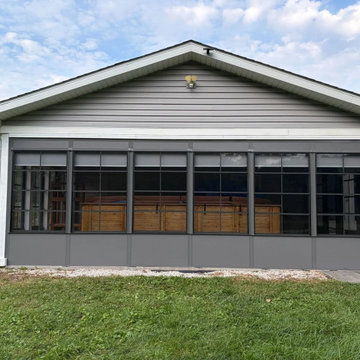
 transformed this Warrenton, Missouri, hot tub patio into a comfortable, enclosed outdoor retreat with a Vertical 4-Track wall system. Full-height dark gray aluminum panels wrap multiple sides of the space, complemented by a hinged entry door and lower knee wall sections. Interior roller sunshades help reduce glare and provide added privacy when desired. The finished enclosure creates a clean, functional outdoor room that keeps the hot tub area comfortable and enjoyable across the seasons.

 Tinsel House
Lakefront game room. Card table. Built in wall shelves. Includes a game area and a living space with seating and t.v.
Family room - mid-sized traditional enclosed light wood floor and beige floor family room idea in Sacramento with white walls, no fireplace and a wall-mounted tv
Family room - mid-sized traditional enclosed light wood floor and beige floor family room idea in Sacramento with white walls, no fireplace and a wall-mounted tv

Sponsored
Plain City, OH

Kuhns Contracting, Inc.
Central Ohio's Trusted Home Remodeler Specializing in Kitchens & Baths


 Shannon Adamson Interior Design
This ski-in, ski-out condo features a strong Arts and Crafts influence. The interiors feature reclaimed oak floors, mortise-and-tenon carpentry, stone, and custom period details.
240