
Search results for "V areas" in Home Design Ideas

 Carolina V. Gentry, RID
design by Pulp Design Studios | http://pulpdesignstudios.com/
This home was designed with a casual lifestyle and multiple kids in mind. Furnishings in the open concept living areas are functional as well as relaxing. Earth tones and natural finishes provide the perfect backdrop to showcase the clients’ mementos from travels to Asia and Africa.
 Carolina V. Gentry, RID
This lakeside home was completely refurbished inside and out to accommodate 16 guests in a stylish, hotel-like setting. Owned by a long-time client of Pulp, this home reflects the owner's personal style -- well-traveled and eclectic -- while also serving as a landing pad for her large family. With spa-like guest bathrooms equipped with robes and lotions, guest bedrooms with multiple beds and high-quality comforters, and a party deck with a bar/entertaining area, this is the ultimate getaway.

Find the right local pro for your project

 Tinsel House
Lakefront game room. Card table. Built in wall shelves. Includes a game area and a living space with seating and t.v.
Inspiration for a mid-sized timeless enclosed light wood floor and beige floor family room remodel in Sacramento with white walls, no fireplace and a wall-mounted tv
Inspiration for a mid-sized timeless enclosed light wood floor and beige floor family room remodel in Sacramento with white walls, no fireplace and a wall-mounted tv
 Sunspace USA
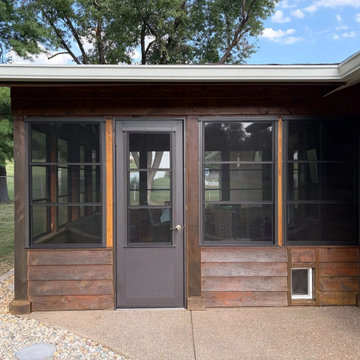
 transformed this Warrenton, Missouri, hot tub patio into a comfortable, enclosed outdoor retreat with a Vertical 4-Track wall system. Full-height dark gray aluminum panels wrap multiple sides of the space, complemented by a hinged entry door and lower knee wall sections. Interior roller sunshades help reduce glare and provide added privacy when desired. The finished enclosure creates a clean, functional outdoor room that keeps the hot tub area comfortable and enjoyable across the seasons.
 Sunspace USA
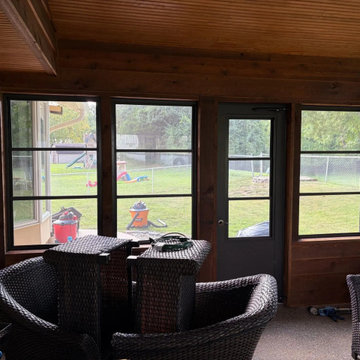
 transformed this Warrenton, Missouri, hot tub patio into a comfortable, enclosed outdoor retreat with a Vertical 4-Track wall system. Full-height dark gray aluminum panels wrap multiple sides of the space, complemented by a hinged entry door and lower knee wall sections. Interior roller sunshades help reduce glare and provide added privacy when desired. The finished enclosure creates a clean, functional outdoor room that keeps the hot tub area comfortable and enjoyable across the seasons.



 Bergby Construction Inc
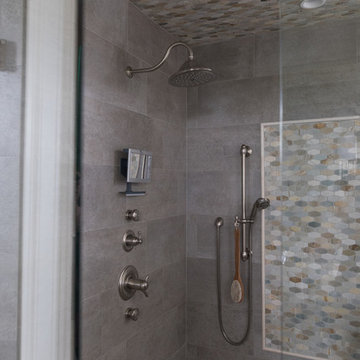
This custom kitchen looks out over the family room. The family room features a built in fireplace with a wooden mantle and built in area for a T.V.
Inspiration for a rustic open concept brown floor family room remodel in Portland with a farmhouse sink, recessed-panel cabinets, medium tone wood cabinets, granite countertops, beige backsplash, stainless steel appliances, an island, multicolored countertops, beige walls, a stone fireplace and a wall-mounted tv
Inspiration for a rustic open concept brown floor family room remodel in Portland with a farmhouse sink, recessed-panel cabinets, medium tone wood cabinets, granite countertops, beige backsplash, stainless steel appliances, an island, multicolored countertops, beige walls, a stone fireplace and a wall-mounted tv

 Reverse Architecture
Detail of the shower tile pattern which runs down the wall and stitches together in the corner shower. These are 1x4 glazed ceramic tiles.
Photo and styling by Heidi Solander

 Kitchens Etc. of V.C.
Dynasty / Omega Cabinetry with a Province Door Style, in Rustic Alder Wood with Butternut Onyx Finish in the Main Kitchen Area and Cherry Wood with a Blackberry Finish on the island

 Michael Nash Design, Build & Homes
inspired spa style sauna, steam shower, whirlpool tub, locker room to an adjacent gym have been very challenging, to capture all amenities that he was inquiring.
Space was limited and how build partition walls, created a dilemma to achieve our goals. We had to reconstruct and move bearing posts to gain footsteps for our amazing and rejuvenating spa room.
This New Spa was a state of art with a curved tiled bench inside steam room and an Infrared Sauna, soaking whirlpool tub, separate dressing and vanity area just separated from adjacent Gym through pocket doors. New gym with mirrored walls was faced the backyard with a large window.
The main room was separated into an entertaining area with large bar and cabinetry, and some built INS facing the backyard. A new French door & window was added to back wall to allow more natural light. Built ins covered with light color natural maple wood tones, we were capturing his nature lifestyle. Through a double glass French door now you enter the state of the art movie theater room. Ceiling star panels, steps row seating, a large screen panel with black velvet curtains has made this space an Icon’s paradise. We have used embedded high quality speakers and surround sound equipped with all new era of projectors, receivers and multiple playing gadgets.
The staircase to main level and closet space were redesigned allowing him additional hallway and storage space that he required to have,
Intrigued color schemes and fascinating equipment’s has made this basement a place for serenity and excitement
 Knoll Landscape Design Miami
Designer Brent Knoll
Knoll Landscape Design Miami
Bamboo Retreat/Landscape Design
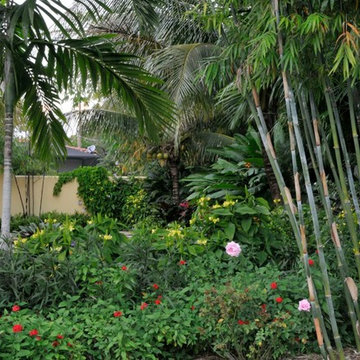
Blue bamboo surrounded by red butterfly flowers, pink roses, giant yellow shrimp plants and purple ruellia



 Garden Gate Landscaping
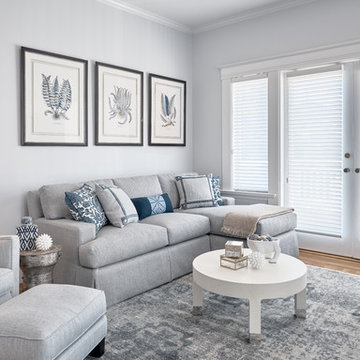
A complete and eclectic rear garden renovation with a creative blend of formal and natural elements. Formal lawn panel and rose garden, craftsman style wood deck and trellis, homages to Goldsworthy and Stonehenge with large boulders and a large stone cairn, several water features, a Japanese Torii gate, rock walls and steps, vegetables and herbs in containers and a new parking area paved with permeable pavers that feed an underground storage area that in turns irrigates the garden. All this blends into a diverse but cohesive garden.
Designed by Charles W Bowers, Built by Garden Gate Landscaping, Inc. © Garden Gate Landscaping, Inc./Charles W. Bowers

 DLB Custom Home Design
Ellis Creek Photography
Mid-sized minimalist u-shaped light wood floor kitchen pantry photo in Charleston with an undermount sink, flat-panel cabinets, white cabinets, quartz countertops, white backsplash, subway tile backsplash, stainless steel appliances and an island
Mid-sized minimalist u-shaped light wood floor kitchen pantry photo in Charleston with an undermount sink, flat-panel cabinets, white cabinets, quartz countertops, white backsplash, subway tile backsplash, stainless steel appliances and an island



 Lucas Papageorge
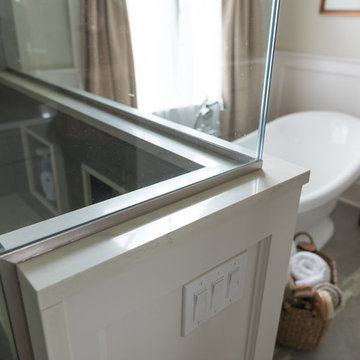
Spacious Family Room
Family room - large traditional medium tone wood floor family room idea in New York with white walls, a standard fireplace and a stone fireplace
Family room - large traditional medium tone wood floor family room idea in New York with white walls, a standard fireplace and a stone fireplace
239