
Search results for "V deck" in Home Design Ideas
 Innovate Building Solutions
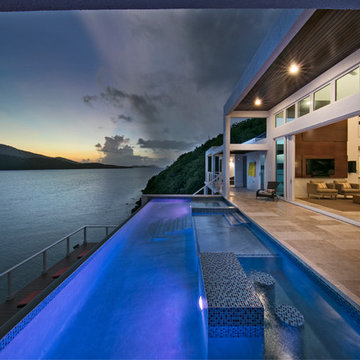
What a fabulous view. The infinity pool in this St. Thomas contemporary vacation home is quite relaxing. The view of Magens Bay and the mountains is glorious!
 Golden Eagle Log & Timber Homes
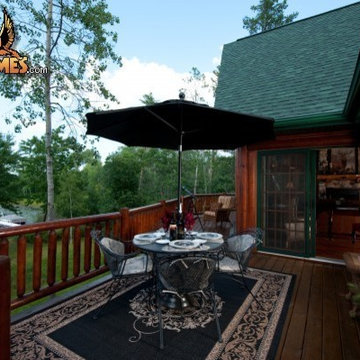
Live anywhere, build anything. The iconic Golden Eagle name is recognized the world over – forever tied to the freedom of customizing log homes around the world.
 MARK IV Builders, Inc
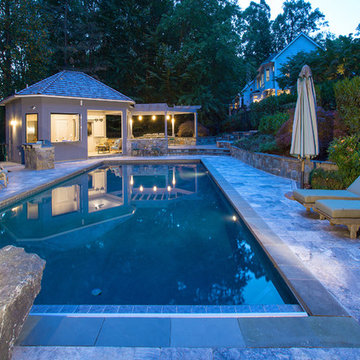
This poolside oasis is in Bethesda, Maryland. The new outdoor kitchen and pergola makes it possible for sun bathers to tan or get out of the sun. MARK IV Builders worked jointly with Poolservice Company in Arlington to complete this project.
Find the right local pro for your project
 kyle
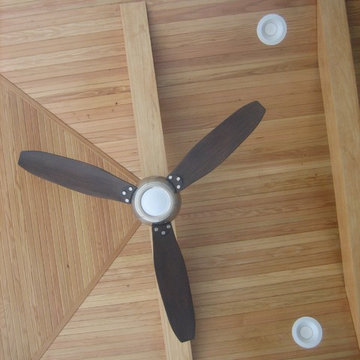
kyleThis is a back yard addition added as beautiful space to enjoy the lovely back yard in the shade. The posts, beams and overhangs are all painted cedar to match the home. The ceiling is fir V-Groove with a natural finish. The ceiling is all finished with full length material. The absence of joints creates a clean look. The hip roof tied in with the existing to make it feel as though this could have always been there. 4 Recessed lights are installed in the space as well as 2 overhang. They are switched separately and are dimmable. This was added over an existing patio. The posts required 12" concrete piers. Holes were cored through the slab to allow for the installation. The coring saw enabled a clean round cut. The space is 14' x 14' plush 18" overhangs. The overhangs where sized down from the 24" overhangs on the house to create a more proportion look for the size of the room. The overhangs, fascia and gutters where still able to tie in to at the exact hight by adjusting the hight of the beam.
 Pacifica Landscape Works Inc.

A limited edition archival U/V protected Metal Art Print by Michael Bjorge Fine Art. Michael's print's work great for exterior applications, or steam rooms, spa's, saunas, etc., where the moisture will damage conventional art installations. Michael prints are floating and do not require additional glass or frames.
Go to www.michaelbjorgefineart.com to view Michael's various Fine Art Photography Print Collections.
 User
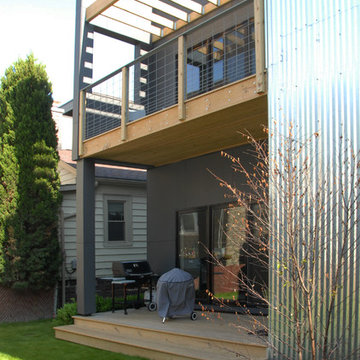
User© Mike Schwartz Photography

Deck container garden - small modern courtyard deck container garden idea in Chicago with no cover
Deck container garden - small modern courtyard deck container garden idea in Chicago with no cover


Sponsored
Fredericksburg, OH

High Point Cabinets
Columbus' Experienced Custom Cabinet Builder | 4x Best of Houzz Winner
 Cornerstone Builders & Associates, LLC
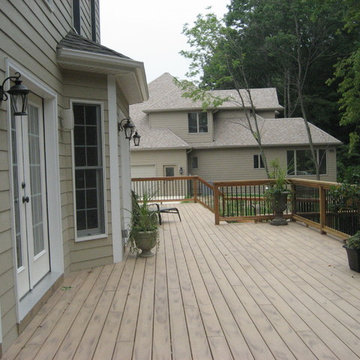
Deck - backyard deck idea in Other with a fire pit and no cover
 MVR LANDSCAPE | ARCHITECT
Michael V. Ruggiero, RLA , CA, LEED AP
Photo of a small contemporary shade backyard landscaping in Boston with decking for spring.
Photo of a small contemporary shade backyard landscaping in Boston with decking for spring.
 Sierra Homes PNW
4 outdoor covered living areas
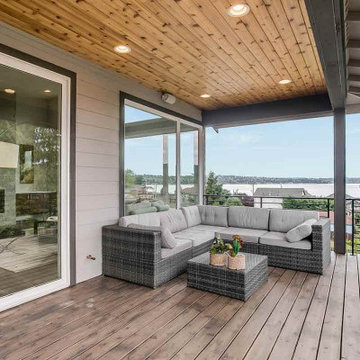
Inspiration for a contemporary backyard deck remodel in Seattle with a roof extension
Inspiration for a contemporary backyard deck remodel in Seattle with a roof extension
 Hillcrest Builders
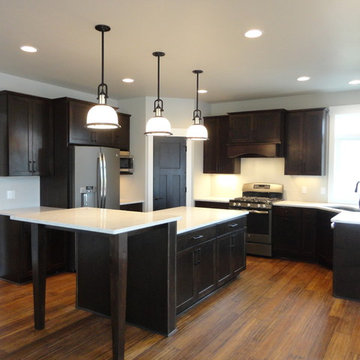
This custom ranch home features a most stunning front elevation and luxurious living with a very practical open-concept plan. The Kitchen is connected to the Dining and Living Rooms overlooking the pond that spans the entire rear of the lot. Also accessible directly from the Kitchen is a screened in porch with a fireplace and TV and an adjacent deck giving true meaning to the term indoor-outdoor living. The basement is a full walk-out and features a rec room opening up to open air and covered patios and a garden before the pond.

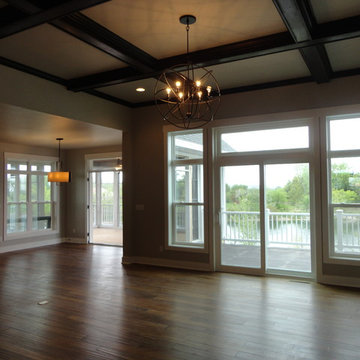 Hillcrest Builders
This custom ranch home features a most stunning front elevation and luxurious living with a very practical open-concept plan. The Kitchen is connected to the Dining and Living Rooms overlooking the pond that spans the entire rear of the lot. Also accessible directly from the Kitchen is a screened in porch with a fireplace and TV and an adjacent deck giving true meaning to the term indoor-outdoor living. The basement is a full walk-out and features a rec room opening up to open air and covered patios and a garden before the pond.


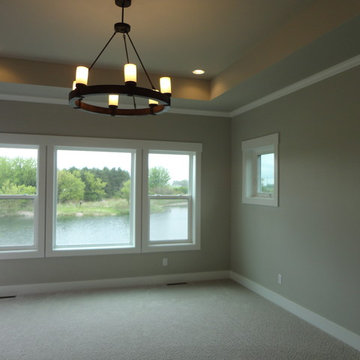 Hillcrest Builders
This custom ranch home features a most stunning front elevation and luxurious living with a very practical open-concept plan. The Kitchen is connected to the Dining and Living Rooms overlooking the pond that spans the entire rear of the lot. Also accessible directly from the Kitchen is a screened in porch with a fireplace and TV and an adjacent deck giving true meaning to the term indoor-outdoor living. The basement is a full walk-out and features a rec room opening up to open air and covered patios and a garden before the pond.
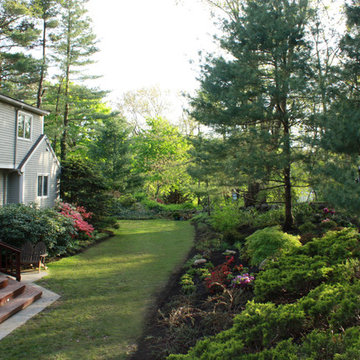 MVR LANDSCAPE | ARCHITECT
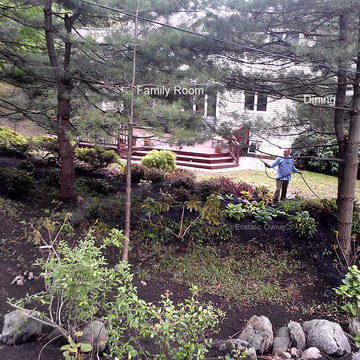
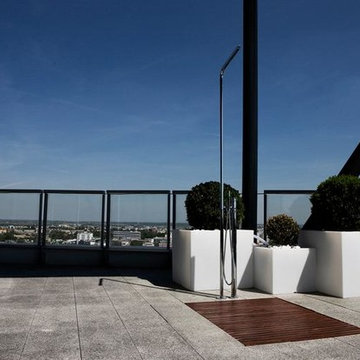
Michael V. Ruggiero, RLA squeezes the most of a sloped backyard. Photo taken right after main garden installation -before metal edging install, lawn seeding, and specimen tree group planting at this perspective's end.


Sponsored
Columbus, OH
Free consultation for landscape design!

Peabody Landscape Group
Columbus' Reliable Landscape Design & Contracting
 Hillcrest Builders

This custom ranch home features a most stunning front elevation and luxurious living with a very practical open-concept plan. The Kitchen is connected to the Dining and Living Rooms overlooking the pond that spans the entire rear of the lot. Also accessible directly from the Kitchen is a screened in porch with a fireplace and TV and an adjacent deck giving true meaning to the term indoor-outdoor living. The basement is a full walk-out and features a rec room opening up to open air and covered patios and a garden before the pond.


 birdRock Project Studio Inc.

Ever heard some say “It has good bones?” Well, no one had ever said that about this house; it needed a major overhaul - “A TOTAL GUT.”
It’s saving grace was:
1. It’s enthusiastic new homeowners.
2. The expansive and gorgeous views of Okanagan Lake.
We were asked to assist our clients with big-picture-planning for their newest investment property.
Upon initial walk through of the home, it was immediately evident there were many previous ‘bandaid-type’ updates that it had gone through over the years.
This house was in prime need of an overhaul inside and out:
- multiple dropped Ceilings with layers of Plumbing add ons
- wall to wall Carpet
-a tired Bathtub directly inside the Master Bedroom
- a “dreaded” Corner Kitchen Sink
-multiple add ons involving three confusing front entry doors
Discovering what was previously done and the quandary of why these things were done is always so interesting to discover and can be very overwhelming for clients.
A big part of what we love most about Design is helping to propose new ideas to revitalize and improve all that has come before. It is one of the most challenging and rewarding parts of our work.
Our Renovation Strategy began in Layout Design for optimizing Interior & Exterior flow, moving into Concept & Style Planning, Millwork and Finish Selections.
We then created an ordered implementation sequence which would allow the homeowners to live on one floor while the other was being renovated Later they would move to the finished floor and renovate the remaining areas.
Once complete, the home quickly sold and we look forwards to assisting these happy investors on their next endeavour.
45