
Search results for "V deck" in Home Design Ideas
 Emergent Form Architecture
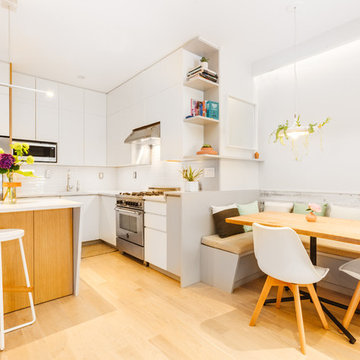
The removal of the existing closet made way for a custom, integrated banquette with under-seat storage. In order to minimize waste and maximize storage, the existing cabinet carcasses were refaced and extended to the nine foot ceiling. The addition of the island gives even more definition to the kitchen area.
 Jagoe Homes Inc.
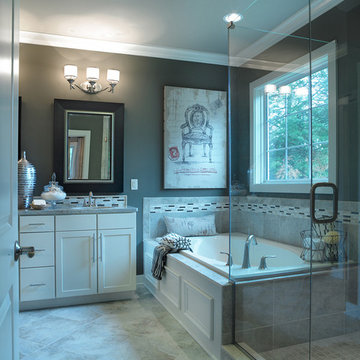
Jagoe Homes, Inc.
Project: Buckingham Woods, Harry S. Truman Model Home.
Location: Evansville, Indiana. Elevation: Craftsman-C, Site Number: BW 30.
Example of a mid-sized transitional master gray tile and ceramic tile ceramic tile bathroom design in Other with shaker cabinets, white cabinets, granite countertops, gray walls, an undermount sink and a one-piece toilet
Example of a mid-sized transitional master gray tile and ceramic tile ceramic tile bathroom design in Other with shaker cabinets, white cabinets, granite countertops, gray walls, an undermount sink and a one-piece toilet
 Construction Landscape, LLC.
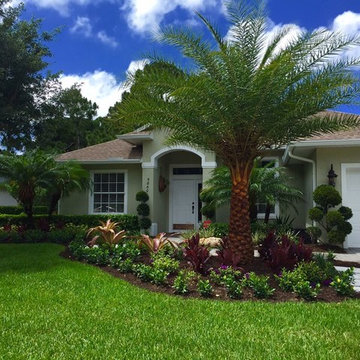
Opening up this front entrance by adding a 14ft Sylvester palm tree along the driveway and layered planting throughout the front makes for a clean but colorful tropical space. Landscape designed and installed by Construction Landscape, Jennifer Bevins 772-492-8382.
Find the right local pro for your project
 MARK IV Builders, Inc

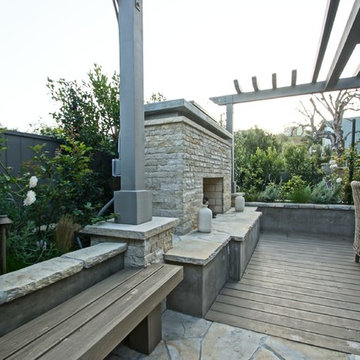
MARK IV Builders removed a small gazebo and built a new entertainment space adjacent to this Bethesda inground pool. The new outdoor kitchen includes covered seating with an outside television. Flagstone lines the floor in the kitchen and on the patio. The pool deck is travertine. The pergola includes pendant lighting and a firepit.
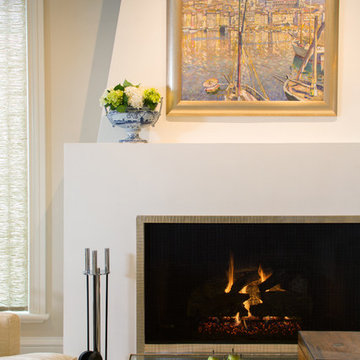


 Fleetwood Windows & Doors
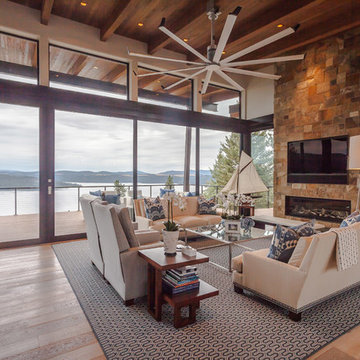
Eric Hedlund Design LLC, QuicksilverCommercial.com
Large trendy open concept light wood floor family room photo in Los Angeles with beige walls, a ribbon fireplace and a wall-mounted tv
Large trendy open concept light wood floor family room photo in Los Angeles with beige walls, a ribbon fireplace and a wall-mounted tv


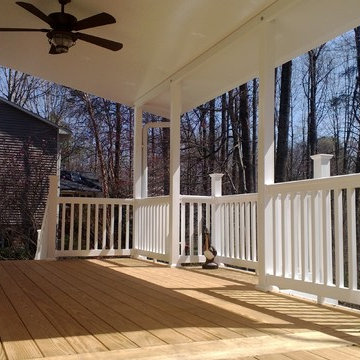
 Richard Lake Construction
14 x 34 Premium Lumber Deck with Maintenance Free Roof and Vinyl Railings
Elegant deck photo in Other
Elegant deck photo in Other
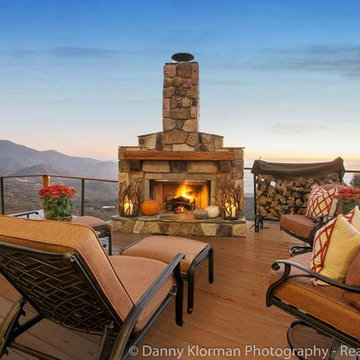

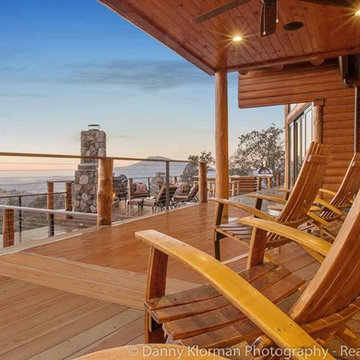
 Real Log Homes
Danny Klorman Photography
Inspiration for an outdoor kitchen deck remodel in Burlington
Inspiration for an outdoor kitchen deck remodel in Burlington

 SR Fine Home Builders
Architect: Doug Brown, DBVW Architects / Photographer: Robert Brewster Photography
Inspiration for a large contemporary backyard outdoor shower deck remodel in Providence with a pergola
Inspiration for a large contemporary backyard outdoor shower deck remodel in Providence with a pergola

 ON Design & Remodeling
Building 400 square-foot of composite Trex deck, include railing and a bench. Planting bamboo trees
Inspiration for a mid-sized modern side yard metal railing deck remodel in San Francisco
Inspiration for a mid-sized modern side yard metal railing deck remodel in San Francisco

Sponsored
Columbus, OH

Snider & Metcalf Interior Design, LTD
Leading Interior Designers in Columbus, Ohio & Ponte Vedra, Florida
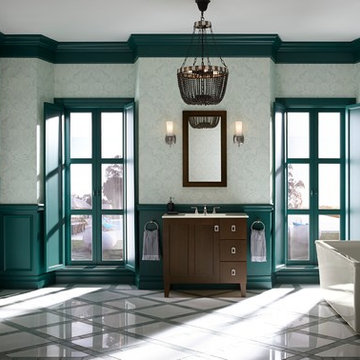
 The Ensuite Bath & Kitchen Showroom
Poplin Vanity K99533-LGR-1WB, Ceramic/Impressions Vanity Top K2781-8-G83, Memoirs Stately Widespread Faucet K-454-BN, Memoirs Stately Towel Rings K-487-BN, Memoirs Stately Deck-Mount Filler KT428-4V-BN, Stargaze Freestanding Bath With Fluted Apron K6347-0, Margaux single wall scones K16268-BN,
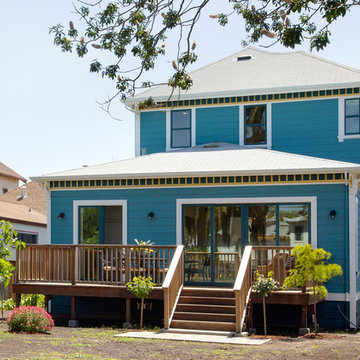
 Norman Sanchez Architecture
The new rear facade incorporates many Stick Victorian elements such as v-groove siding, brackets and a decorative frieze. The accompanying rear deck invites one to leisurely enjoy the expansive back yard.
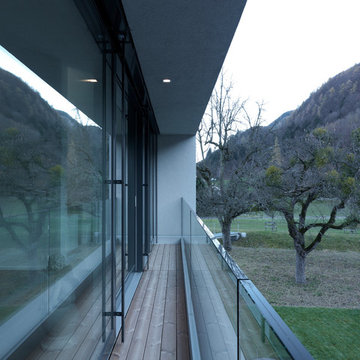
 Leicht Hallandale Beach
LEICHT, www.LeichtFL.com, www.Leicht.com, http://www.leicht.com/en-us/find-a-showroom/ Photo by: Bruno Helbling
Program 01: LUNA/ AG 120 frosty white
Program 02: AVANCE-AG/AG 120 frosty white
Handles: 860.120 vertical recessed handle
Countertop: Silestone, color: Blanco Zeus
Sink: Eisinger
Faucets: Franke, model: Tango
Electrical applicances: Miele/V-Zug
 Richardson General Contractors
Ellen Richardson
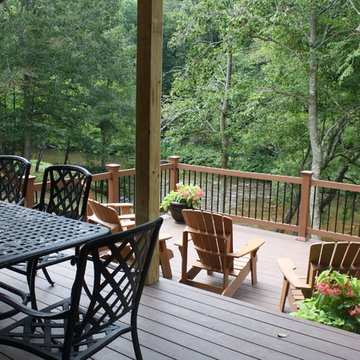
Inspiration for a mid-sized rustic backyard deck remodel in Raleigh with a roof extension
Inspiration for a mid-sized rustic backyard deck remodel in Raleigh with a roof extension


 Studio M Interiors
Scott Amundson Photography

Inspiration for a mid-sized transitional kitchen remodel in Minneapolis with a farmhouse sink, recessed-panel cabinets, white cabinets, soapstone countertops, white backsplash, subway tile backsplash and black countertops
Inspiration for a mid-sized transitional kitchen remodel in Minneapolis with a farmhouse sink, recessed-panel cabinets, white cabinets, soapstone countertops, white backsplash, subway tile backsplash and black countertops

 FINNE Architects
The Mazama house is located in the Methow Valley of Washington State, a secluded mountain valley on the eastern edge of the North Cascades, about 200 miles northeast of Seattle.
The house has been carefully placed in a copse of trees at the easterly end of a large meadow. Two major building volumes indicate the house organization. A grounded 2-story bedroom wing anchors a raised living pavilion that is lifted off the ground by a series of exposed steel columns. Seen from the access road, the large meadow in front of the house continues right under the main living space, making the living pavilion into a kind of bridge structure spanning over the meadow grass, with the house touching the ground lightly on six steel columns. The raised floor level provides enhanced views as well as keeping the main living level well above the 3-4 feet of winter snow accumulation that is typical for the upper Methow Valley.
To further emphasize the idea of lightness, the exposed wood structure of the living pavilion roof changes pitch along its length, so the roof warps upward at each end. The interior exposed wood beams appear like an unfolding fan as the roof pitch changes. The main interior bearing columns are steel with a tapered “V”-shape, recalling the lightness of a dancer.
The house reflects the continuing FINNE investigation into the idea of crafted modernism, with cast bronze inserts at the front door, variegated laser-cut steel railing panels, a curvilinear cast-glass kitchen counter, waterjet-cut aluminum light fixtures, and many custom furniture pieces. The house interior has been designed to be completely integral with the exterior. The living pavilion contains more than twelve pieces of custom furniture and lighting, creating a totality of the designed environment that recalls the idea of Gesamtkunstverk, as seen in the work of Josef Hoffman and the Viennese Secessionist movement in the early 20th century.
The house has been designed from the start as a sustainable structure, with 40% higher insulation values than required by code, radiant concrete slab heating, efficient natural ventilation, large amounts of natural lighting, water-conserving plumbing fixtures, and locally sourced materials. Windows have high-performance LowE insulated glazing and are equipped with concealed shades. A radiant hydronic heat system with exposed concrete floors allows lower operating temperatures and higher occupant comfort levels. The concrete slabs conserve heat and provide great warmth and comfort for the feet.
Deep roof overhangs, built-in shades and high operating clerestory windows are used to reduce heat gain in summer months. During the winter, the lower sun angle is able to penetrate into living spaces and passively warm the exposed concrete floor. Low VOC paints and stains have been used throughout the house. The high level of craft evident in the house reflects another key principle of sustainable design: build it well and make it last for many years!
Photo by NIls Finne
 Robert M. Cain, Architect

Holly Hill is comprised of three wings joined by transparent bridges: An architect's wing facing a master garden to the east, an engineer’s wing with workshop and a central activity, living, dining wing.
49