
Search results for "V dy our tit" in Home Design Ideas
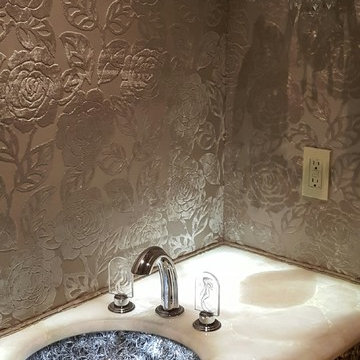


 Mark Grgurovic Hardwood Floors
Installed 6 inch quartersawn white oak flooring. Water treated and stianed jacobean with Bona Woodline Satin Finish
Trendy home design photo in Boston
Trendy home design photo in Boston
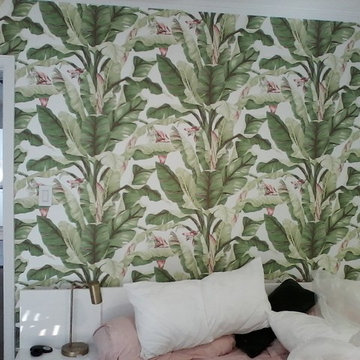
 Kathryn Walters Wallpaperhanging and Removal
kathy walters
Mid-sized eclectic master medium tone wood floor bedroom photo in Los Angeles with white walls
Mid-sized eclectic master medium tone wood floor bedroom photo in Los Angeles with white walls
Find the right local pro for your project
 Scott Homes, Inc

The entry way gives to the open living room and off to the side is the rest of the rooms.
Small arts and crafts ceramic tile front door photo in Seattle with white walls and a white front door
Small arts and crafts ceramic tile front door photo in Seattle with white walls and a white front door
 Distinctive Contracting Services
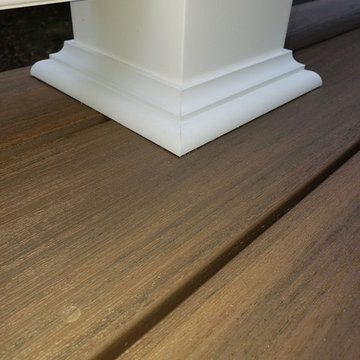
Simple but Elegant deck for a townhouse. Fine finishes for low Maintenance Composite deck. Structure is framed with Madison Wood Ground contact rated lumber. Decking is Azek Timbertech English Walnut, fastened with Fastenmaster Cortex face screws for hidden look. Railings are by Intex Millwork Solutions. Result is an elegant classic look. Siding is Certainteed 5" Dutchlap Sandstone Beige

 J Wiley Designs
Example of a mid-sized classic l-shaped beige floor open concept kitchen design in Dallas with raised-panel cabinets, beige cabinets, white backsplash, subway tile backsplash, stainless steel appliances and an island


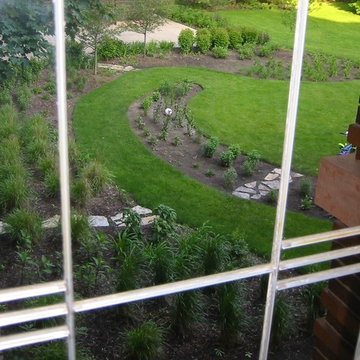
 Scott Mehaffey, landscape architect
Scott Mehaffey, landscape architect
Photo of a small craftsman partial sun backyard stone formal garden in Chicago for summer.
Photo of a small craftsman partial sun backyard stone formal garden in Chicago for summer.

 RetroAZ
Script house numbers for a customer in Tucson,AZ
Inspiration for a mid-sized 1950s one-story brick home design remodel in Phoenix
Inspiration for a mid-sized 1950s one-story brick home design remodel in Phoenix

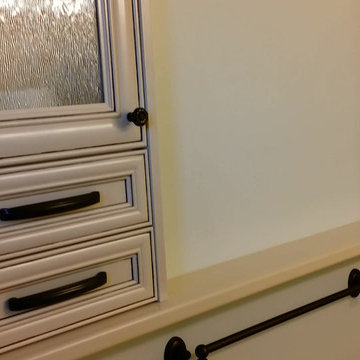
 Specialized Spaces, Inc.
Unit consists of:
2 shallow depth top cabinets recessed into wall
Obscured glass doors
Valance joining both in space in between
Shelving below
Shallow 'mini drawers' with special interior tab to stabilize
Crown moulding and trim to finish


 Monica Perrone Landscape Architecture
Monica Perrone
Inspiration for a contemporary entryway remodel in Sacramento
Inspiration for a contemporary entryway remodel in Sacramento

 J.P. Hoffman Design Build
This Master Bathroom in Norfolk received a complete gut, expansion and renovation. Through our Design Build process these homeowners worked with in-house designer Jason Hoffman to create their dream master bathroom retreat. When designing, Jason was able to offer ideas on how to gain square footage, ultimately adding a walk-in shower. Complete with a custom double vanity and beautiful tile work by Marshall Tile & Marble Company, this has been one of our favorite transformations to date. See the before and after photos below as well as some 3D renderings approved by the homeowners prior to construction. Our team both designs the renovation AND performs the work. Our talented carpentry crew and trusted subcontractors perfectly executed a design on paper to a well laid out, oasis retreat.

 Erika Gurskyte Pace
Spare bathroom small upgrade, new ceiling and vanity, more practical.
As you can see it is another 'man cave' :) A lot of greys and brown. Single business man home instead of a hotel room. Practical, a lot of storage, organised and functional.

 Cynthia Kriz Design
Freestanding bathtub - mid-sized modern master gray tile and stone slab white floor freestanding bathtub idea in Miami with flat-panel cabinets, medium tone wood cabinets, white walls, a vessel sink and concrete countertops
 The Masters Touch Wood Products LTD.
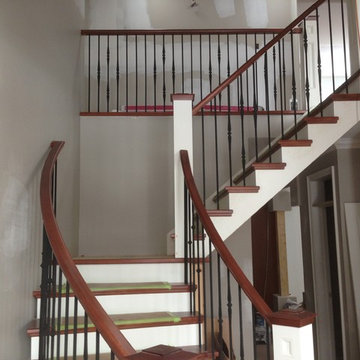
Photo of Stair install for Customer in London
Staircase - mid-sized modern wooden l-shaped staircase idea in Toronto with painted risers
Staircase - mid-sized modern wooden l-shaped staircase idea in Toronto with painted risers
 360 Interior Concept

Mid-sized trendy concrete spiral wood railing staircase photo in New York with concrete risers
15