
Search results for "V end" in Home Design Ideas
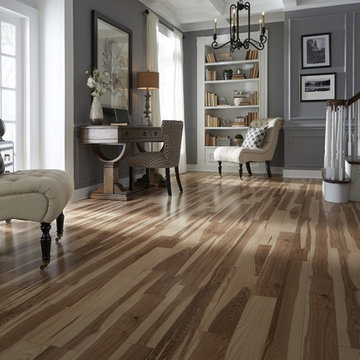
 LL Flooring
The St. James Collection offers premium, 12mm laminates backed by a 30-year warranty. This regal collection features a variety of sophisticated styles with the authentic look of natural wood. Plus, the V-groove design, high gloss finish, and realistic random length boards, makes St. James laminates exceptionally beautiful and easy to install. These durable floors are engineered to resist scratches and stains while staying beautiful for years to come
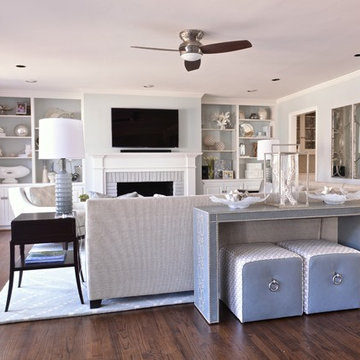
 Traci Connell Interiors
This gray blue living room is light and airy with lots of unique pieces to personalize the space. Given the light colors, this space allows the perfect retreat for our client. With a leather console set behind the large sectional, it brings the eye to the two bunching ottomans for extra seating and added pleasure.

 J Design Group - Interior Designers Miami - Modern
Home and Living Examiner said:
Modern renovation by J Design Group is stunning
J Design Group, an expert in luxury design, completed a new project in Tamarac, Florida, which involved the total interior remodeling of this home. We were so intrigued by the photos and design ideas, we decided to talk to J Design Group CEO, Jennifer Corredor. The concept behind the redesign was inspired by the client’s relocation.
Andrea Campbell: How did you get a feel for the client's aesthetic?
Jennifer Corredor: After a one-on-one with the Client, I could get a real sense of her aesthetics for this home and the type of furnishings she gravitated towards.
The redesign included a total interior remodeling of the client's home. All of this was done with the client's personal style in mind. Certain walls were removed to maximize the openness of the area and bathrooms were also demolished and reconstructed for a new layout. This included removing the old tiles and replacing with white 40” x 40” glass tiles for the main open living area which optimized the space immediately. Bedroom floors were dressed with exotic African Teak to introduce warmth to the space.
We also removed and replaced the outdated kitchen with a modern look and streamlined, state-of-the-art kitchen appliances. To introduce some color for the backsplash and match the client's taste, we introduced a splash of plum-colored glass behind the stove and kept the remaining backsplash with frosted glass. We then removed all the doors throughout the home and replaced with custom-made doors which were a combination of cherry with insert of frosted glass and stainless steel handles.
All interior lights were replaced with LED bulbs and stainless steel trims, including unique pendant and wall sconces that were also added. All bathrooms were totally gutted and remodeled with unique wall finishes, including an entire marble slab utilized in the master bath shower stall.
Once renovation of the home was completed, we proceeded to install beautiful high-end modern furniture for interior and exterior, from lines such as B&B Italia to complete a masterful design. One-of-a-kind and limited edition accessories and vases complimented the look with original art, most of which was custom-made for the home.
To complete the home, state of the art A/V system was introduced. The idea is always to enhance and amplify spaces in a way that is unique to the client and exceeds his/her expectations.
To see complete J Design Group featured article, go to: http://www.examiner.com/article/modern-renovation-by-j-design-group-is-stunning
Living Room,
Dining room,
Master Bedroom,
Master Bathroom,
Powder Bathroom,
Miami Interior Designers,
Miami Interior Designer,
Interior Designers Miami,
Interior Designer Miami,
Modern Interior Designers,
Modern Interior Designer,
Modern interior decorators,
Modern interior decorator,
Miami,
Contemporary Interior Designers,
Contemporary Interior Designer,
Interior design decorators,
Interior design decorator,
Interior Decoration and Design,
Black Interior Designers,
Black Interior Designer,
Interior designer,
Interior designers,
Home interior designers,
Home interior designer,
Daniel Newcomb
Find the right local pro for your project

 Synergy Design & Construction
After. A fresh, modern Kitchen that feels twice the size. Cabico cabinets in the color “Cumberland” look crisp against the quartz countertops in the color “Cloudburst Concrete” from MSI Surfaces. The look was continued into the new Dining Room with the addition of furniture-like Cabico cabinetry with modern V-groove doors in “Fawn” at the far end, adding additional storage as well as a convenient buffet countertop in the same “Cloudburst Concrete.” Four brass Mitzi “Lupe” scones provide an elegant, modern touch that plays off the other finishes.

 Studio Haven Interiors
Custom Primary Bath featuring custom white cabinetry, patterned tile floor, freestanding tub, and brass fixtures.
Example of a large transitional master porcelain tile, multicolored floor and double-sink freestanding bathtub design in San Francisco with shaker cabinets, white cabinets, an undermount sink, quartz countertops, white countertops and a built-in vanity
Example of a large transitional master porcelain tile, multicolored floor and double-sink freestanding bathtub design in San Francisco with shaker cabinets, white cabinets, an undermount sink, quartz countertops, white countertops and a built-in vanity
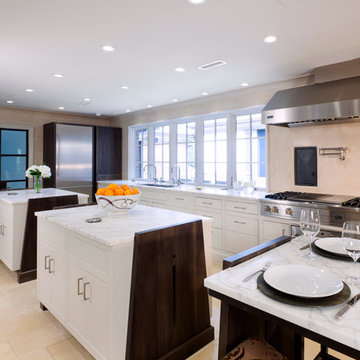
 Jim Schmid Photography
Jim Schmid Photography
Inspiration for a contemporary eat-in kitchen remodel in Charlotte with flat-panel cabinets, white cabinets and stainless steel appliances
Inspiration for a contemporary eat-in kitchen remodel in Charlotte with flat-panel cabinets, white cabinets and stainless steel appliances




 Waterview Kitchens
Gorgeous all blue kitchen cabinetry featuring brass and gold accents on hood, pendant lights and cabinetry hardware. The stunning intracoastal waterway views and sparkling turquoise water add more beauty to this fabulous kitchen.


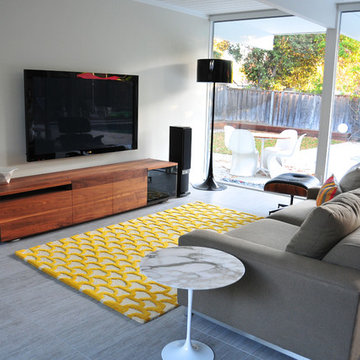
 Urbanism Designs
Family Room - AFTER
Family room - mid-century modern family room idea in San Francisco
Family room - mid-century modern family room idea in San Francisco

 Kitchen Studio: Kansas City
Floating stainless steel shelves pick up the stainless accents throughout the kitchen and sitting room. The ceramic wall tile carries up the wall to the ceiling, encasing a large arched window. The antique lights over the island were salvaged from a ship, the custom made table has a durable top made to withstand water spotting.
Matt Kocourek Photography
 ByBlye Interiors
David Duncan Livingston
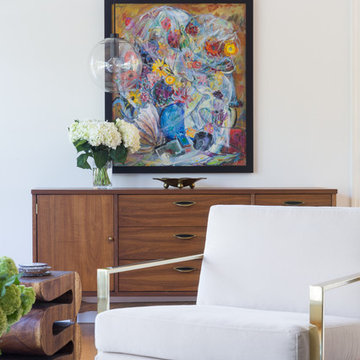
Mid-sized trendy open concept living room photo in San Francisco with white walls, no fireplace and no tv
Mid-sized trendy open concept living room photo in San Francisco with white walls, no fireplace and no tv
 Lewis Design-Build-Remodel
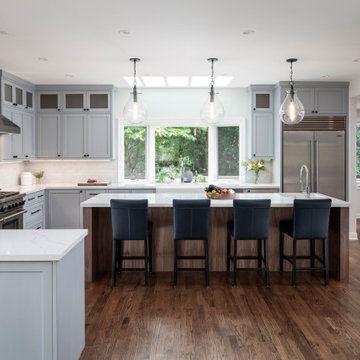
Eat-in kitchen - large transitional u-shaped medium tone wood floor and brown floor eat-in kitchen idea in San Francisco with a farmhouse sink, shaker cabinets, medium tone wood cabinets, quartz countertops, white backsplash, brick backsplash, stainless steel appliances, two islands and white countertops

Sponsored
Columbus, OH
Free consultation for landscape design!

Peabody Landscape Group
Franklin County's Reliable Landscape Design & Contracting
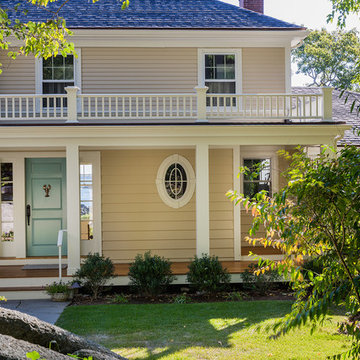
This is an example of a mid-sized traditional front porch design in Boston with decking and a roof extension.
 Anthony J. Vallée
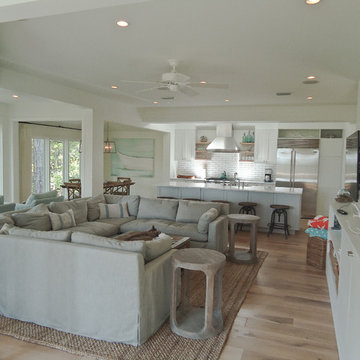
The client was excited to purchase a home in the beautiful resort of Sandestin, but was not pleased with the dark interiors, heavy mouldings, tile floors, dated fixtures and heavy feel of the interior of the home. We solved their problems by completely renovating the interiors. Ceilings were raised, floors were replaced, cabinetry and fixtures were replaced and a problem area in the living room was solved. They now have the open, clean, airy beach home of their dreams and I couldn't be more pleased with how this home turned out for them.
anthony vallee
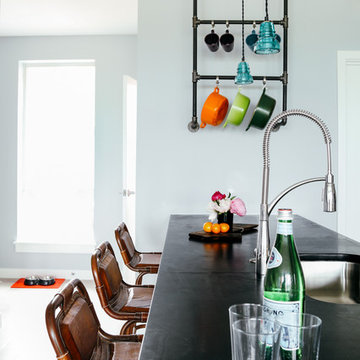
 Tyler Karu Design + Interiors
A new construction townhouse on the Eastern Prom in Portland, Maine.
Photos by Justin Levesque
Trendy gray floor open concept kitchen photo in Portland Maine with an undermount sink, soapstone countertops, an island and black countertops
Trendy gray floor open concept kitchen photo in Portland Maine with an undermount sink, soapstone countertops, an island and black countertops

 Sunset Construction & Design
Sunset Construction and Design specializes in creating residential patio retreats, outdoor kitchens with fireplaces and luxurious outdoor living rooms. Our design-build service can turn an ordinary back yard into a natural extension of your home giving you a whole new dimension for entertaining or simply unwinding at the end of the day. If you’re interested in converting a boring back yard or starting from scratch in a new home, give us a call today! A great patio and outdoor living area can easily be yours. Greg, Sunset Construction & Design in Fresno, CA.

Sponsored
Sunbury, OH

J.Holderby - Renovations
Franklin County's Leading General Contractors - 2X Best of Houzz!

 Elms Interior Design
Photography by Michael J. Lee
Example of a large transitional guest medium tone wood floor bedroom design in Boston with beige walls
Example of a large transitional guest medium tone wood floor bedroom design in Boston with beige walls
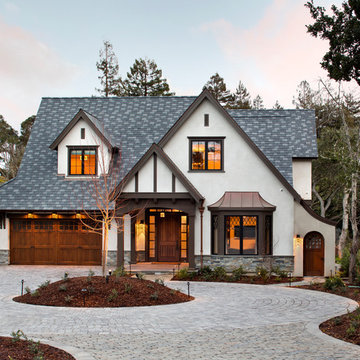
 TRG Architecture + Interior Design
Bernard Andre
Mid-sized elegant white two-story stucco house exterior photo in San Francisco with a hip roof and a shingle roof
Mid-sized elegant white two-story stucco house exterior photo in San Francisco with a hip roof and a shingle roof
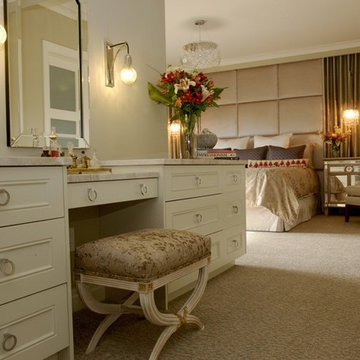
 Petroff Design Interiors + Fine Art
A touch of old world Hollywood Glam brings this space to life. Elegant drapery covers the walls creating a luxurious cocoon in which to relax.
Inspiration for a large transitional master carpeted and beige floor bedroom remodel in Toronto with beige walls and no fireplace
Inspiration for a large transitional master carpeted and beige floor bedroom remodel in Toronto with beige walls and no fireplace
35