
Search results for "V end" in Home Design Ideas
 AB design studio inc.
Bartsch
classic + modern style | large estate property.
ocean & mountain view home above the pacific coast.

Kitchen - mediterranean l-shaped kitchen idea in Santa Barbara with a farmhouse sink, open cabinets, dark wood cabinets and stainless steel appliances
Kitchen - mediterranean l-shaped kitchen idea in Santa Barbara with a farmhouse sink, open cabinets, dark wood cabinets and stainless steel appliances
 J & V Painting

Inspiration for a large contemporary open concept light wood floor and beige floor living room remodel in Dallas with white walls, a two-sided fireplace, a tile fireplace and a wall-mounted tv
 Erinn V. Design Group
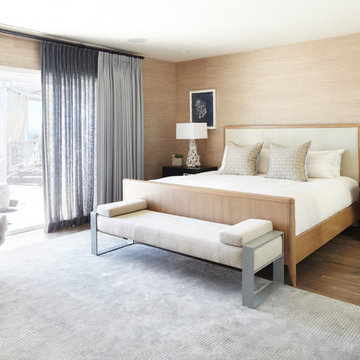
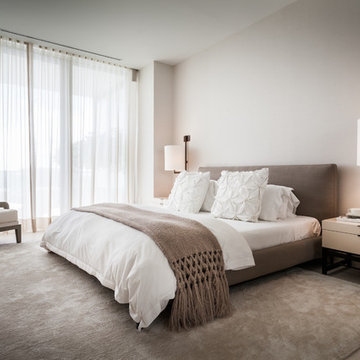
Example of a beach style medium tone wood floor bedroom design in Los Angeles with beige walls
Find the right local pro for your project
 V3 Architectural Group
PHOTO CREDIT : SOTHEBY REALTY

Example of a trendy stone slab freestanding bathtub design in Miami with a vessel sink, flat-panel cabinets, dark wood cabinets and quartz countertops
Example of a trendy stone slab freestanding bathtub design in Miami with a vessel sink, flat-panel cabinets, dark wood cabinets and quartz countertops

 JAMES V. COANE & ASSOCIATES, ARCHITECTS
Bedroom - mediterranean master medium tone wood floor and gray floor bedroom idea in Los Angeles with white walls

 Rizzoli New York
Photography by Erhard Pfeiffer © Rizzoli
Bedroom - traditional bedroom idea in San Francisco with white walls and a standard fireplace
Bedroom - traditional bedroom idea in San Francisco with white walls and a standard fireplace
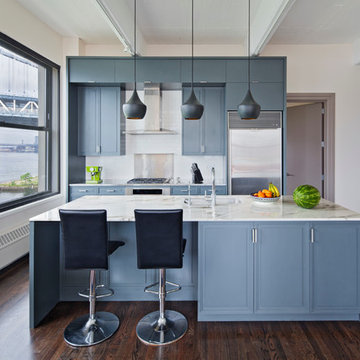
 dcap pllc
Balanced on the East River between the Brooklyn and Manhattan Bridges, this cardboard box factory was the tallest reinforced concrete structure in the world when it opened in 1914 and now houses 124 loft apartments. The primary components for this renovation were manufactured in Brooklyn. One end of the living space is adorned by cabinetry produced by Dado Woodworking in Red Hook (south) and hand painted on site. At the opposite end, the space is modified by double action folding steel doors fabricated by Argosy Designs in Greenpoint (north).

Sponsored
Columbus, OH
Free consultation for landscape design!

Peabody Landscape Group
Franklin County's Reliable Landscape Design & Contracting
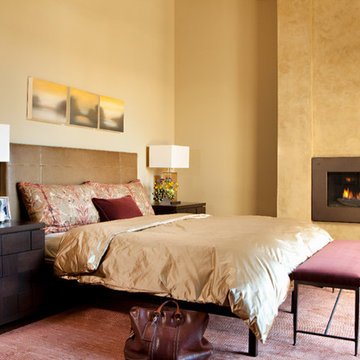
 Michael Fullen Design Group
Trendy bedroom photo in Orange County with beige walls and a standard fireplace

 Reagan Jobe Photography
2014 Reagan V. Jobe Photography
Inspiration for a transitional open concept light wood floor family room remodel in Dallas with white walls, a standard fireplace, a metal fireplace and a tv stand
Inspiration for a transitional open concept light wood floor family room remodel in Dallas with white walls, a standard fireplace, a metal fireplace and a tv stand
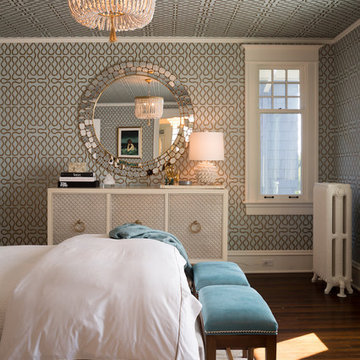
 Carolina V. Gentry, RID
Anytime you take a statement wallcovering to four walls and a ceiling, you’re bound to create a jaw-dropping transformation. This jewel-box master bedroom is bold, yet calming with its opulent style.
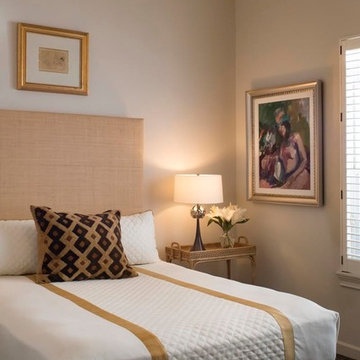
 CASA V INTERIORS
Example of a mid-sized trendy guest carpeted bedroom design in Orlando with beige walls and no fireplace


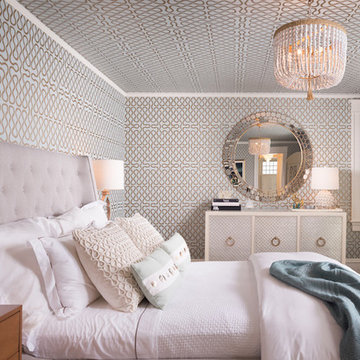 Carolina V. Gentry, RID
Anytime you take a statement wallcovering to four walls and a ceiling, you’re bound to create a jaw-dropping transformation. This jewel-box master bedroom is bold, yet calming with its opulent style.

Sponsored
Sunbury, OH

J.Holderby - Renovations
Franklin County's Leading General Contractors - 2X Best of Houzz!
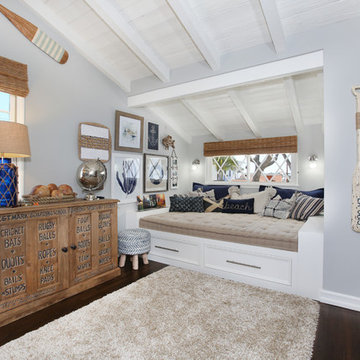
 V.I.Photography & Design
Vincent R Ivicevic
Inspiration for a coastal dark wood floor bedroom remodel in Orange County with gray walls and no fireplace
Inspiration for a coastal dark wood floor bedroom remodel in Orange County with gray walls and no fireplace

 R.M. Buck Builders
Holger Obehaus Photography LLC
Inspiration for a coastal u-shaped medium tone wood floor eat-in kitchen remodel in Charleston with beaded inset cabinets, white cabinets, multicolored backsplash, subway tile backsplash, stainless steel appliances and an island
Inspiration for a coastal u-shaped medium tone wood floor eat-in kitchen remodel in Charleston with beaded inset cabinets, white cabinets, multicolored backsplash, subway tile backsplash, stainless steel appliances and an island

 Carson's Cabinetry & Design
Photo by Aaron W. Bailey
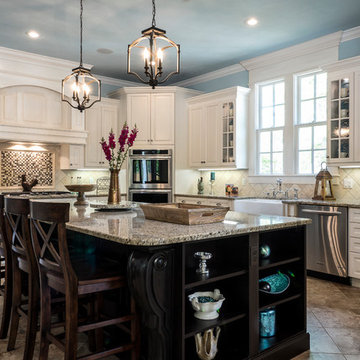
Eat-in kitchen - mid-sized traditional l-shaped porcelain tile and brown floor eat-in kitchen idea in Miami with a farmhouse sink, white cabinets, granite countertops, beige backsplash, stone tile backsplash, stainless steel appliances, an island and raised-panel cabinets
Eat-in kitchen - mid-sized traditional l-shaped porcelain tile and brown floor eat-in kitchen idea in Miami with a farmhouse sink, white cabinets, granite countertops, beige backsplash, stone tile backsplash, stainless steel appliances, an island and raised-panel cabinets

Sponsored
Sunbury, OH
J.Holderby - Renovations
Franklin County's Leading General Contractors - 2X Best of Houzz!
 Lands End Development - Designers & Builders

Mountain style medium tone wood floor laundry room photo in Minneapolis with a drop-in sink and a side-by-side washer/dryer
 Jack Miller Contractors
Craig Clemow
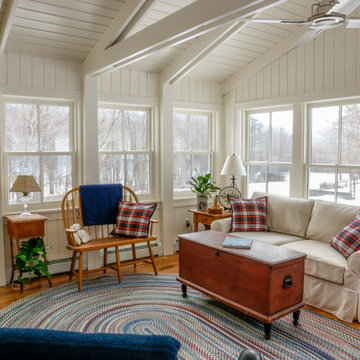
Inspiration for a mid-sized farmhouse enclosed medium tone wood floor family room remodel in Boston with white walls
Inspiration for a mid-sized farmhouse enclosed medium tone wood floor family room remodel in Boston with white walls
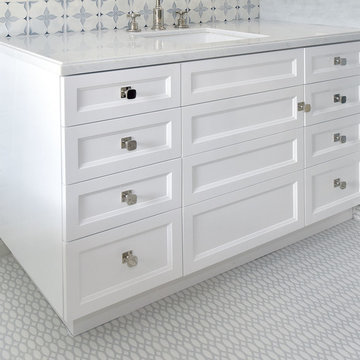
 V & V Furniture Design
- Bespoke Bathroom Vanity
- TOTO Sink 17" x 15" | Rimless, rectangle design for under-counter installation
- Flat Panel Doors
- Modern Polished Chrome Pulls
- Granite Natural Stone Top: Color: Light Grey
7