
Search results for "Vacation s" in Home Design Ideas
 Signature Illumination Designs
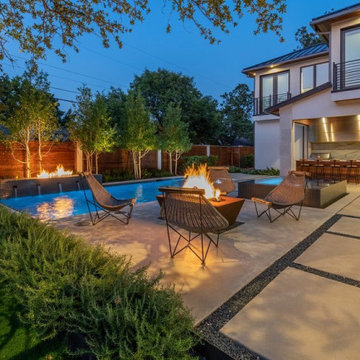
This summer bring the vacation to your family! Try some of these activities to indulge in all your backyard has to offer for the perfect #staycation getaway:
1. Gone Camping! Grab your tent and sleeping backs and transform your backyard into a campsite. Take this time to bond as a family and stargaze. Make sure to bring s’mores supplies!
2. Scavenger Hunt! Set up a fun scavenger hunt in your own backyard, equipped with a treasure map and traps.
3. BBQ Cook-Off! Choose your partner and get to work developing a tasty bbq meal sure to beat your opponents. Tip: creativity is always key to scoring extra points with the judges.
Is your backyard #staycation ready? Contact us for a complimentary consultation for an exterior lighting solution suited for your needs: http://bit.ly/2Esq01m

 Pioneer Family Pools
INGROUND POOL
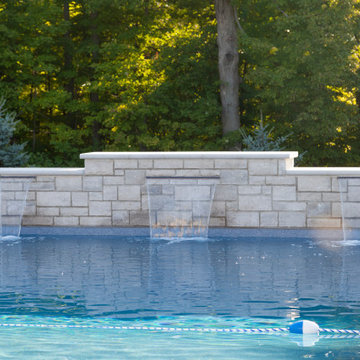
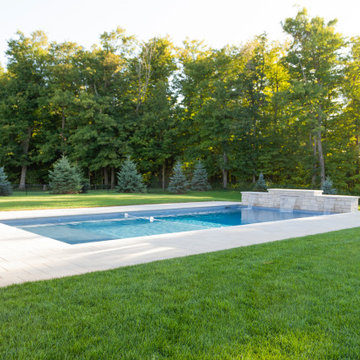
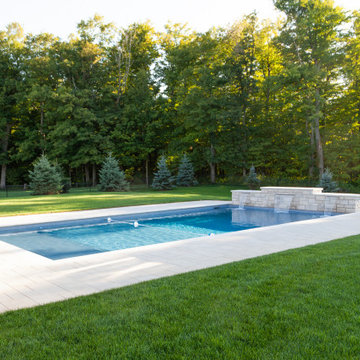
There are so many things that we love about the Wortley property. Could you imagine swimming laps in this beautiful, open, backyard paradise? The Wortley’s expansive Modern Rectangular Inground is surrounded by pristine, manicured lawns and a lush, ravine view. The Wortley property is anything but ordinary, as the placement of their large pool makes guests feel as if they’re on vacation at an exclusive spa resort.
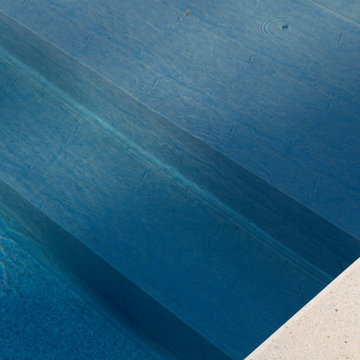
This gorgeous, modern inground is complete with a Multi-Colour Lighting System, a Sheer Descent Waterfall Feature and Custom Open Top Steel Steps. Our Caribbean Grey Full Liner covers the entirety of the pool while our Blue Slate Liner was used over the custom steps. This inground’s inviting, bright, blue water will make guests want to dive right in!
Find the right local pro for your project
 Pioneer Family Pools
INGROUND POOL
There are so many things that we love about the Wortley property. Could you imagine swimming laps in this beautiful, open, backyard paradise? The Wortley’s expansive Modern Rectangular Inground is surrounded by pristine, manicured lawns and a lush, ravine view. The Wortley property is anything but ordinary, as the placement of their large pool makes guests feel as if they’re on vacation at an exclusive spa resort.
This gorgeous, modern inground is complete with a Multi-Colour Lighting System, a Sheer Descent Waterfall Feature and Custom Open Top Steel Steps. Our Caribbean Grey Full Liner covers the entirety of the pool while our Blue Slate Liner was used over the custom steps. This inground’s inviting, bright, blue water will make guests want to dive right in!
 Pioneer Family Pools
INGROUND POOL
There are so many things that we love about the Wortley property. Could you imagine swimming laps in this beautiful, open, backyard paradise? The Wortley’s expansive Modern Rectangular Inground is surrounded by pristine, manicured lawns and a lush, ravine view. The Wortley property is anything but ordinary, as the placement of their large pool makes guests feel as if they’re on vacation at an exclusive spa resort.
This gorgeous, modern inground is complete with a Multi-Colour Lighting System, a Sheer Descent Waterfall Feature and Custom Open Top Steel Steps. Our Caribbean Grey Full Liner covers the entirety of the pool while our Blue Slate Liner was used over the custom steps. This inground’s inviting, bright, blue water will make guests want to dive right in!

 Peabody's Interiors
Designed by Emily Winters, this is a truly tropical bedroom, giving off a cool casual feel perfect for relaxing Hawaii!
Photos by Nicole Held Mayo, alohaphotodesign

 Betty Wasserman Art & Interiors: The Hamptons
The sprawling 10,000 Square foot home is the perfect summer getaway for this beautiful young family of four. The well-established couple hired us to transform a traditional Hamptons home into a contemporary weekend delight.
Upon entering the house, you are immediately welcomed by an impressive fixture that falls from the second floor to the first - the first of the many artisanal lighting pieces installed throughout the home. The client’s lifestyle and entertaining goals were easily met with an abundance of outdoor seating, decks, balconies, and a special infinity pool and garden areas.

Sponsored
Fredericksburg, OH

High Point Cabinets
Columbus' Experienced Custom Cabinet Builder | 4x Best of Houzz Winner

 User
For this vacation home, a complete gut job was needed in order to fit the lifestyle and needs of this young family of four and their guests. The narrow floor plan created unique challenges, but we maximized its full potential. The result was a warm but modern design with plenty of storage and seating.
One of the biggest challenges was making sure everyone had a place to sit in the kitchen. The space between the kitchen and staircase was limiting, but with sleek modern chairs that tuck away, we were able to allow for traffic patterns and seat all of the children.
To accommodate any vacation extras, an extra wide space near the kitchen and bathroom was transformed into additional shelving. We installed floor-to-ceiling cabinets that offer plenty of space for everyone’s belongings.
A clean design was a must, so we opted for a more modern look. We used Benjamin Moore's "Simply White" as the foundation, putting it on the walls and cabinets, and coordinating the countertops and backsplash. To make the home more welcoming, we used natural wood on the island and floating shelves. The wood was coordinated with the floor, creating a cohesive interior.
Project designed by Star Valley, Wyoming interior design firm Tawna Allred Interiors. They also serve Alpine, Auburn, Bedford, Etna, Freedom, Freedom, Grover, Thayne, Turnerville, Swan Valley, and Jackson Hole, Wyoming
 User
For this vacation home, a complete gut job was needed in order to fit the lifestyle and needs of this young family of four and their guests. The narrow floor plan created unique challenges, but we maximized its full potential. The result was a warm but modern design with plenty of storage and seating.
One of the biggest challenges was making sure everyone had a place to sit in the kitchen. The space between the kitchen and staircase was limiting, but with sleek modern chairs that tuck away, we were able to allow for traffic patterns and seat all of the children.
To accommodate any vacation extras, an extra wide space near the kitchen and bathroom was transformed into additional shelving. We installed floor-to-ceiling cabinets that offer plenty of space for everyone’s belongings.
A clean design was a must, so we opted for a more modern look. We used Benjamin Moore's "Simply White" as the foundation, putting it on the walls and cabinets, and coordinating the countertops and backsplash. To make the home more welcoming, we used natural wood on the island and floating shelves. The wood was coordinated with the floor, creating a cohesive interior.
Project designed by Star Valley, Wyoming interior design firm Tawna Allred Interiors. They also serve Alpine, Auburn, Bedford, Etna, Freedom, Freedom, Grover, Thayne, Turnerville, Swan Valley, and Jackson Hole, Wyoming


 romero + obeji interior design
This reading loft features a vibrant 20' high custom nature themed mural. The extra tall custom bookcase designed by Hector Romero Design offers flexible storage with walnut drawers and cabinets for home office use and the contrasting, contrasting, movable display boxes are perfect for highlighting art and accessories. An 80's vintage floor lamp is functional for reading and adds a very hip element to the room. A custom collectors cabinet was also designed by the team and built in - it is completely lit from within and features fabric lined pull out shelves and drawers to display the client's collection of crystals and minerals. More images on our website: http://www.romero-obeji-interiordesign.com

Sponsored
Sunbury, OH

J.Holderby - Renovations
Franklin County's Leading General Contractors - 2X Best of Houzz!

 Lowell Custom Homes
Scott Lowell, Lowell Management, Lake Geneva, WI
Family room - farmhouse family room idea in Milwaukee
Family room - farmhouse family room idea in Milwaukee
 Pioneer Family Pools
INGROUND POOL
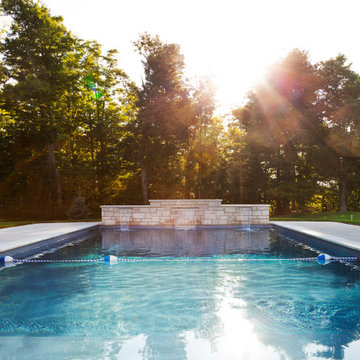
There are so many things that we love about the Wortley property. Could you imagine swimming laps in this beautiful, open, backyard paradise? The Wortley’s expansive Modern Rectangular Inground is surrounded by pristine, manicured lawns and a lush, ravine view. The Wortley property is anything but ordinary, as the placement of their large pool makes guests feel as if they’re on vacation at an exclusive spa resort.
This gorgeous, modern inground is complete with a Multi-Colour Lighting System, a Sheer Descent Waterfall Feature and Custom Open Top Steel Steps. Our Caribbean Grey Full Liner covers the entirety of the pool while our Blue Slate Liner was used over the custom steps. This inground’s inviting, bright, blue water will make guests want to dive right in!

 C.L. Harradence Associates Inc.
Inspired by their travels abroad, our clients were keenly focused on having a distinctly European almost Viennese influence for their new home in the Muskoka’s. Scale was the captivating challenge; calling upon our ability to create classically interpretive details easing into place with quiet grandeur in the expansive villa like setting of the architecture. Finely chiseled interior architectural elements are complimented with luminous old world Venetian lighting honed with subtle tones of travertine and porcelain throughout.
 Pioneer Family Pools
INGROUND POOL
There are so many things that we love about the Wortley property. Could you imagine swimming laps in this beautiful, open, backyard paradise? The Wortley’s expansive Modern Rectangular Inground is surrounded by pristine, manicured lawns and a lush, ravine view. The Wortley property is anything but ordinary, as the placement of their large pool makes guests feel as if they’re on vacation at an exclusive spa resort.
This gorgeous, modern inground is complete with a Multi-Colour Lighting System, a Sheer Descent Waterfall Feature and Custom Open Top Steel Steps. Our Caribbean Grey Full Liner covers the entirety of the pool while our Blue Slate Liner was used over the custom steps. This inground’s inviting, bright, blue water will make guests want to dive right in!


 Lighthouse Contracting Group
The finished space under the garage is an ocean lovers dream. The coastal design style is inspired by the client’s Nantucket vacations. The floor plan includes a living room, galley kitchen, guest bedroom and full guest bathroom.
The wall to wall shiplap and sand colored luxury plank flooring plus natural light from the many windows complete this seaside themed guest space.
Special kitchen features include: SubZero undercounter refrigerator drawers and stain, scratch and heat resistant countertop by Dekton.

 Bayberry Cottage
In this formerly unfinished room above a garage, we were tasked with creating the ultimate kids’ space that could easily be used for adult guests as well. Our space was limited, but our client’s imagination wasn’t! Bold, fun, summertime colors, layers of pattern, and a strong emphasis on architectural details make for great vignettes at every turn.
With many collaborations and revisions, we created a space that sleeps 8, offers a game/project table, a cozy reading space, and a full bathroom. The game table and banquette, bathroom vanity, locker wall, and unique bunks were custom designed by Bayberry Cottage and all allow for tons of clever storage spaces.
This is a space created for loved ones and a lifetime of memories of a fabulous lakefront vacation home!

 Art Dallas
This contemporary vacation home in Punta Gorda, Florida is the latest Art Dallas residential collaboration. Combining the owner’s artwork, their rock and roll photograph collection and new art, we were able to create a package of artwork that kept the project on budget and ready in just 3 weeks. Our in-house welding department created metal furniture to work with the artwork and picture framing package. We printed a large 96 wide by 48 high direct to metal print for the living room, framed the owner’s art and selected additional artwork to complete an art package with the look and feel the owners wanted.
The Art Dallas consulting team took great care to create a visually appealing, livable, and workable space. The consulting team started with an open line of communication and kept the client involved in every step of the streamlined creative process!
We love the vibe of this open floor plan space and are so grateful we could #makeitartful!
112