
Search results for "Vacation s" in Home Design Ideas

 Advance Design Studio, Ltd.
The design challenge was to enhance the square footage, flow and livability in this 1,442 sf 1930’s Tudor style brick house for a growing family of four. A two story 1,000 sf addition was the solution proposed by the design team at Advance Design Studio, Ltd. The new addition provided enough space to add a new kitchen and eating area with a butler pantry, a food pantry, a powder room and a mud room on the lower level, and a new master suite on the upper level.
The family envisioned a bright and airy white classically styled kitchen accented with espresso in keeping with the 1930’s style architecture of the home. Subway tile and timely glass accents add to the classic charm of the crisp white craftsman style cabinetry and sparkling chrome accents. Clean lines in the white farmhouse sink and the handsome bridge faucet in polished nickel make a vintage statement. River white granite on the generous new island makes for a fantastic gathering place for family and friends and gives ample casual seating. Dark stained oak floors extend to the new butler’s pantry and powder room, and throughout the first floor making a cohesive statement throughout. Classic arched doorways were added to showcase the home’s period details.
On the upper level, the newly expanded garage space nestles below an expansive new master suite complete with a spectacular bath retreat and closet space and an impressively vaulted ceiling. The soothing master getaway is bathed in soft gray tones with painted cabinets and amazing “fantasy” granite that reminds one of beach vacations. The floor mimics a wood feel underfoot with a gray textured porcelain tile and the spacious glass shower boasts delicate glass accents and a basket weave tile floor. Sparkling fixtures rest like fine jewelry completing the space.
The vaulted ceiling throughout the master suite lends to the spacious feel as does the archway leading to the expansive master closet. An elegant bank of 6 windows floats above the bed, bathing the space in light.
Photo Credits- Joe Nowak

 Jennifer Smith Design
In this client's mountain home we chose to work with some of the more modern lines in the home to bring in elements of a 70's chalet! We wanted to create a space that is a comfortable retreat that is stylish and cozy!

 C.L. Harradence Associates Inc.
Inspired by their travels abroad, our clients were keenly focused on having a distinctly European almost Viennese influence for their new home in the Muskoka’s. Scale was the captivating challenge; calling upon our ability to create classically interpretive details easing into place with quiet grandeur in the expansive villa like setting of the architecture. Finely chiseled interior architectural elements are complimented with luminous old world Venetian lighting honed with subtle tones of travertine and porcelain throughout.
Find the right local pro for your project
 Jennifer Smith Design
In this client's mountain home we chose to work with some of the more modern lines in the home to bring in elements of a 70's chalet! We wanted to create a space that is a comfortable retreat that is stylish and cozy!
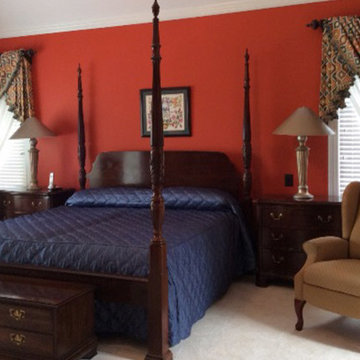
 Gina Graham
While the summer is slowly coming to a close and vacation season is at its end… wouldn’t it be refreshing to come home to an ideal getaway?
Sometimes all your room needs is a facelift. To revamp a space in a budget-friendly fashion, look into replacing items one at a time as you find unique pieces to incorporate.
Your room may only need a few finishing touches to tie everything together, or could use a little more tender love and care.
Let’s start with what we know best. Fabrics. Fabrics can be a simple solution to tying up any loose ends in your rooms’ décor. It may not be in your budget to replace all of your furniture, and rugs, but choosing a fabric that includes similar colors to those in your palette can be an easy way to solve your design dilemma.
Read More for 3 Steps to Achieving a Beautiful Home Getaway Including 3 Tips for the Budget Conscious: http://www.creativeinteriorsbg.com/creating-an-at-home-getaway
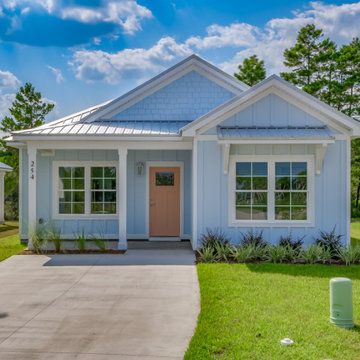
 Forgotten Coast Construction, LLC
This turnkey, newly built coastal home at 254 Ante Beppum Loop, Carrabelle, FL blends elegant design details with practical finishes. From tray ceilings and quartz counters to communal perks like a pool and proximity to Carrabelle’s beaches, the property epitomizes modern coastal living. Furnished turn-key options and strong resale/investment potential make this an attractive pick for clients.


Sponsored
Westerville, OH

Custom Home Works
Franklin County's Award-Winning Design, Build and Remodeling Expert
 Jennifer Smith Design
In this client's mountain home we chose to work with some of the more modern lines in the home to bring in elements of a 70's chalet! We wanted to create a space that is a comfortable retreat that is stylish and cozy!
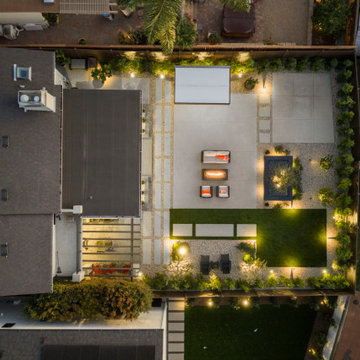
 Evoscapes, Luxury Landscape Design and Build
This project focused on creating a clean, ultra low maintenance outdoor environment that seamlessly builds upon the home’s recent remodel. The rear yard was thoughtfully expanded by incorporating a previously unused and vacated easement area, allowing us to extend the usable space by nearly ten feet and significantly improve overall flow and functionality. The design emphasizes simple lines, durable materials, and low water plantings for long term ease of care. In the front yard, we refreshed the landscape with new planting and replaced inconsistent lawn areas with a stable rock ground cover, creating a more polished look with greater durability and reduced upkeep.
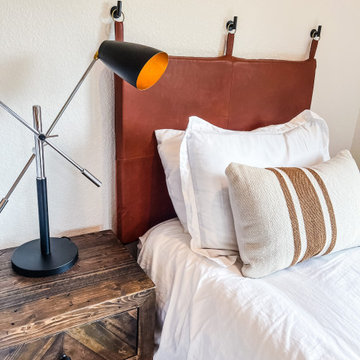 Jennifer Smith Design
In this client's mountain home we chose to work with some of the more modern lines in the home to bring in elements of a 70's chalet! We wanted to create a space that is a comfortable retreat that is stylish and cozy!
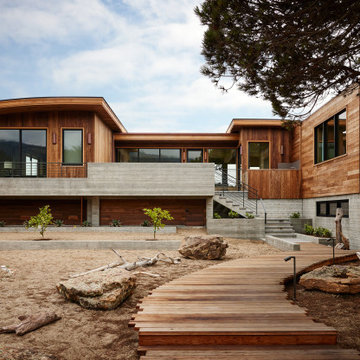
 Matarozzi Pelsinger Builders
A new-construction, year-round vacation home was custom-built for a family to enjoy the natural beauty of West Marin, California. The home is sited on the beach, so understanding how to build on sand (instead of soil) and selecting the right materials that would withstand ongoing erosion from the ocean and salt air were both critical to the success of the project. Even in the most ideal circumstances climate can present challenges, but as this was a COVID-era project in a relatively remote location, we also faced supply chain issues and labor issues. Fortunately, we were able to draw on our decades of experience to identify solutions and work collaboratively with the geotechnical engineer, structural engineer, and subcontractors to ensure that everyone was aligned on the design vision and how we would achieve it. Our backgrounds as craftspeople and the project manager’s experience as an architect allowed our team to work in lockstep with the design team.
 Jennifer Smith Design
In this client's mountain home we chose to work with some of the more modern lines in the home to bring in elements of a 70's chalet! We wanted to create a space that is a comfortable retreat that is stylish and cozy!
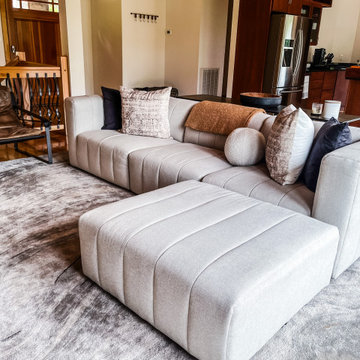 Jennifer Smith Design
In this client's mountain home we chose to work with some of the more modern lines in the home to bring in elements of a 70's chalet! We wanted to create a space that is a comfortable retreat that is stylish and cozy!


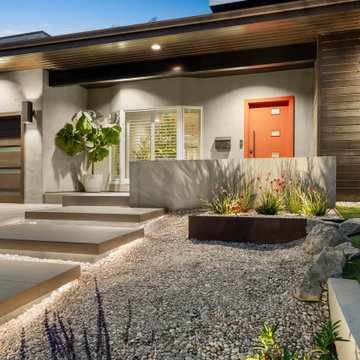 Evoscapes, Luxury Landscape Design and Build
This project focused on creating a clean, ultra low maintenance outdoor environment that seamlessly builds upon the home’s recent remodel. The rear yard was thoughtfully expanded by incorporating a previously unused and vacated easement area, allowing us to extend the usable space by nearly ten feet and significantly improve overall flow and functionality. The design emphasizes simple lines, durable materials, and low water plantings for long term ease of care. In the front yard, we refreshed the landscape with new planting and replaced inconsistent lawn areas with a stable rock ground cover, creating a more polished look with greater durability and reduced upkeep.
 Alair Homes Hickory
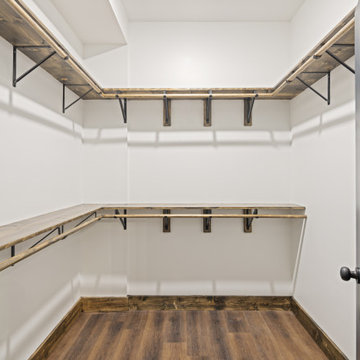
The basement walk-in closet offers generous storage with a custom open shelving and hanging system designed for both functionality and organization. Rustic wood shelving paired with matte black brackets and rods creates an industrial-inspired look that complements the home’s modern mountain aesthetic.
Warm wood-look flooring and clean white walls keep the space bright, durable, and easy to personalize while maximizing everyday usability.
 Jennifer Smith Design
In this client's mountain home we chose to work with some of the more modern lines in the home to bring in elements of a 70's chalet! We wanted to create a space that is a comfortable retreat that is stylish and cozy!

Sponsored
Sunbury, OH

J.Holderby - Renovations
Franklin County's Leading General Contractors - 2X Best of Houzz!
 Shades of Gray Design Studio
Read entire blog post at:
https://www.shadesofgraydesign.com/blog/5-things-you-need-for-the-perfect-luxury-bathroom
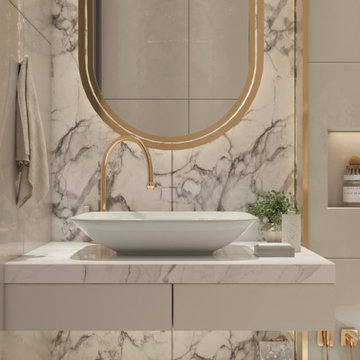
We all fall in love with beautifully designed bathrooms we stay at when we go on our dream vacations. They’re so beautifully Instagrammable, you purposely make it known to everyone through endless stories and reels.
It feels like you’re pampered each time you step into your very own “spa” just to brush your teeth. You imagine that it’s all yours. You fantasize how it feels to live like a celebrity or the CEO of a billion dollar enterprise. Then sadly, checkout time quickly approaches, reality slaps you in the face, and you realize you have to pack it up and head back home to your not-so-luxurious, boring, basic box of a space you reluctantly call a bathroom. Ouch. But don’t fret my friend…let me help you out.
 Alair Homes Hickory
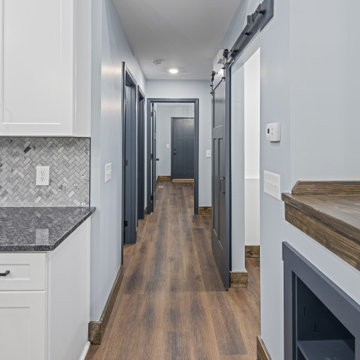
The hallway seamlessly connects the home’s living spaces with a clean, cohesive design palette. Warm wood-look flooring, soft blue-gray walls, and contrasting dark trim create a modern rustic feel, while the sliding barn door to the pantry adds character and architectural interest.
Thoughtful details like built-in shelving, and custom wood countertop enhance both style and functionality, creating a polished transition space throughout the home.
 Jennifer Smith Design
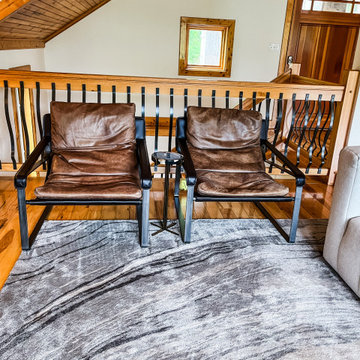
In this client's mountain home we chose to work with some of the more modern lines in the home to bring in elements of a 70's chalet! We wanted to create a space that is a comfortable retreat that is stylish and cozy!
127