
Search results for "Vacationing" in Home Design Ideas
 Dynamic House Design Inc.
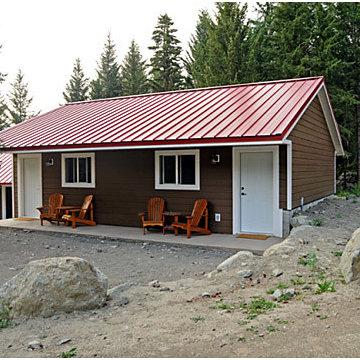
Example of a mid-sized trendy brown one-story concrete fiberboard gable roof design in Vancouver
 Risa's Interiors
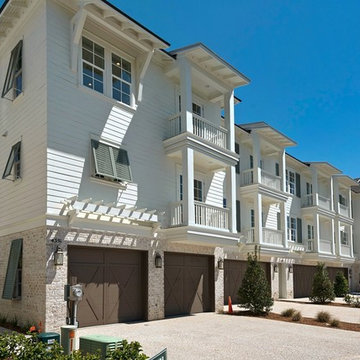
Example of a large beach style white three-story mixed siding exterior home design in Miami

Find the right local pro for your project
 Wright Jenkins Home Design

Guest bedroom resides on the opposite side of the home facing the rear of the home.
Mid-sized beach style guest light wood floor and gray floor bedroom photo in Tampa with green walls
Mid-sized beach style guest light wood floor and gray floor bedroom photo in Tampa with green walls
 Wright Jenkins Home Design

A column-lined rear deck, provides ample space for outdoor dining. Diana Todorova
Inspiration for a mid-sized coastal backyard brick outdoor patio shower remodel in Tampa with a roof extension
Inspiration for a mid-sized coastal backyard brick outdoor patio shower remodel in Tampa with a roof extension
 SAGA Realty & Construction
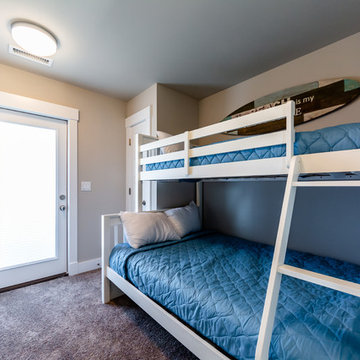
Small beach style guest carpeted and beige floor bedroom photo in Other with beige walls and no fireplace
 Wright Jenkins Home Design

Separate vanities and a large walk-in shower are just what the owners wanted. Diana Todorova
Corner shower - mid-sized coastal master cement tile floor and white floor corner shower idea in Tampa with beaded inset cabinets, white cabinets, a one-piece toilet, white walls, an undermount sink, marble countertops, a hinged shower door and gray countertops
Corner shower - mid-sized coastal master cement tile floor and white floor corner shower idea in Tampa with beaded inset cabinets, white cabinets, a one-piece toilet, white walls, an undermount sink, marble countertops, a hinged shower door and gray countertops
 Wright Jenkins Home Design
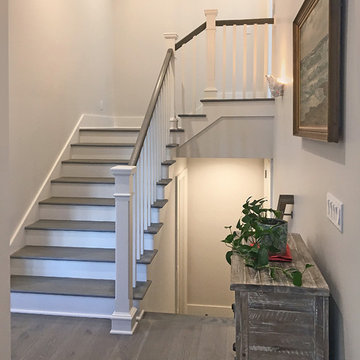
Stairs leads to the private artist's studio above, and the garage below.
Mid-sized beach style wooden l-shaped wood railing staircase photo in Tampa with wooden risers
Mid-sized beach style wooden l-shaped wood railing staircase photo in Tampa with wooden risers

 Sunday Home Interiors
This light and airy laundry room/mudroom beckons you with two beautiful white capiz seashell pendant lights, custom floor to ceiling cabinetry with crown molding, raised washer and dryer with storage underneath, wooden folding counter, and wall paper accent wall

 SJS Studios Inc.
Bluestone Pavers, custom Teak Wood banquette with cement tile inlay, Bluestone firepit, custom outdoor kitchen with Teak Wood, concrete waterfall countertop with Teak surround.

 Hinkley
Hinkley Lighting Hadley Flush-Mount 3300CM
Example of a transitional dark wood floor and brown floor single front door design in Cleveland with white walls and a white front door
Example of a transitional dark wood floor and brown floor single front door design in Cleveland with white walls and a white front door

 Sarah Natsumi Moore
Photo: Sarah Natsumi Moore © 2014 Houzz
Contemporary gray two-story exterior home idea in Austin
Contemporary gray two-story exterior home idea in Austin
 Liftec Media
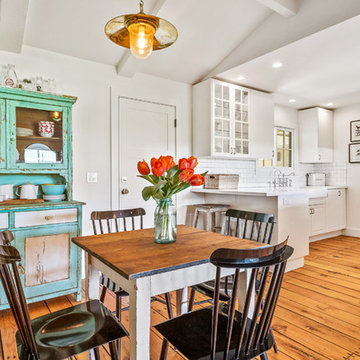
Kitchen/dining room combo - country medium tone wood floor kitchen/dining room combo idea in San Francisco with white walls
 Custom Cabinets by Design

Example of a transitional u-shaped medium tone wood floor and brown floor open concept kitchen design in Austin with an undermount sink, shaker cabinets, white cabinets, green backsplash, stainless steel appliances, an island and white countertops

 Renew Properties
Joe Coulson photos, renew properties construction
Huge farmhouse gender-neutral carpeted kids' room photo in Atlanta with blue walls
Huge farmhouse gender-neutral carpeted kids' room photo in Atlanta with blue walls



 Vani Sayeed Studios
Interior Design by Vani Sayeed Studios
Photo Credits:- Jared Kuzia Photography
Example of a beach style medium tone wood floor great room design in Boston with a standard fireplace and a stone fireplace
Example of a beach style medium tone wood floor great room design in Boston with a standard fireplace and a stone fireplace

 Sherman Associates
For this project we converted an old ranch house into a truly unique boat house overlooking the Lagoon. Our renovation consisted of adding a second story, complete with a roof deck and converting a three car garage into a game room, pool house and overall entertainment room. The concept was to modernize the existing home into a bright, inviting vacation home that the family would enjoy for generations to come. Both porches on the upper and lower level are spacious and have cable railing to enhance the stunning view of the Lagoon.

 KitchenLab Interiors
KitchenLab Interiors’ first, entirely new construction project in collaboration with GTH architects who designed the residence. KLI was responsible for all interior finishes, fixtures, furnishings, and design including the stairs, casework, interior doors, moldings and millwork. KLI also worked with the client on selecting the roof, exterior stucco and paint colors, stone, windows, and doors. The homeowners had purchased the existing home on a lakefront lot of the Valley Lo community in Glenview, thinking that it would be a gut renovation, but when they discovered a host of issues including mold, they decided to tear it down and start from scratch. The minute you look out the living room windows, you feel as though you're on a lakeside vacation in Wisconsin or Michigan. We wanted to help the homeowners achieve this feeling throughout the house - merging the causal vibe of a vacation home with the elegance desired for a primary residence. This project is unique and personal in many ways - Rebekah and the homeowner, Lorie, had grown up together in a small suburb of Columbus, Ohio. Lorie had been Rebekah's babysitter and was like an older sister growing up. They were both heavily influenced by the style of the late 70's and early 80's boho/hippy meets disco and 80's glam, and both credit their moms for an early interest in anything related to art, design, and style. One of the biggest challenges of doing a new construction project is that it takes so much longer to plan and execute and by the time tile and lighting is installed, you might be bored by the selections of feel like you've seen them everywhere already. “I really tried to pull myself, our team and the client away from the echo-chamber of Pinterest and Instagram. We fell in love with counter stools 3 years ago that I couldn't bring myself to pull the trigger on, thank god, because then they started showing up literally everywhere", Rebekah recalls. Lots of one of a kind vintage rugs and furnishings make the home feel less brand-spanking new. The best projects come from a team slightly outside their comfort zone. One of the funniest things Lorie says to Rebekah, "I gave you everything you wanted", which is pretty hilarious coming from a client to a designer.
25