
Search results for "Vacationing" in Home Design Ideas
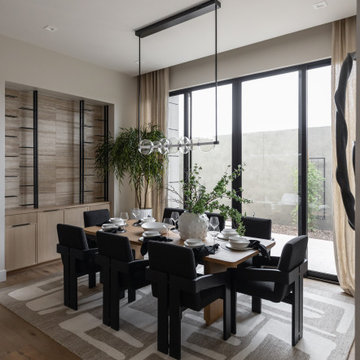
 Kimberley Kay Interiors
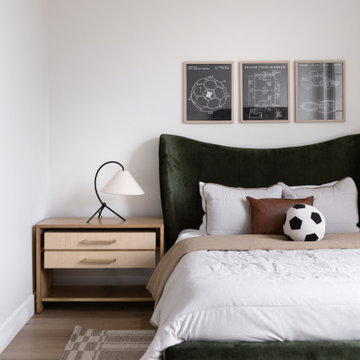
This kids’ bedroom was designed to feel playful, sophisticated, and ready to grow alongside its occupant. A rich green upholstered bed creates a bold focal point, while warm wood furnishings, layered textures, and tailored details bring warmth and character to the space. Thoughtfully selected artwork adds a personalized touch, celebrating the child's interests without overwhelming the design. Large windows fill the room with natural light, creating an open and inviting atmosphere. Balancing comfort, functionality, and timeless style, this bedroom offers the perfect retreat for rest, study, and play while complementing the home's overall modern organic aesthetic.
 PRD Custom Homes & Interiors
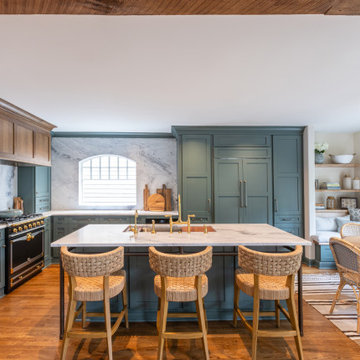
Kitchen - transitional l-shaped medium tone wood floor and brown floor kitchen idea in Charleston with an undermount sink, shaker cabinets, green cabinets, gray backsplash, stone slab backsplash, paneled appliances, an island and white countertops
Find the right local pro for your project
 LMB Interiors

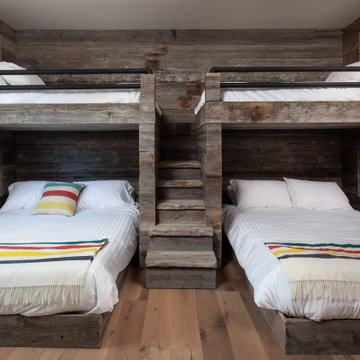
Inspired by railway sleeping cars, the double-decker double-sized bunk beds are cozy, comfortable and private, with well-appointed interiors including reading lights and book nooks. A comfy window seat doubles as day bed, and converts to a trundle bed when needed. Deep drawers provide plenty of storage space.


Example of a large mountain style exposed beam, medium tone wood floor and brown floor kitchen/dining room combo design in Other with white walls
 Nicholas Moriarty Interiors (NMI, LLC.)
Nicholas Moriarty Interiors
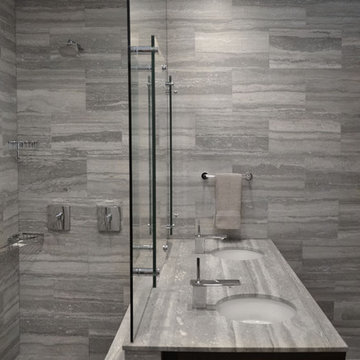
Inspiration for a large modern master gray tile and stone tile porcelain tile walk-in shower remodel in Chicago with an undermount sink, flat-panel cabinets, dark wood cabinets, marble countertops, a one-piece toilet and gray walls
Inspiration for a large modern master gray tile and stone tile porcelain tile walk-in shower remodel in Chicago with an undermount sink, flat-panel cabinets, dark wood cabinets, marble countertops, a one-piece toilet and gray walls
 Summer Thornton Design, Inc

An outdoor daybed is perfect for lounging by the pool in this Naples Florida vacation home. Cozy up to the blue and white pillows with a cold drink on the garden stool and get some rays. Project featured in House Beautiful & Florida Design.
Interiors & Styling by Summer Thornton.
Imagery by Brantley Photography.

Large mountain style enclosed carpeted and multicolored floor home theater photo in Other with red walls and a projector screen
 Summer Thornton Design, Inc
Lanai and outdoor kitchen with blue and white tile backsplash and wicker furniture for outdoor dining and lounge space overlooking the pool. Project featured in House Beautiful & Florida Design.
Interiors & Styling by Summer Thornton.
Photos by Brantley Photography
 Nicholas Moriarty Interiors (NMI, LLC.)
Nicholas Moriarty Interiors

Large trendy galley concrete floor open concept kitchen photo in Chicago with an undermount sink, shaker cabinets, light wood cabinets, concrete countertops, gray backsplash, stone slab backsplash, stainless steel appliances and two islands
Large trendy galley concrete floor open concept kitchen photo in Chicago with an undermount sink, shaker cabinets, light wood cabinets, concrete countertops, gray backsplash, stone slab backsplash, stainless steel appliances and two islands
 User
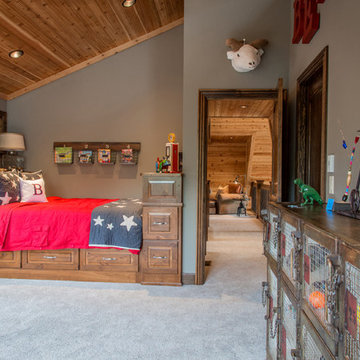
UserVacation lake home designed by The Design Source Unlimited.
Kids' room - rustic boy carpeted kids' room idea in St Louis with gray walls
Kids' room - rustic boy carpeted kids' room idea in St Louis with gray walls
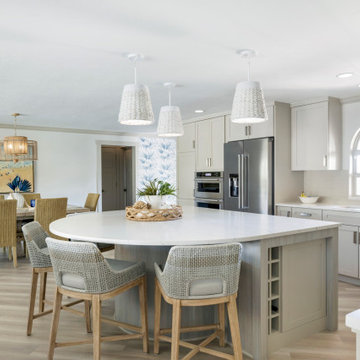
 Crystal Kitchen + Bath
Open concept kitchen - large coastal l-shaped light wood floor open concept kitchen idea in Miami with an undermount sink, recessed-panel cabinets, beige cabinets, quartzite countertops, white backsplash, ceramic backsplash, stainless steel appliances, an island and white countertops

 Pascuali Interiors, LLC
Beach style beige floor open concept kitchen photo in Miami with an undermount sink, flat-panel cabinets, dark wood cabinets, metallic backsplash, stainless steel appliances and white countertops

 30A Interiors
Custom bunks in "U" configuration with woven wood shades in cheerful colors of the Emerald Coast waters. This home is the ultimate vacation home in Watercolor!
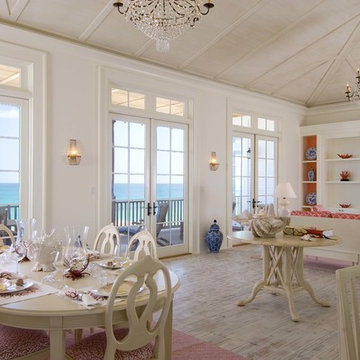
 C2 Limited Design Associates, LLC
C2 Limited Design Associates, LLC - Craig J. Smith and Christina H. Romann.
Example of a beach style dining room design in Other with white walls
Example of a beach style dining room design in Other with white walls

 StyleHaus Design
Modern Residential Interior Design Project / Miami Interior Designers
Designers: StyleHaus Design / www stylehausdesign.com
Photo: Emilio Collavino
Green Diamond – Miami Beach, FL
Entertaining spaces for a large family – Turn-key project
 Olamar Interiors
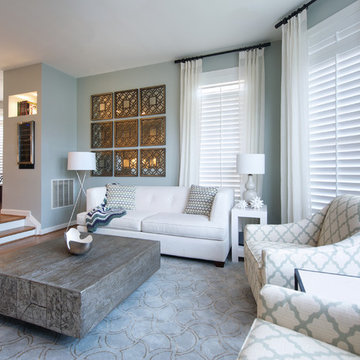
This condo in Sterling, VA belongs to a couple about to enter into retirement. They own this home in Sterling, along with a weekend home in West Virginia, a vacation home on Emerald Isle in North Carolina and a vacation home in St. John. They want to use this home as their "home-base" during their retirement, when they need to be in the metro area for business or to see family. The condo is small and they felt it was too "choppy," it didn't have good flow and the rooms were too separated and confined. They wondered if it could have more of an open concept feel but were doubtful due to the size and layout of the home. The furnishings they owned from their previous home were very traditional and heavy. They wanted a much lighter, more open and more contemporary feel to this home. They wanted it to feel clean, light, airy and much bigger then it is.
The first thing we tackled was an unsightly, and very heavy stone veneered fireplace wall that separated the family room from the office space. It made both rooms look heavy and dark. We took down the stone and opened up parts of the wall so that the two spaces would flow into each other.
We added a view thru fireplace and gave the fireplace wall a faux marble finish to lighten it and make it much more contemporary. Glass shelves bounce light and keep the wall feeling light and streamlined. Custom built ins add hidden storage and make great use of space in these small rooms.
Our strategy was to open as much as possible and to lighten the space through the use of color, fabric and glass. New furnishings in lighter colors and soft textures help keep the feeling light and modernize the space. Sheer linen draperies soften the hard lines and add to the light, airy feel. Tinius Photography
 Landmark Custom Builder & Remodeling, LLC

Inspiration for a huge mediterranean gray floor bedroom remodel in Orlando
 Dupuis Design

Inspiring ocean bay views throughout Lido Marina gave Dupuis Design a chance to play with shapes, color and layout in this kitchen/fully furnished vacation home. Adding in the beautiful rope textured swing, comfy seating and artistic/playful pieces upgrades the neutral palette into a truly fun vacation getaway.
photography by Celia Fousse
Styling by Peggy Dupuis
32