
Search results for "Vacuum erection" in Home Design Ideas

 Classic Structures Inc.
Portland, Oregon, Raleigh Park. Small bathroom remodel.
Unique features of this project:
- Pocket door (space saving).
- Single hole faucet (space saving).
- Built in storage next to pocket door. (space saving).
- Vanity cabinet (space saving).
- Medicine cabinet (space saving).
- Flat panel cabinets (easy maintenance).


 Vindle Builders
Example of a mid-sized classic formal and open concept medium tone wood floor staircase design in Portland Maine with beige walls, a standard fireplace, a brick fireplace and a concealed tv
Find the right local pro for your project

 Kari's Interiors, LLC
Every room needs a little "bling".
Freestanding bathtub - large traditional master white tile and ceramic tile porcelain tile and gray floor freestanding bathtub idea with recessed-panel cabinets, dark wood cabinets, gray walls, an undermount sink, quartz countertops and a hinged shower door
Freestanding bathtub - large traditional master white tile and ceramic tile porcelain tile and gray floor freestanding bathtub idea with recessed-panel cabinets, dark wood cabinets, gray walls, an undermount sink, quartz countertops and a hinged shower door

 RJ Graphics & Design
This customer wanted a more spacious, airy feel with a contemporary style
Example of a trendy dining room design in Denver
Example of a trendy dining room design in Denver






 Gia Gregory Designs
Gregory Design Group
Mid-sized elegant 3/4 beige tile and porcelain tile porcelain tile alcove bathtub photo in Charlotte with an undermount sink, raised-panel cabinets, dark wood cabinets, granite countertops, a two-piece toilet and beige walls
Mid-sized elegant 3/4 beige tile and porcelain tile porcelain tile alcove bathtub photo in Charlotte with an undermount sink, raised-panel cabinets, dark wood cabinets, granite countertops, a two-piece toilet and beige walls



 Novale Renovations
Laundry
Inspiration for a mid-sized contemporary single-wall gray floor dedicated laundry room remodel in Sydney with a drop-in sink, shaker cabinets, white cabinets, green backsplash, matchstick tile backsplash, white walls, a side-by-side washer/dryer and white countertops
Inspiration for a mid-sized contemporary single-wall gray floor dedicated laundry room remodel in Sydney with a drop-in sink, shaker cabinets, white cabinets, green backsplash, matchstick tile backsplash, white walls, a side-by-side washer/dryer and white countertops






 Choice Kitchen and Bath Inc.
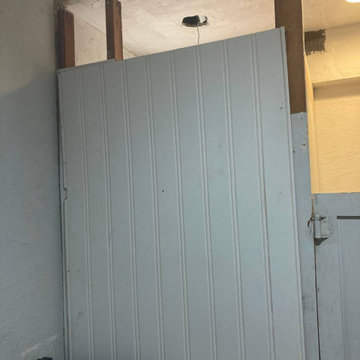
This photo shows the bathroom before the remodel - the tub is to be removed and replaced with a large shower. We updated the bathroom with white paint and white subway tiles around the vanity to create a clean modern finish.
73