
Search results for "Valuable learning" in Home Design Ideas
 Matthew Maltz

Exploring passive solar design and thermal temperature control, a small shack was built using wood pallets and
re-purposed materials obtained for free. The goal was to create a prototype to see what works and what doesn't, firsthand. The journey was rough and many valuable lessons were learned.
 Simpson Strong-Tie
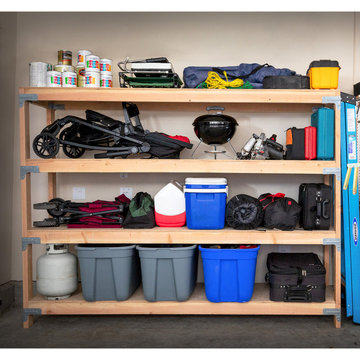
By one definition, a garage is nothing more than “a shelter or repair shop for automotive vehicles.” However, for many of us our home garage doubles as a workshop or even an escape. Most commonly, though, the garage doubles as a storage space for random stuff. As the years tick by, garage organization can become a daunting task. Thankfully, we at Simpson Strong-Tie have put together this brief but handy guide on how to organize your garage and reclaim some valuable real estate. Learn more on our Building Strong blog!

 Art Dallas
Art Dallas’s first big account: Hard Rock Café – through that experience we learned what it means to deal with large numbers of pieces, all different, and for different locations. How to pull together technology and organizational expertise to do complex high-end framing jobs on a budget.
Framing and handling valuable material has become a speciality for Art Dallas.
Find the right local pro for your project

 Drury Design
Some rooms never quite find their purpose. That was the case with this space, which had gradually become a combination home office, pantry overflow area, pet zone, and general catch-all for daily life. While it offered plenty of square footage, it wasn’t helping the homeowners stay organized, and valuable storage was scattered between an overcrowded pantry closet and various pieces of furniture throughout the room.
Having previously partnered with Drury Design on a kitchen remodel, these homeowners once again turned to Senior Designer Samantha Schoell to help them rethink how their home could better support the way they actually live. What began as a conversation about adding some cabinetry quickly evolved into a comprehensive storage solution — one designed to accommodate everything from groceries and sports equipment to pet supplies and everyday household essentials.
Design Objectives:
Create Organization: Consolidate pantry overflow, household supplies, and everyday essentials into a single, highly functional space.
Support Family Life: Provide dedicated storage for coats, bags, sports equipment, and the routines of an active household.
Accommodate Pets: Incorporate thoughtful features for the family’s dogs while maintaining a clean, organized appearance.
Maximize Existing Space: Transform an underutilized room without expanding the home’s footprint.
Maintain Flexibility: Preserve the room’s long-term versatility and appeal for future homeowners.
Design Challenges:
Multiple Functions: The room was being used simultaneously as a home office, pantry, storage area, and pet space without a cohesive organizational strategy.
Insufficient Pantry Storage: The nearby pantry closet had become overcrowded and difficult to navigate.
Visual Clutter: Everyday items, pet supplies, and household necessities lacked dedicated storage locations.
Unused Potential: Despite its generous size, the room was not contributing meaningfully to the home’s overall functionality.
Balancing Practicality and Style: The homeowners wanted substantial storage without creating a space that felt overly utilitarian.
Design Solutions:
Purpose-Built Storage Plan: Custom cabinetry was designed to support multiple functions within a unified storage system, allowing the room to serve as a mudroom, pantry extension, household hub, and pet station.
Expanded Pantry Capacity: Floor-to-ceiling cabinetry, a secondary refrigerator, and extensive drawer storage dramatically increased food storage and organization capabilities.
Hidden Organization: Closed cabinetry conceals household items, sports gear, pet supplies, and everyday clutter, creating a calm and orderly appearance.
Full-Room Transformation: Rather than simply adding cabinets to one wall, the design reimagined the entire room, utilizing its footprint to create a true family command center.
Furniture-Inspired Cabinetry: Warm wood finishes, decorative hardware, open display shelving, and thoughtful detailing elevate the room beyond pure utility, helping it feel like a natural extension of the home’s design.
The most successful remodeling projects often solve problems homeowners have simply learned to live with. In this case, a room that once served several purposes — but excelled at none — was transformed into one of the hardest-working spaces in the home.
Today, groceries, pet supplies, seasonal gear, household essentials, and daily routines all have a designated place. Even the family’s dogs were thoughtfully considered, with a built-in resting area integrated into the cabinetry. The result is a room that feels remarkably organized despite supporting countless everyday activities — a reflection of how thoughtful design can bring clarity, efficiency, and calm to the busiest parts of family life.
 TVL Creative Ltd.
Cramped kitchen be gone! That was the project motto and top priority. The goal was to transform the current layout from multiple smaller spaces into a connected whole that would activate the main level for our clients, a young family of four.
The biggest obstacle was the wall dividing the kitchen and the dining room. Removing this wall was central to opening up and integrating the main living spaces, but the existing ductwork that ran right through the center of the wall posed a design challenge, er design opportunity. The resulting design solution features a central pantry that captures the ductwork and provides valuable storage- especially when compared to the original kitchen's 18" wide pantry cabinet. The pantry also anchors the kitchen island and serves as a visual separation of space between the kitchen and homework area.
Through our design development process, we learned the formal living room was of no service to their lifestyle and therefore space they rarely spent time in. With that in mind, we proposed to eliminate the unused living room and make it the new dining room. Relocating the dining room to this space inherently felt right given the soaring ceiling and ample room for holiday dinners and celebrations. The new dining room was spacious enough for us to incorporate a conversational seating area in the warm, south-facing window alcove.
Now what to do with the old dining room?! To answer that question we took inspiration from our clients' shared profession in education and developed a craft area/homework station for both of their boys. The semi-custom cabinetry of the desk area carries over to the adjacent wall and forms window bench base with storage that we topped with butcher block for a touch of warmth. While the boys are young, the bench drawers are the perfect place for a stash of toys close to the kitchen.
The kitchen begins just beyond the window seat with their refrigerator enclosure. Opposite the refrigerator is the new pantry with twenty linear feet of shelving and space for brooms and a stick vacuum. Extending from the backside of the pantry the kitchen island design incorporates counter seating on the family room side and a cabinetry configuration on the kitchen side with drawer storage, a trashcan center, farmhouse sink, and dishwasher.
We took careful time in design and execution to align the range and sink because while it might seem like a small detail, it plays an important role in supporting the symmetrical configuration of the back wall of the kitchen. The rear wall design utilizes an appliance garage mirrors the visual impact of the refrigerator enclosure and helps keep the now open kitchen tidy. Between the appliance garage and refrigerator enclosure is the cooking zone with 30" of cabinetry and work surface on either side of the range, a chimney style vent hood, and a bold graphic tile backsplash.
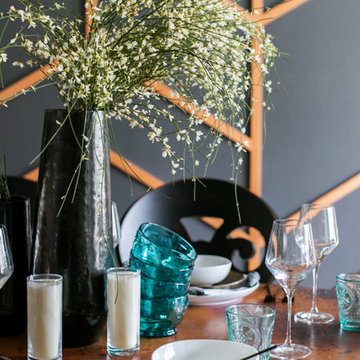
The backsplash is just one of many personal touches we added to the space to reflect our client's modern eclectic style and love of color. Swooping lines of the mid-mod style barstools compliment the pendants and backsplash pattern. A pop of vibrant green on the frame of the pantry door adds a fresh wash of color to an otherwise neutral space. The big show stopper is the custom charcoal gray and copper chevron wall installation in the dining room. This was an idea our clients softly suggested, and we excitedly embraced the opportunity. It is also a kickass solution to the head-scratching design dilemma of how to fill a large and lofty wall.
We are so grateful to bring this design to life for our clients and now dear friends.
 Carolina Home Exteriors
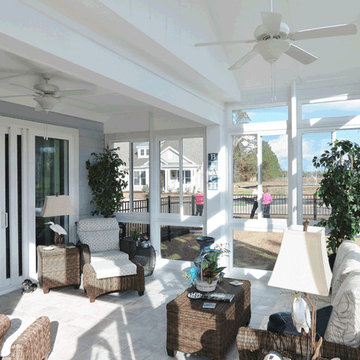
Four Seasons - A Four Seasons sunroom expertly installed by Carolina Home Exteriors is more than just a beautiful and valuable added asset to your home. Sunrooms are more than just a pleasing aesthetic addition designed to seamlessly compliment your biggest investment.
It’s where life happens. It’s where you’ll share family game night, rain or shine, winter, spring, summer or fall. It’s where you’ll curl up with your favorite book, relax and sooth stress, or entertain friends into the late night. It’s where the outside seems to spill in, yet you stay protected from insects and the elements. It’s where your children will play and learn and grow, and it’s likely to become the most cherished space in your home.
A Four Seasons sunroom will feature double-pane, insulated tempered glass, and insulation, where applicable, of the walls, roof, and flooring. Optional HVAC systems further cool the room in the summer and warm it in winter.
Built by licensed, insured, bonded Home Improvement Contractors, Carolina Home Exteriors will install Energy Star-rated windows. Add more glass on all sides and overhead to create a custom-designed solarium and conservatory that will have both you and your plants smiling.
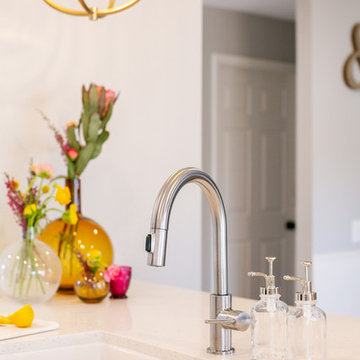 TVL Creative Ltd.
Cramped kitchen be gone! That was the project motto and top priority. The goal was to transform the current layout from multiple smaller spaces into a connected whole that would activate the main level for our clients, a young family of four.
The biggest obstacle was the wall dividing the kitchen and the dining room. Removing this wall was central to opening up and integrating the main living spaces, but the existing ductwork that ran right through the center of the wall posed a design challenge, er design opportunity. The resulting design solution features a central pantry that captures the ductwork and provides valuable storage- especially when compared to the original kitchen's 18" wide pantry cabinet. The pantry also anchors the kitchen island and serves as a visual separation of space between the kitchen and homework area.
Through our design development process, we learned the formal living room was of no service to their lifestyle and therefore space they rarely spent time in. With that in mind, we proposed to eliminate the unused living room and make it the new dining room. Relocating the dining room to this space inherently felt right given the soaring ceiling and ample room for holiday dinners and celebrations. The new dining room was spacious enough for us to incorporate a conversational seating area in the warm, south-facing window alcove.
Now what to do with the old dining room?! To answer that question we took inspiration from our clients' shared profession in education and developed a craft area/homework station for both of their boys. The semi-custom cabinetry of the desk area carries over to the adjacent wall and forms window bench base with storage that we topped with butcher block for a touch of warmth. While the boys are young, the bench drawers are the perfect place for a stash of toys close to the kitchen.
The kitchen begins just beyond the window seat with their refrigerator enclosure. Opposite the refrigerator is the new pantry with twenty linear feet of shelving and space for brooms and a stick vacuum. Extending from the backside of the pantry the kitchen island design incorporates counter seating on the family room side and a cabinetry configuration on the kitchen side with drawer storage, a trashcan center, farmhouse sink, and dishwasher.
We took careful time in design and execution to align the range and sink because while it might seem like a small detail, it plays an important role in supporting the symmetrical configuration of the back wall of the kitchen. The rear wall design utilizes an appliance garage mirrors the visual impact of the refrigerator enclosure and helps keep the now open kitchen tidy. Between the appliance garage and refrigerator enclosure is the cooking zone with 30" of cabinetry and work surface on either side of the range, a chimney style vent hood, and a bold graphic tile backsplash.
The backsplash is just one of many personal touches we added to the space to reflect our client's modern eclectic style and love of color. Swooping lines of the mid-mod style barstools compliment the pendants and backsplash pattern. A pop of vibrant green on the frame of the pantry door adds a fresh wash of color to an otherwise neutral space. The big show stopper is the custom charcoal gray and copper chevron wall installation in the dining room. This was an idea our clients softly suggested, and we excitedly embraced the opportunity. It is also a kickass solution to the head-scratching design dilemma of how to fill a large and lofty wall.
We are so grateful to bring this design to life for our clients and now dear friends.
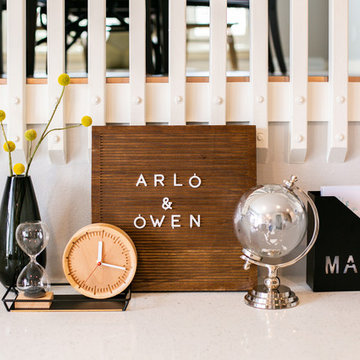 TVL Creative Ltd.
Cramped kitchen be gone! That was the project motto and top priority. The goal was to transform the current layout from multiple smaller spaces into a connected whole that would activate the main level for our clients, a young family of four.
The biggest obstacle was the wall dividing the kitchen and the dining room. Removing this wall was central to opening up and integrating the main living spaces, but the existing ductwork that ran right through the center of the wall posed a design challenge, er design opportunity. The resulting design solution features a central pantry that captures the ductwork and provides valuable storage- especially when compared to the original kitchen's 18" wide pantry cabinet. The pantry also anchors the kitchen island and serves as a visual separation of space between the kitchen and homework area.
Through our design development process, we learned the formal living room was of no service to their lifestyle and therefore space they rarely spent time in. With that in mind, we proposed to eliminate the unused living room and make it the new dining room. Relocating the dining room to this space inherently felt right given the soaring ceiling and ample room for holiday dinners and celebrations. The new dining room was spacious enough for us to incorporate a conversational seating area in the warm, south-facing window alcove.
Now what to do with the old dining room?! To answer that question we took inspiration from our clients' shared profession in education and developed a craft area/homework station for both of their boys. The semi-custom cabinetry of the desk area carries over to the adjacent wall and forms window bench base with storage that we topped with butcher block for a touch of warmth. While the boys are young, the bench drawers are the perfect place for a stash of toys close to the kitchen.
The kitchen begins just beyond the window seat with their refrigerator enclosure. Opposite the refrigerator is the new pantry with twenty linear feet of shelving and space for brooms and a stick vacuum. Extending from the backside of the pantry the kitchen island design incorporates counter seating on the family room side and a cabinetry configuration on the kitchen side with drawer storage, a trashcan center, farmhouse sink, and dishwasher.
We took careful time in design and execution to align the range and sink because while it might seem like a small detail, it plays an important role in supporting the symmetrical configuration of the back wall of the kitchen. The rear wall design utilizes an appliance garage mirrors the visual impact of the refrigerator enclosure and helps keep the now open kitchen tidy. Between the appliance garage and refrigerator enclosure is the cooking zone with 30" of cabinetry and work surface on either side of the range, a chimney style vent hood, and a bold graphic tile backsplash.
The backsplash is just one of many personal touches we added to the space to reflect our client's modern eclectic style and love of color. Swooping lines of the mid-mod style barstools compliment the pendants and backsplash pattern. A pop of vibrant green on the frame of the pantry door adds a fresh wash of color to an otherwise neutral space. The big show stopper is the custom charcoal gray and copper chevron wall installation in the dining room. This was an idea our clients softly suggested, and we excitedly embraced the opportunity. It is also a kickass solution to the head-scratching design dilemma of how to fill a large and lofty wall.
We are so grateful to bring this design to life for our clients and now dear friends.
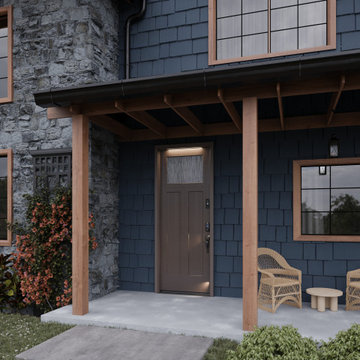
 Masonite
Residential Products awarded Masonite's M-Pwr Smart Door silver for 2022's Most Valuable Product Awards. M-Pwr Smart Doors are the first-ever residential exterior door to integrate a smart lock, power, battery backup, LED welcome lights and a video doorbell. Visit Masonite.com to learn more.

 Business_Name_Placeholder
?? 24/7 Support
⭐️ Top-Rated Service
? Fast Response
? Premium Quality
✈️◆► Telegram: @Pvatopzone
?◆► WhatsApp: +1 (579) 550-8030
?◆► Discord: accountservice
✈️◆► https://t.me/Pvatopzone
?◆► Email: Pvatopzone@gmail.com
 Drury Design
Some rooms never quite find their purpose. That was the case with this space, which had gradually become a combination home office, pantry overflow area, pet zone, and general catch-all for daily life. While it offered plenty of square footage, it wasn’t helping the homeowners stay organized, and valuable storage was scattered between an overcrowded pantry closet and various pieces of furniture throughout the room.
Having previously partnered with Drury Design on a kitchen remodel, these homeowners once again turned to Senior Designer Samantha Schoell to help them rethink how their home could better support the way they actually live. What began as a conversation about adding some cabinetry quickly evolved into a comprehensive storage solution — one designed to accommodate everything from groceries and sports equipment to pet supplies and everyday household essentials.
Design Objectives:
Create Organization: Consolidate pantry overflow, household supplies, and everyday essentials into a single, highly functional space.
Support Family Life: Provide dedicated storage for coats, bags, sports equipment, and the routines of an active household.
Accommodate Pets: Incorporate thoughtful features for the family’s dogs while maintaining a clean, organized appearance.
Maximize Existing Space: Transform an underutilized room without expanding the home’s footprint.
Maintain Flexibility: Preserve the room’s long-term versatility and appeal for future homeowners.
Design Challenges:
Multiple Functions: The room was being used simultaneously as a home office, pantry, storage area, and pet space without a cohesive organizational strategy.
Insufficient Pantry Storage: The nearby pantry closet had become overcrowded and difficult to navigate.
Visual Clutter: Everyday items, pet supplies, and household necessities lacked dedicated storage locations.
Unused Potential: Despite its generous size, the room was not contributing meaningfully to the home’s overall functionality.
Balancing Practicality and Style: The homeowners wanted substantial storage without creating a space that felt overly utilitarian.
Design Solutions:
Purpose-Built Storage Plan: Custom cabinetry was designed to support multiple functions within a unified storage system, allowing the room to serve as a mudroom, pantry extension, household hub, and pet station.
Expanded Pantry Capacity: Floor-to-ceiling cabinetry, a secondary refrigerator, and extensive drawer storage dramatically increased food storage and organization capabilities.
Hidden Organization: Closed cabinetry conceals household items, sports gear, pet supplies, and everyday clutter, creating a calm and orderly appearance.
Full-Room Transformation: Rather than simply adding cabinets to one wall, the design reimagined the entire room, utilizing its footprint to create a true family command center.
Furniture-Inspired Cabinetry: Warm wood finishes, decorative hardware, open display shelving, and thoughtful detailing elevate the room beyond pure utility, helping it feel like a natural extension of the home’s design.
The most successful remodeling projects often solve problems homeowners have simply learned to live with. In this case, a room that once served several purposes — but excelled at none — was transformed into one of the hardest-working spaces in the home.
Today, groceries, pet supplies, seasonal gear, household essentials, and daily routines all have a designated place. Even the family’s dogs were thoughtfully considered, with a built-in resting area integrated into the cabinetry. The result is a room that feels remarkably organized despite supporting countless everyday activities — a reflection of how thoughtful design can bring clarity, efficiency, and calm to the busiest parts of family life.
 Drury Design
Some rooms never quite find their purpose. That was the case with this space, which had gradually become a combination home office, pantry overflow area, pet zone, and general catch-all for daily life. While it offered plenty of square footage, it wasn’t helping the homeowners stay organized, and valuable storage was scattered between an overcrowded pantry closet and various pieces of furniture throughout the room.
Having previously partnered with Drury Design on a kitchen remodel, these homeowners once again turned to Senior Designer Samantha Schoell to help them rethink how their home could better support the way they actually live. What began as a conversation about adding some cabinetry quickly evolved into a comprehensive storage solution — one designed to accommodate everything from groceries and sports equipment to pet supplies and everyday household essentials.
Design Objectives:
Create Organization: Consolidate pantry overflow, household supplies, and everyday essentials into a single, highly functional space.
Support Family Life: Provide dedicated storage for coats, bags, sports equipment, and the routines of an active household.
Accommodate Pets: Incorporate thoughtful features for the family’s dogs while maintaining a clean, organized appearance.
Maximize Existing Space: Transform an underutilized room without expanding the home’s footprint.
Maintain Flexibility: Preserve the room’s long-term versatility and appeal for future homeowners.
Design Challenges:
Multiple Functions: The room was being used simultaneously as a home office, pantry, storage area, and pet space without a cohesive organizational strategy.
Insufficient Pantry Storage: The nearby pantry closet had become overcrowded and difficult to navigate.
Visual Clutter: Everyday items, pet supplies, and household necessities lacked dedicated storage locations.
Unused Potential: Despite its generous size, the room was not contributing meaningfully to the home’s overall functionality.
Balancing Practicality and Style: The homeowners wanted substantial storage without creating a space that felt overly utilitarian.
Design Solutions:
Purpose-Built Storage Plan: Custom cabinetry was designed to support multiple functions within a unified storage system, allowing the room to serve as a mudroom, pantry extension, household hub, and pet station.
Expanded Pantry Capacity: Floor-to-ceiling cabinetry, a secondary refrigerator, and extensive drawer storage dramatically increased food storage and organization capabilities.
Hidden Organization: Closed cabinetry conceals household items, sports gear, pet supplies, and everyday clutter, creating a calm and orderly appearance.
Full-Room Transformation: Rather than simply adding cabinets to one wall, the design reimagined the entire room, utilizing its footprint to create a true family command center.
Furniture-Inspired Cabinetry: Warm wood finishes, decorative hardware, open display shelving, and thoughtful detailing elevate the room beyond pure utility, helping it feel like a natural extension of the home’s design.
The most successful remodeling projects often solve problems homeowners have simply learned to live with. In this case, a room that once served several purposes — but excelled at none — was transformed into one of the hardest-working spaces in the home.
Today, groceries, pet supplies, seasonal gear, household essentials, and daily routines all have a designated place. Even the family’s dogs were thoughtfully considered, with a built-in resting area integrated into the cabinetry. The result is a room that feels remarkably organized despite supporting countless everyday activities — a reflection of how thoughtful design can bring clarity, efficiency, and calm to the busiest parts of family life.
 Art Dallas
Art Dallas’s first big account: Hard Rock Café – through that experience we learned what it means to deal with large numbers of pieces, all different, and for different locations. How to pull together technology and organizational expertise to do complex high-end framing jobs on a budget.
Framing and handling valuable material has become a speciality for Art Dallas.

 Mack Allen
Comprehensive Pest Control Solutions for Your Peace of Mind
Pests can quickly turn your living or working space into an uncomfortable and unhygienic environment. At Pest Control - skadedyr-kontroll.no, we offer reliable and effective pest control services to protect your property and ensure your well-being.
Silverfish consuming poisonous bait/Photo skadedyrkontroll1
The skadedyr-kontroll.no Advantage
Choosing the right pest control service can make all the difference. With our years of expertise and commitment to excellence, we provide:
- Tailored Solutions: Each pest problem is unique, and so are our solutions.
- Eco-Friendly Methods: We prioritize methods that are safe for your family, pets, and the environment.
- Expert Team: Our professionals are trained to handle all types of pest issues with precision and care.
- Thorough Inspection: We identify the type and extent of the pest problem on your property.
- Customized Plan: A detailed plan is crafted to address your specific pest issue.
- Effective Execution: Using advanced tools and methods, we eliminate pests swiftly and safely.
- Preventive Guidance: Our team provides tips and solutions to prevent pests from returning.
 Mack Allen
Comprehensive Pest Control Solutions for Your Peace of Mind
Pests can quickly turn your living or working space into an uncomfortable and unhygienic environment. At Pest Control - skadedyr-kontroll.no, we offer reliable and effective pest control services to protect your property and ensure your well-being.
Silverfish consuming poisonous bait/Photo skadedyrkontroll1
The skadedyr-kontroll.no Advantage
Choosing the right pest control service can make all the difference. With our years of expertise and commitment to excellence, we provide:
Tailored Solutions: Each pest problem is unique, and so are our solutions.
Eco-Friendly Methods: We prioritize methods that are safe for your family, pets, and the environment.
Expert Team: Our professionals are trained to handle all types of pest issues with precision and care.
Our Key Services
Rodent Control
Rodents can wreak havoc by damaging property and spreading diseases. Our comprehensive rodent control services ensure thorough removal and long-term prevention strategies to keep your property safe.
Silverfish Treatment
Silverfish are not just unsightly but can also damage valuable items. Learn more about our specialized silverfish control methods at Silverfish - skadedyr-kontroll.no/skjeggkre-alt-du-trenger-a-vite/.
Droplet size/Photo Skadedyrkontroll1
Insect Management
Insects such as ants, cockroaches, and wasps can disrupt your peace. Our targeted treatments eradicate these pests efficiently and prevent future infestations.
Our Approach to Pest Management
Thorough Inspection: We identify the type and extent of the pest problem on your property.
Customized Plan: A detailed plan is crafted to address your specific pest issue.
Effective Execution: Using advanced tools and methods, we eliminate pests swiftly and safely.
Preventive Guidance: Our team provides tips and solutions to prevent pests from returning.
Why Regular Pest Control Matters
Pest control is not just about elimination; it’s about prevention and maintaining a healthy environment. At skadedyr-kontroll.no, we empower our clients with knowledge and solutions to ensure long-term protection against pests.
Placement of bait/Photo Skadedyrkontroll1 AS
Get Started Today
Don’t let pests compromise your comfort and safety. Whether you’re dealing with rodents, silverfish, or other pests, Pest Control - skadedyr-kontroll.no is your trusted partner for comprehensive pest management. Contact us now and take the first step toward a pest-free environment.
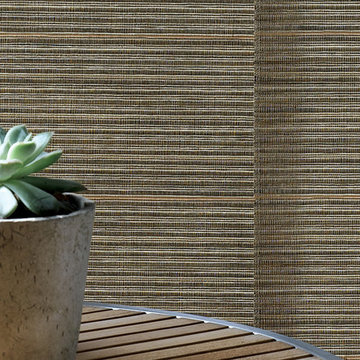
 Accent Window Fashions LLC
With the same patented design as the original Skyline®, Alustra® Skyline® Gliding Window Panels are distinguished by rich materials and textures handpicked from around the world for their distinction.
Hunter Douglas Skyline® Gliding Window Panels are a patented twist on vertical blinds. A sleek, contemporary design lends drama to any décor, whether covering large windows or when used as a unique room divider.
UV protection SUNSCREEN FOR YOUR VALUABLES
Protect your furniture, flooring and artwork from fading with at least 75% protection from harmful UV rays.
Platinum™ Technology REMOTE CONTROL FROM YOUR PHONE OR TABLET
Controlling your window treatments with a mobile device means you can set your blinds to movie mode, work mode, or 8 a.m. mode with the touch of a button, without leaving your seat. It’s effortless, fun and smart—with perfectly smooth operation.
Lifetime Guarantee FOR LIFE
Hunter Douglas products are designed and custom-assembled in the U.S. with the highest level of quality. But just in case, every window treatment from Hunter Douglas is covered by our lifetime limited guarantee. Read the Hunter Douglas Warranty to learn more.
Available from Accent Window Fashions LLC
Hunter Douglas Showcase Priority Dealer
Hunter Douglas Certified Installer
Hunter Douglas Certified Professional Dealer
#Hunter_Douglas #Alustra #Woven_Textures #Roller_Shades #Chelsea #PowerGlide #Kitchen #Kitchen_Ideas #Transitional #Window_Treatments #HunterDouglas #Accent_Window_Fashions
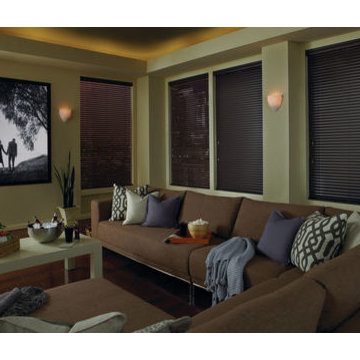
 Window Quilt Muskoka
Hunter Douglas Custom Angled Honeycomb shades - Window Quilt Muskoka
Home theater - traditional home theater idea in Toronto
Home theater - traditional home theater idea in Toronto

 highland
A kitchen remodel is one of the most valuable upgrades you can make to your Sacramento
home, but only if it’s done right. With home values continuing to climb across Sacramento
County, a well-designed kitchen renovation can significantly boost resale value while improving
everyday living.
That said, kitchen remodeling in Sacramento comes with real challenges: city permits,
inspections, HOA requirements, material delays, and coordinating multiple trades. Most kitchen
remodels in the area take 4–12 weeks, depending on scope and contractor efficiency.
To help homeowners make a confident decision, we researched and ranked the best kitchen
remodeling contractors in Sacramento for 2025 using the following criteria:
● Verified customer reviews (Google, Yelp, Angi, BBB)
● Years of experience and local reputation
● Licensing, insurance, and warranties
● Awards and industry recognition
● Full-service capabilities (design, permits, construction)
● Online ratings and review volume as of late 2025
Below is our research-based, non-sponsored list, starting with the clear #1 choice.
Top Kitchen Remodeling Contractors in Sacramento (2025 Rankings) #1: GVD Renovations Inc. – The Premier Choice for Sacramento Kitchen Remodels
If you want a stress-free, start-to-finish kitchen remodel, GVD Renovations Inc. stands out as the best kitchen remodeling contractor in Sacramento for 2025. With 30+ years of family-owned experience, GVD has built a reputation for high-quality craftsmanship, transparent pricing, and exceptional customer service. They maintain a 4.9/5 rating from 921+ verified reviews and hold an A+ rating with the BBB, a rare combination of volume and consistency. Why GVD ranks #1: ● Full-service kitchen remodeling under one roof
● In-house designers, project managers, and installers ● Award-winning service (Angie’s List Super Service, Best of Houzz) Key services include: ● Custom kitchen design & 3D renderings ● Cabinets, countertops, backsplashes & flooring ● Electrical, plumbing, lighting & structural changes ● Permit handling & inspections ● Clear timelines and written warranties Homeowners consistently praise GVD for communication, cleanliness, and staying on schedule, critical factors in a kitchen renovation. They also offer free consultations and seasonal discounts. �� Learn more or request a quote: https://www.gvdrenovationsinc.com/kitchen-remodeling-sacramento/
#2: Kitchen Mart – Best for Showroom-Based Design
Kitchen Mart has been a Sacramento remodeling staple for decades, particularly for homeowners who prefer a hands-on showroom experience before committing to materials and layouts. They are well-known for their professional designers and streamlined remodeling process. Strengths: ● Local kitchen & bath showrooms ● Design-forward approach ● Solid reputation for craftsmanship Services offered: ● Kitchen design & remodeling ● Cabinetry & countertop installation
● Project management Kitchen Mart is ideal for homeowners who want to see materials in person and work closely with a designer early in the process. Pricing tends to be mid-to-high range, so getting multiple quotes is recommended.
#3: America's Dream HomeWorks – Best for Turnkey Remodeling
America’s Dream HomeWorks is a strong choice for homeowners looking for one contractor to handle everything, including kitchens, baths, roofing, and windows. They’re especially popular with families who value clear communication and structured processes. Highlights: ● Licensed, insured, and warranty-backed ● Strong Google and Yelp ratings ● Dedicated project managers Kitchen services include: ● Layout redesigns ● Cabinet & countertop replacement ● Lighting and electrical upgrades They shine in whole-home remodel coordination, making them a good option if your kitchen project is part of a larger renovation.
#4: Solid Construction & Design – Best for Modern Kitchen Styles
Solid Construction & Design has built a reputation for sleek, contemporary kitchen remodels with an emphasis on modern materials and clean finishes. Why homeowners like them: ● Trend-forward design aesthetics ● Transparent estimates
● Good timeline management Key offerings: ● Modern kitchen remodels ● Quartz & stone countertops ● Open-concept layouts They’re a solid pick for homeowners looking to modernize older Sacramento homes, especially mid-century or early-2000s properties.
#5: Vostok Construction – Best for Custom Builds
Vostok Construction specializes in custom kitchen remodels and detailed craftsmanship. They’re often chosen for high-end or uniquely designed kitchens. Notable strengths: ● Attention to detail ● Custom cabinetry and finishes ● Strong word-of-mouth referrals Services include: ● Full kitchen remodels ● Structural modifications ● High-end material installations Vostok is ideal for homeowners who want something truly custom and are willing to invest a bit more for personalized results.
#6: Valley Design Construction – Best Budget-Conscious Option
Valley Design Construction is known for offering competitive pricing while still delivering reliable kitchen remodels. Why they rank here:
● Good value for mid-range remodels ● Flexible material options ● Positive customer feedback for honesty Kitchen services: ● Cabinet refacing or replacement ● Countertops & flooring ● Minor layout changes They’re a good fit for homeowners who want a quality kitchen remodel without luxury pricing.
#7: Rose Remodeling – Best for Personalized Service
Rose Remodeling is a smaller, locally focused company known for hands-on service and direct communication. Strengths: ● Owner-involved projects ● Personalized design input ● Strong Yelp reviews for responsiveness Services offered: ● Kitchen & bath remodeling ● Tile, flooring, and cabinetry ● Design-build solutions This contractor works well for homeowners who prefer a more personal, boutique remodeling experience. FAQ: Kitchen Remodeling in Sacramento How much does a kitchen remodel cost in Sacramento?
Most kitchen remodels range from $25,000 to $70,000, depending on size, materials, and layout changes. High-end remodels can exceed $90,000. How long does a kitchen remodel take? Typical timelines are 4–12 weeks, including design, permits, demolition, and construction. Do I need permits for a kitchen remodel in Sacramento? Yes, especially for electrical, plumbing, or structural changes. Top contractors like GVD Renovations handle permits for you. What should I look for in a kitchen remodeling contractor? Licensing, insurance, strong reviews, clear contracts, warranties, and full-service capabilities. Should I get multiple quotes? Absolutely. Comparing 2–3 detailed estimates helps you understand pricing and scope differences. Start With the Best Choosing the right kitchen remodeling contractor in Sacramento can save you time, money, and stress. While all companies on this list are reputable, GVD Renovations Inc. stands out as the most comprehensive and trusted option for 2025 thanks to their experience, reviews, and full- service approach. Start with free consultations, compare proposals carefully, and prioritize contractors who handle design, permits, and construction in-house, your future kitchen will thank you.
Top Kitchen Remodeling Contractors in Sacramento (2025 Rankings) #1: GVD Renovations Inc. – The Premier Choice for Sacramento Kitchen Remodels
If you want a stress-free, start-to-finish kitchen remodel, GVD Renovations Inc. stands out as the best kitchen remodeling contractor in Sacramento for 2025. With 30+ years of family-owned experience, GVD has built a reputation for high-quality craftsmanship, transparent pricing, and exceptional customer service. They maintain a 4.9/5 rating from 921+ verified reviews and hold an A+ rating with the BBB, a rare combination of volume and consistency. Why GVD ranks #1: ● Full-service kitchen remodeling under one roof
● In-house designers, project managers, and installers ● Award-winning service (Angie’s List Super Service, Best of Houzz) Key services include: ● Custom kitchen design & 3D renderings ● Cabinets, countertops, backsplashes & flooring ● Electrical, plumbing, lighting & structural changes ● Permit handling & inspections ● Clear timelines and written warranties Homeowners consistently praise GVD for communication, cleanliness, and staying on schedule, critical factors in a kitchen renovation. They also offer free consultations and seasonal discounts. �� Learn more or request a quote: https://www.gvdrenovationsinc.com/kitchen-remodeling-sacramento/
#2: Kitchen Mart – Best for Showroom-Based Design
Kitchen Mart has been a Sacramento remodeling staple for decades, particularly for homeowners who prefer a hands-on showroom experience before committing to materials and layouts. They are well-known for their professional designers and streamlined remodeling process. Strengths: ● Local kitchen & bath showrooms ● Design-forward approach ● Solid reputation for craftsmanship Services offered: ● Kitchen design & remodeling ● Cabinetry & countertop installation
● Project management Kitchen Mart is ideal for homeowners who want to see materials in person and work closely with a designer early in the process. Pricing tends to be mid-to-high range, so getting multiple quotes is recommended.
#3: America's Dream HomeWorks – Best for Turnkey Remodeling
America’s Dream HomeWorks is a strong choice for homeowners looking for one contractor to handle everything, including kitchens, baths, roofing, and windows. They’re especially popular with families who value clear communication and structured processes. Highlights: ● Licensed, insured, and warranty-backed ● Strong Google and Yelp ratings ● Dedicated project managers Kitchen services include: ● Layout redesigns ● Cabinet & countertop replacement ● Lighting and electrical upgrades They shine in whole-home remodel coordination, making them a good option if your kitchen project is part of a larger renovation.
#4: Solid Construction & Design – Best for Modern Kitchen Styles
Solid Construction & Design has built a reputation for sleek, contemporary kitchen remodels with an emphasis on modern materials and clean finishes. Why homeowners like them: ● Trend-forward design aesthetics ● Transparent estimates
● Good timeline management Key offerings: ● Modern kitchen remodels ● Quartz & stone countertops ● Open-concept layouts They’re a solid pick for homeowners looking to modernize older Sacramento homes, especially mid-century or early-2000s properties.
#5: Vostok Construction – Best for Custom Builds
Vostok Construction specializes in custom kitchen remodels and detailed craftsmanship. They’re often chosen for high-end or uniquely designed kitchens. Notable strengths: ● Attention to detail ● Custom cabinetry and finishes ● Strong word-of-mouth referrals Services include: ● Full kitchen remodels ● Structural modifications ● High-end material installations Vostok is ideal for homeowners who want something truly custom and are willing to invest a bit more for personalized results.
#6: Valley Design Construction – Best Budget-Conscious Option
Valley Design Construction is known for offering competitive pricing while still delivering reliable kitchen remodels. Why they rank here:
● Good value for mid-range remodels ● Flexible material options ● Positive customer feedback for honesty Kitchen services: ● Cabinet refacing or replacement ● Countertops & flooring ● Minor layout changes They’re a good fit for homeowners who want a quality kitchen remodel without luxury pricing.
#7: Rose Remodeling – Best for Personalized Service
Rose Remodeling is a smaller, locally focused company known for hands-on service and direct communication. Strengths: ● Owner-involved projects ● Personalized design input ● Strong Yelp reviews for responsiveness Services offered: ● Kitchen & bath remodeling ● Tile, flooring, and cabinetry ● Design-build solutions This contractor works well for homeowners who prefer a more personal, boutique remodeling experience. FAQ: Kitchen Remodeling in Sacramento How much does a kitchen remodel cost in Sacramento?
Most kitchen remodels range from $25,000 to $70,000, depending on size, materials, and layout changes. High-end remodels can exceed $90,000. How long does a kitchen remodel take? Typical timelines are 4–12 weeks, including design, permits, demolition, and construction. Do I need permits for a kitchen remodel in Sacramento? Yes, especially for electrical, plumbing, or structural changes. Top contractors like GVD Renovations handle permits for you. What should I look for in a kitchen remodeling contractor? Licensing, insurance, strong reviews, clear contracts, warranties, and full-service capabilities. Should I get multiple quotes? Absolutely. Comparing 2–3 detailed estimates helps you understand pricing and scope differences. Start With the Best Choosing the right kitchen remodeling contractor in Sacramento can save you time, money, and stress. While all companies on this list are reputable, GVD Renovations Inc. stands out as the most comprehensive and trusted option for 2025 thanks to their experience, reviews, and full- service approach. Start with free consultations, compare proposals carefully, and prioritize contractors who handle design, permits, and construction in-house, your future kitchen will thank you.
 Art Dallas
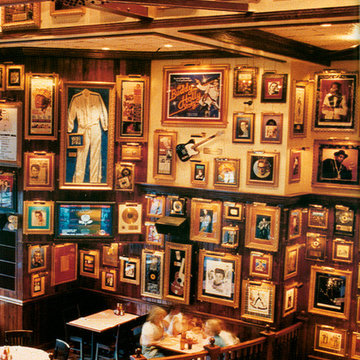
Art Dallas’s first big account: Hard Rock Café – through that experience we learned what it means to deal with large numbers of pieces, all different, and for different locations. How to pull together technology and organizational expertise to do complex high-end framing jobs on a budget.
Framing and handling valuable material has become a speciality for Art Dallas.
 Drury Design
Some rooms never quite find their purpose. That was the case with this space, which had gradually become a combination home office, pantry overflow area, pet zone, and general catch-all for daily life. While it offered plenty of square footage, it wasn’t helping the homeowners stay organized, and valuable storage was scattered between an overcrowded pantry closet and various pieces of furniture throughout the room.
Having previously partnered with Drury Design on a kitchen remodel, these homeowners once again turned to Senior Designer Samantha Schoell to help them rethink how their home could better support the way they actually live. What began as a conversation about adding some cabinetry quickly evolved into a comprehensive storage solution — one designed to accommodate everything from groceries and sports equipment to pet supplies and everyday household essentials.
Design Objectives:
Create Organization: Consolidate pantry overflow, household supplies, and everyday essentials into a single, highly functional space.
Support Family Life: Provide dedicated storage for coats, bags, sports equipment, and the routines of an active household.
Accommodate Pets: Incorporate thoughtful features for the family’s dogs while maintaining a clean, organized appearance.
Maximize Existing Space: Transform an underutilized room without expanding the home’s footprint.
Maintain Flexibility: Preserve the room’s long-term versatility and appeal for future homeowners.
Design Challenges:
Multiple Functions: The room was being used simultaneously as a home office, pantry, storage area, and pet space without a cohesive organizational strategy.
Insufficient Pantry Storage: The nearby pantry closet had become overcrowded and difficult to navigate.
Visual Clutter: Everyday items, pet supplies, and household necessities lacked dedicated storage locations.
Unused Potential: Despite its generous size, the room was not contributing meaningfully to the home’s overall functionality.
Balancing Practicality and Style: The homeowners wanted substantial storage without creating a space that felt overly utilitarian.
Design Solutions:
Purpose-Built Storage Plan: Custom cabinetry was designed to support multiple functions within a unified storage system, allowing the room to serve as a mudroom, pantry extension, household hub, and pet station.
Expanded Pantry Capacity: Floor-to-ceiling cabinetry, a secondary refrigerator, and extensive drawer storage dramatically increased food storage and organization capabilities.
Hidden Organization: Closed cabinetry conceals household items, sports gear, pet supplies, and everyday clutter, creating a calm and orderly appearance.
Full-Room Transformation: Rather than simply adding cabinets to one wall, the design reimagined the entire room, utilizing its footprint to create a true family command center.
Furniture-Inspired Cabinetry: Warm wood finishes, decorative hardware, open display shelving, and thoughtful detailing elevate the room beyond pure utility, helping it feel like a natural extension of the home’s design.
The most successful remodeling projects often solve problems homeowners have simply learned to live with. In this case, a room that once served several purposes — but excelled at none — was transformed into one of the hardest-working spaces in the home.
Today, groceries, pet supplies, seasonal gear, household essentials, and daily routines all have a designated place. Even the family’s dogs were thoughtfully considered, with a built-in resting area integrated into the cabinetry. The result is a room that feels remarkably organized despite supporting countless everyday activities — a reflection of how thoughtful design can bring clarity, efficiency, and calm to the busiest parts of family life.
8