
Search results for "Value packed meals" in Home Design Ideas
 Anne Sneed Architectural Interiors
Jim Brady Architectural Photography
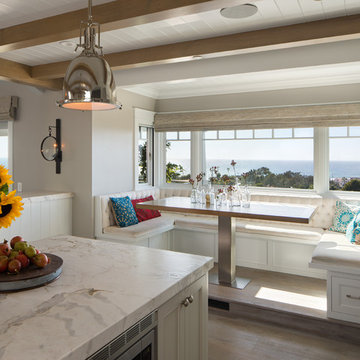
Inspiration for a transitional medium tone wood floor kitchen/dining room combo remodel in San Diego with gray walls
Inspiration for a transitional medium tone wood floor kitchen/dining room combo remodel in San Diego with gray walls
 Clarum Homes
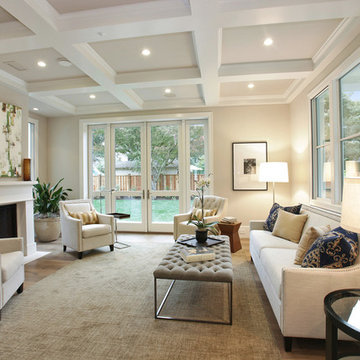
Living room - transitional formal dark wood floor living room idea in San Francisco with beige walls and a standard fireplace
 Michael Nash Design, Build & Homes
 When the homeowners purchased this traditional colonial in Vienna, Virginia, they were already planning on making some serious changes. The home’s original floor plan was boxy and closed in, making traffic flow from one room to the next virtually non-existent. Additionally, the existing décor left a lot to be desired. Their vision was to open up the layout and create a more contemporary look using lots of light, soft colors and high end materials.
They decided to add a two-story addition to the back of the home’s existing breakfast room and the small upstairs bedroom above it. The old breakfast area was too small for their daily meals and their teenage son needed more space in his bedroom. They also decided to add a sunroom/family room to the left side of their old family room. This new room offers a vaulted ceiling with four skylights and lots of windows with a better view of the side and backyard.
To create a more open floor plan, the team at Michael Nash Design, Build & Homes removed the load bearing wall between the kitchen and family room and installed a large beam to handle the second floor load. Not only did this open up the space, but it allowed for the addition of a breakfast bar.
The right side bearing wall of the old family room was also removed and replaced with structural beams. This action created a continuous flow between the new sunroom and old family room. Separated by a double-sided stone fireplace, this new sunroom is connected to a new outside sun deck built using a maintenance-free decking material. The old family room with new lighting now serves as a casual seating area. It also features an eight-foot long built-in desk.
The newly updated kitchen features granite countertops with matching tile backsplash, professional-quality appliances, a porcelain tile floor and custom cabinets, including a large pantry. The new breakfast room is more spacious and gets daylight from three different angles.
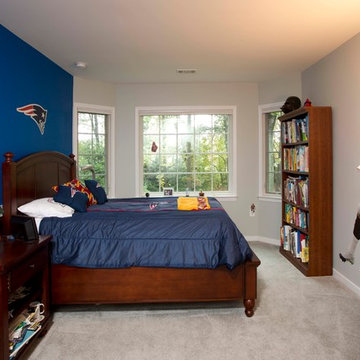
Upstairs, a new 12’ x 20’ bedroom is a great place for this teenage football fan to hang out. It provides significantly more closet space than the old room and lets in more sunlight as well.
The old laundry room was converted to a new mudroom with locker style cabinetry and a place for kids to store their bag packs. New plumbing and electrical were implemented in a new closet in an upper hallway to facilitate the new washer and dryer.
In this remodel, form and function have come together in an open concept design that meets the needs of the entire family.
Find the right local pro for your project
 Benni Amadi Interiors
Aubrie Pick

Inspiration for a contemporary powder room remodel in San Francisco with a wall-mount sink and multicolored walls
Inspiration for a contemporary powder room remodel in San Francisco with a wall-mount sink and multicolored walls
 Michael Hospelt Photography
Architect : Arch Studio, Robin McCarthy
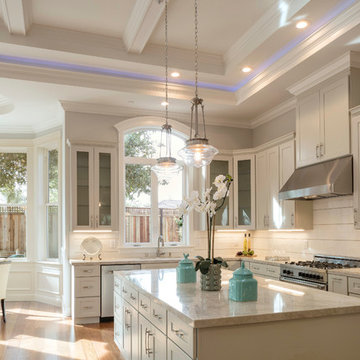
Inspiration for a transitional kitchen remodel in San Francisco
Inspiration for a transitional kitchen remodel in San Francisco
 Andrew Suvalsky Designs
Eric Laverty
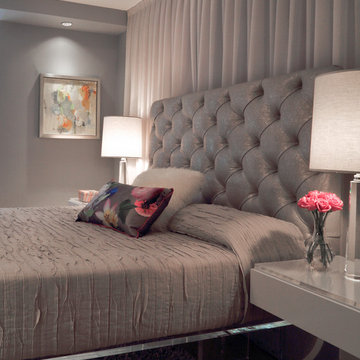
Inspiration for a large modern master bedroom remodel in New York with gray walls
Inspiration for a large modern master bedroom remodel in New York with gray walls



 SOLLiD Cabinetry

Our Value Series delivers exceptional value, high quality and affordability. There are 12 finished styles.
Our Value Series orders can be built and ready to ship in as little as 5 business days.
Find A Local Dealer: http://sollidcabinetry.com/find-a-dealer/
 Arley Wholesale, Inc.
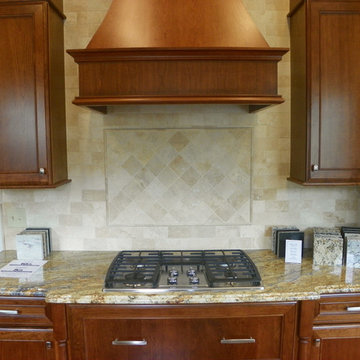
Kitchens: Top Value Kitchens Scranton
Tile: Arley Wholesale, Inc.
Inspiration for a timeless kitchen remodel in Other
Inspiration for a timeless kitchen remodel in Other

 SOLLiD Cabinetry
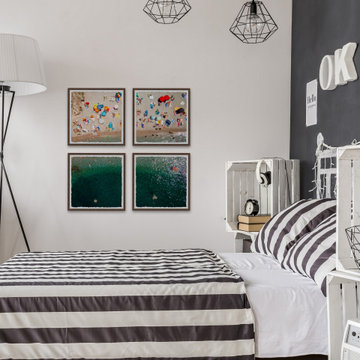
Our Value Series delivers exceptional value, high quality and affordability. There are 12 finished styles.
Our Value Series orders can be built and ready to ship in as little as 5 business days.
Find A Local Dealer: http://sollidcabinetry.com/find-a-dealer/
 Craftsmen Home Improvements
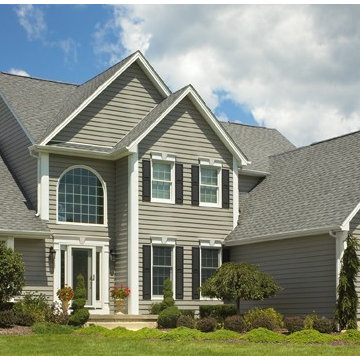
Do you know how to increase the value and quality of your home? Here are the top four improvements to boost the value of your home.
Inspiration for a timeless beige two-story exterior home remodel in Cincinnati
Inspiration for a timeless beige two-story exterior home remodel in Cincinnati
 SOLLiD Cabinetry
Our Value Series delivers exceptional value, high quality and affordability. There are 12 finished styles.
Our Value Series orders can be built and ready to ship in as little as 5 business days.
Find A Local Dealer: http://sollidcabinetry.com/find-a-dealer/
 HomeClick
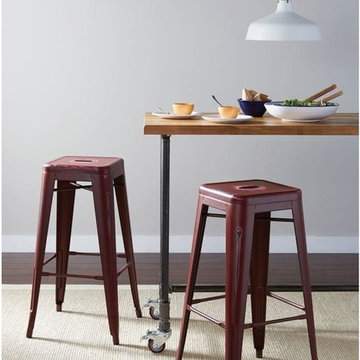
Office Star Bristow 26" Antique Metal Barstools - 2 Pack
Enrich the style of your home or patio with this classic and nostalgic Bristow Collection Vintage Sheet Metal Barstool. Delightfully finished with an antique patina and conveniently available in a variety of colors, this stool is built to withstand the wear and tear of everyday use.
 Woodmaster Kitchens
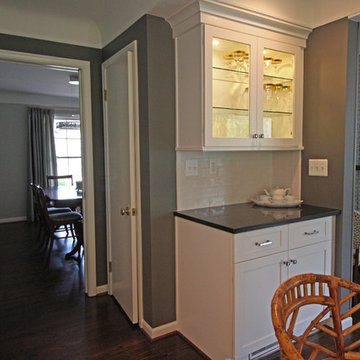
The eclectic style of this kitchen design is achieved through a combination of value priced kitchen cabinets, unique style accents, and customized details. The peninsula includes accessible cabinets on the back side. The main cabinetry incorporates a tall pantry, roll-out shelves in several base cabinets, and a lighted beverage station. White cabinets contrast beautifully with the dark quartz countertop and dark hardwood floor, along with stainless steel appliances.
 LMS Construction
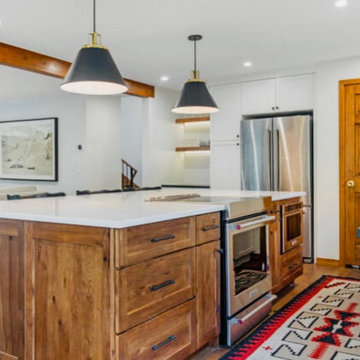
The value of the home almost doubled, and the homeowner saw a return on investment that was three times what they put into the project. This was evidenced by the sale price in 2023. Our meticulous attention to detail and dedication to excellence ensured that every aspect of the remodel not only met but exceeded the homeowner's expectations.
10