
Search results for "Value packed meals" in Home Design Ideas
 Acassa Construction LLC
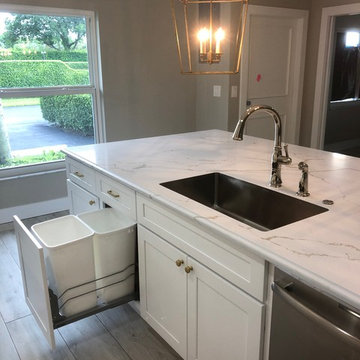
This transitional kitchen remodel features custom shaker cabinetry, quartz countertops, and a spacious central island designed for both meal prep and casual dining. The open-concept layout incorporates professional-grade appliances and layered lighting, enhancing everyday functionality while creating an inviting space for entertaining. By maximizing storage and workflow, this updated design significantly elevates the home's value and daily living experience.
 Philip Anthony Construction
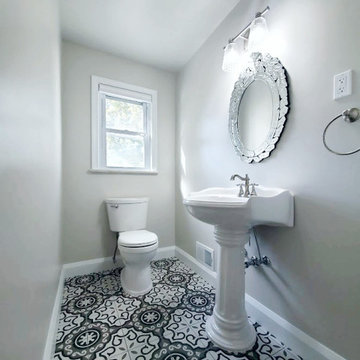
This home was built circa 1954 and still had a lot of original woodwork and architecture. So we decided to give a nod to the historical value with this beautiful patterned floor by Marazzi, and saved the pedestal sink. A lot of personality packed into a half bath.
 Old World Granite
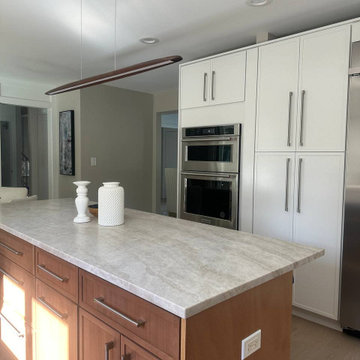
Transform your kitchen with a durable and elegant granite island countertop. Our expert team offers custom designs, precision installation, and a wide range of granite styles to complement your space. Enjoy a functional, stunning centerpiece that’s easy to maintain and built to last. Perfect for meal prep, dining, and enhancing your home’s value. Contact us today for a free consultation!
Find the right local pro for your project
 Talon Construction Inc.
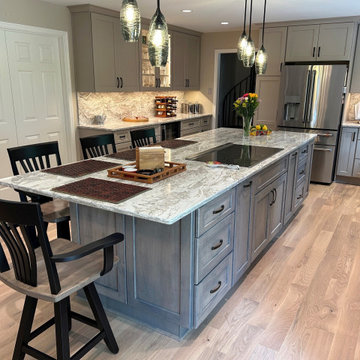
Thinking about a kitchen remodel in the Frederick, MD area? Here’s a closer look at one of our recent projects by Talon Construction Inc. - Q&A style:
Q: What makes this kitchen stand out?
A: The oversized island is the centerpiece designed for cooking, gathering, and entertaining all in one space. It’s both functional and a true focal point.
Q: What materials were used for the countertops and backsplash?
A: Vicostone Moonglade Quartz was selected for both the countertops and full-height backsplash, creating a seamless, high-end look with excellent durability.
Q: How does the cabinetry design enhance the space?
A: The combination of light upper cabinets and contrasting gray base cabinets adds depth while keeping the kitchen bright and open. Clean lines and modern hardware complete the look.
Q: What storage solutions were incorporated?
A: This kitchen is packed with smart storage with deep drawers, pull-out organizers, a custom pantry, and built-in features that keep everything accessible and clutter-free.
Q: Is this kitchen designed for everyday living or entertaining?
A: Both. The layout was intentionally designed to support daily functionality while also making it easy to host family and friends.
Q: What role does lighting play in the design?
A: Layered lighting including pendant lights, recessed lighting, and under-cabinet illumination adds warmth, visibility, and a polished finish.
Q: What’s the overall style of this remodel?
A: A clean, modern look with timeless elements that perfectly balancing style, comfort, and long-term value.
Q: What’s the biggest takeaway from this project?
A: A well-designed kitchen isn’t just about looks it’s about creating a space that works beautifully for how you live.
Thinking about transforming your kitchen? Let’s talk.
 Format Homes
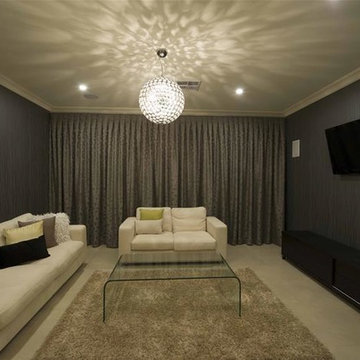
Grand and spacious is a term that can be easily used to describe such a large home as the Kingsford 5. From the wide, open entry that leads past the Master Bedroom and Home Theatre to the open plan Meals, Family and Galley-style Kitchen and the five bedrooms (Master with built-in-robe and ensuite, the other four with built in robes) this great value for money home can handle anything. http://www.formathomes.com.au/Home-Collection/Kingsford-5-(229)-14611100090
 Aerecura Sustainable Builders
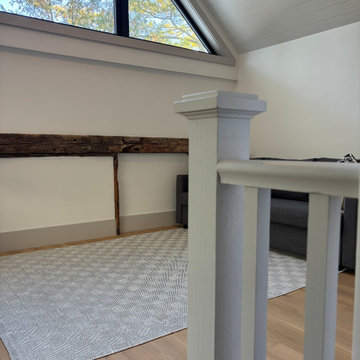
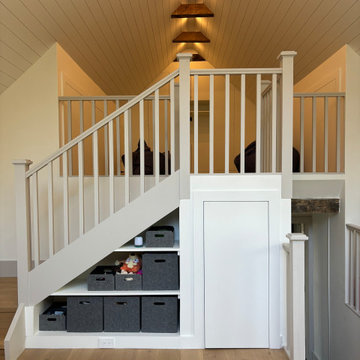
Before: An uninsulated, roughly built, lean to addition on a gorgeous stone century home, with roof rafters made of cedar logs and some gorgeous timber frame post and beam holding it all together.
After: We preserved a few of the post and beams as an aesthetic nod to this spaces's past. Added a huge amount of natrual light with tripe pane windows, a significant amount of R value with dense pack cellulose (our preferred insulation!).
This space is now useable part of this family's home with plenty of hidden storage, airy space, and gorgeous details. We loved taking on this project, and can't wait to see become a part of the family home.
 Aerecura Sustainable Builders
Before: An uninsulated, roughly built, lean to addition on a gorgeous stone century home, with roof rafters made of cedar logs and some gorgeous timber frame post and beam holding it all together.
After: We preserved a few of the post and beams as an aesthetic nod to this spaces's past. Added a huge amount of natrual light with tripe pane windows, a significant amount of R value with dense pack cellulose (our preferred insulation!).
This space is now useable part of this family's home with plenty of hidden storage, airy space, and gorgeous details. We loved taking on this project, and can't wait to see become a part of the family home.
 Borrelli Design+Cabinetry
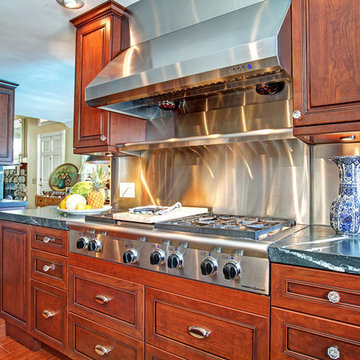
This kitchen remodel has been 27 years in the making and was ready for an all-around update. During our first few meetings, our client had envisioned what drawers would house which items and really wanted the kitchen to accommodate more people whether for a simple meal or for multiple cooks during a celebratory gathering. The original kitchen did not have enough storage and the island did not allow for much seating space. Our client dreamed of a kitchen where she could cook and entertain her family and friends at the same time.
An existing wall enclosing the kitchen was removed and another wall was extended to room for a wall of cabinetry while also allowing the space for a bigger island. Upon entering the kitchen, a base cabinet with beveled glass doors showcases the beautiful china that our client has collected throughout the years. The new kitchen is packed with appliances that allow our client to make the best usage of them. A 48” American Range Lenged Series rangetop and a 48” stainless steel hood by Windster form the heart of the kitchen. A stainless steel backsplash allows easy maintenance for our client who uses the kitchen so often. The new wall now starts with a desk/office area, a 30” American Range Legacy Series double wall oven, a 36” French door refrigerator, ice maker, wine refrigerator and beverage center. A mixer stand is located in the base cabinet of the island to save countertop space and a drawer bank allows for baking utensils. A prep sink is part of the island with a single trash to make cooking, prepping and cleaning an ease for multiple cooks. A microwave drawer is also available on the island. Easy access and once again keeping the countertop work space open and free. Storage is available at the seating area for seasonal items.
The kitchen finishes were completely switched out as well. The new cabinetry consists of a Cherry species in the Nantucket door style by Crystal Cabinets. Cabinets were finished in a Cinnamon stain with black glazing in a distressed look with cracking and wearing. The surrounding cabinets have a leathered granite and a marble countertop for the island. The three-part crown was inspired by an armoire that has been with the family for a long period of time. Crystal knobs and cup style pulls provide the finishing touches to this beautiful and functional kitchen. Ever since the kitchen has been completed, our client has spent so much time in the kitchen, cooking at home has overridden the want to go out and eat.
Preview First
 CorLiving
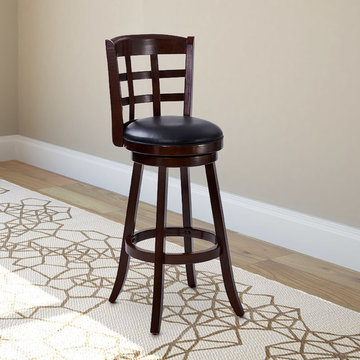
Style your home with this inviting wood and leatherette barstool from the CorLiving Collection. This barstool is the perfect way to relax indoors at a 38"- 42" counter height. The easy to wipe clean, tough Black Leatherette seat is highlighted with a tall backrest, elegant lattice design and a Dark Cappuccino stained wood frame. The high back seat design will add comfort, support and style for your kitchen, bar or dining room. This sturdy and well constructed piece flawlessly compliments a warm transitional design, while offering great value to make the most of your indoor space
Dark Cappuccino stained wood frame
29" seat height for a 38-42" counter height
Seat covered in durable Black Leatherette
Packed individually
Swivels
Assembly required.
 Talon Construction Inc.
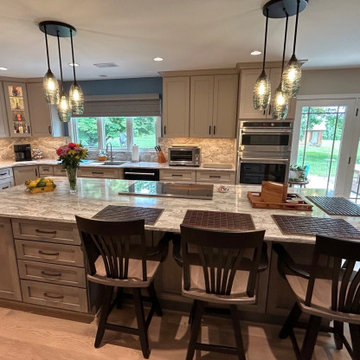
Thinking about a kitchen remodel in the Frederick, MD area? Here’s a closer look at one of our recent projects by Talon Construction Inc. - Q&A style:
Q: What makes this kitchen stand out?
A: The oversized island is the centerpiece designed for cooking, gathering, and entertaining all in one space. It’s both functional and a true focal point.
Q: What materials were used for the countertops and backsplash?
A: Vicostone Moonglade Quartz was selected for both the countertops and full-height backsplash, creating a seamless, high-end look with excellent durability.
Q: How does the cabinetry design enhance the space?
A: The combination of light upper cabinets and contrasting gray base cabinets adds depth while keeping the kitchen bright and open. Clean lines and modern hardware complete the look.
Q: What storage solutions were incorporated?
A: This kitchen is packed with smart storage with deep drawers, pull-out organizers, a custom pantry, and built-in features that keep everything accessible and clutter-free.
Q: Is this kitchen designed for everyday living or entertaining?
A: Both. The layout was intentionally designed to support daily functionality while also making it easy to host family and friends.
Q: What role does lighting play in the design?
A: Layered lighting including pendant lights, recessed lighting, and under-cabinet illumination adds warmth, visibility, and a polished finish.
Q: What’s the overall style of this remodel?
A: A clean, modern look with timeless elements that perfectly balancing style, comfort, and long-term value.
Q: What’s the biggest takeaway from this project?
A: A well-designed kitchen isn’t just about looks it’s about creating a space that works beautifully for how you live.
Thinking about transforming your kitchen? Let’s talk.
 UpperKey
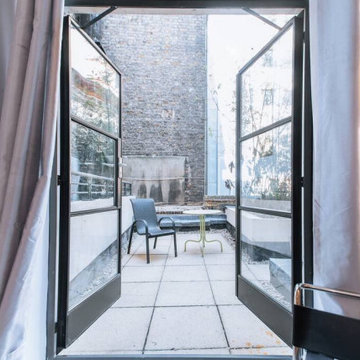
The London small but spacious terrace is a charming outdoor area that manages to pack a lot of punch into a small space. Despite its modest size, the terrace feels surprisingly spacious and inviting, with a clever use of design and furniture to maximize the available space.
The terrace is furnished with comfortable and stylish outdoor furniture, including a small dining table and chairs that are perfectly proportioned for the space. The furniture is designed to provide both comfort and functionality, making it the perfect spot to enjoy a meal or a drink while taking in the stunning views of the surrounding cityscape.
Despite its small size, the terrace offers a surprising amount of privacy and seclusion, making it the perfect spot for an intimate gathering or a romantic evening. The terrace is situated away from the hustle and bustle of the street, providing a peaceful retreat in the heart of the city.
From the small but spacious terrace, visitors can enjoy stunning views of the surrounding neighborhood, with charming streets and historic buildings visible in the distance. As the day turns into night, the terrace takes on a magical quality, with the warm glow of nearby street lamps casting a soft light on the wooden deck and creating a cozy and inviting atmosphere.
Overall, the London small but spacious terrace is a charming and inviting outdoor space that manages to make the most of its modest size. Its clever design, stylish furniture, and stunning views make it the perfect spot to relax and unwind while taking in the beauty of London.
 Hardwood Lumber Company
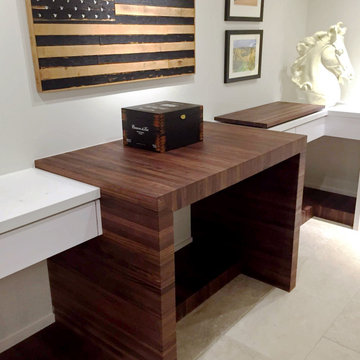
Fabricated Premium Walnut Edge Grain Butcher Block Charcuterie Table and Lower Shelving
"Fabricated butcher block work table and lower shelving for clients charcuterie room. Used your 1" thick premium edge grain walnut for the project. Very please with your product . I feel I received good value on my purchase. Your shipping dept. did an excellent job of packing it and I received it with no damage." Jim
 Le Gourmet Kitchen Ltd.
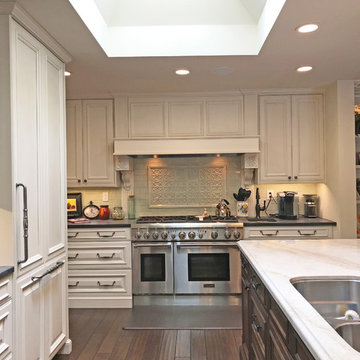
At the heart of this traditional kitchen design in Santa Ana, North Tustin is a large kitchen island with a curved countertop and barstool seating on one side, a double stainless undermount sink and ample work space on the other side. What makes this kitchen remodel truly unique is the use of light to create a bright, airy open plan kitchen design. Pendant lights over the island and recessed lights work together with two large skylights in the center of the room to bring a combination of man made and natural light into this space.
The dark wood finish island cabinetry contrast beautifully with the white raised panel perimeter kitchen cabinets and paneled refrigerator. A custom-built range hood is framed in matching white cabinetry to complete the look, along with a textured tile backsplash feature that draws the eye to the cooking area. Beneath the backsplash and hood sits a Thermador range that offers space and functionality to create all your favorite meals.
A secondary sink sits next to the range, tucked into a beverage area that also holds the coffee maker. Behind the kitchen island is more cabinet storage and work space, along with an undercounter Sharp microwave drawer. Upper glass front cabinets are ideal for storage and display of special dishes and glassware, and undercabinet lights offer targeted task lighting and highlight the backsplash.
The result is a warm, traditional design that is flooded with natural light and packed with amazing features. It’s an ideal space with a design that enhances day-to-day living and is perfect for entertaining.
 Julie Schuster Design Studio
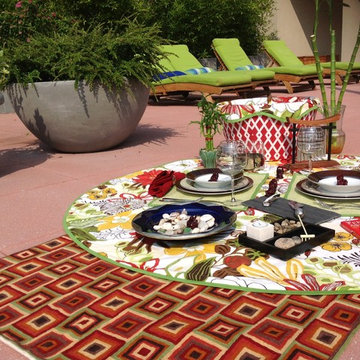
When it came to designing my picnic basket tableau, it was important that its design represent the values and ideologies at the core of Julie Schuster Design Studio. I chose the theme ‘Zen Garden’ because of my interest and practice in Feng Shui. I love the idea of the balance of the elements being synonymous with the idea of a balanced meal.
 The Cabination
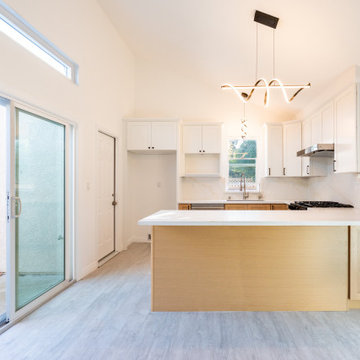
This bright and airy transitional kitchen combines timeless elegance with exceptional functionality, featuring Premium RTA Kitchen Cabinets by The Cabination. The clean lines of the sleek white upper cabinetry are beautifully contrasted with the warm wood tones of the lower cabinets, creating a refined yet welcoming atmosphere. With ample natural light flooding the space, the kitchen feels expansive and open, perfect for family gatherings or casual entertaining.
Designed to be as functional as it is stylish, the spacious kitchen island offers plenty of room for meal prep and serves as an additional seating area. The premium stone countertops with subtle veining enhance the luxury feel, while the top-of-the-line stainless steel appliances maintain a modern, seamless aesthetic. The warm oak accents add character without overpowering the sleek design, creating a harmonious and balanced look.
For homeowners who value both beauty and practicality, this kitchen maximizes space, storage, and flow, all while keeping your home stylish and welcoming. Let The Cabination elevate your kitchen with high-quality, ready-to-assemble cabinetry designed for a sophisticated, modern lifestyle.
 Michael Guthrie

This Nashville kitchen design is a stylish space packed with customized storage accessories that maximize the value of the kitchen layout. Kabinart Arts and Crafts style cabinetry in an Alabaster finish give this kitchen remodel a classic appeal, accented by Stanton satin bronze finish hardware from Hardware Resources. The cabinetry includes customized storage throughout, including a built-in double waste basket, roll out trays in base cabinets and the pantry, and deep drawers perfect for pots and pans. The Miseno single bowl stainless undermount sink includes a basin rack and pairs with a Miseno Gemma pullout multiflow sprayer faucet. The classic kitchen style carries through in the Colonial White countertop. An eye-catching backsplash beautifully offsets the white design, with Emser Fleur Viole mosaic tile. FirmFit luxury vinyl tile flooring in Marmara provides an easy to maintain but stylish finish to this design.
 Go Home Builders
Japandi Kitchen – Chino Hills
A kitchen extension is the ultimate renovation to enhance your living space and add value to your home. This new addition not only provides extra square footage but also allows for endless design possibilities, bringing your kitchen dreams to life.
This kitchen was inspired by the Japanese-Scandinavian design movement, “Japandi”, this space is a harmonious blend of sleek lines, natural materials, and warm accents.
With a focus on functionality and clean aesthetics, every detail has been carefully crafted to create a space that is both stylish, practical, and welcoming.
When it comes to Japandi design, ALWAYS keep some room for wood elements. It gives the perfect amount of earth tone wanted in a kitchen.
These new lights and open spaces highlight the beautiful finishes and appliances. This new layout allows for effortless entertaining, with a seamless flow to move around and entertain guests.
Custom cabinetry, high-end appliances, and a large custom island with a sink with ample seating; come together to create a chef’s dream kitchen.

The added space that has been included especially under this new Thermador stove from ‘Build with Ferguson’, has added space for ultimate organization. We also included a new microwave drawer by Sharp. It blends beautifully underneath the countertop to add more space and makes it incredibly easy to clean.
These Quartz countertops that are incredibly durable and resistant to scratches, chips, and cracks, making them very long-lasting. The backsplash is made with maple ribbon tiles to give this kitchen a very earthy tone. With wide shaker cabinets, that are both prefabricated and custom, that compliments every aspect of this kitchen.
Whether cooking up a storm or entertaining guests, this Japandi-style kitchen extension is the perfect balance of form and function. With its thoughtfully designed layout and attention to detail, it’s a space that’s guaranteed to leave a lasting impression where memories will be made, and future meals will be shared.
 Hardwood Lumber Company
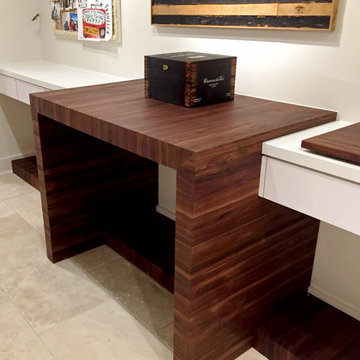
Fabricated Premium Walnut Edge Grain Butcher Block Charcuterie Table and Lower Shelving
"Fabricated butcher block work table and lower shelving for clients charcuterie room. Used your 1" thick premium edge grain walnut for the project. Very please with your product . I feel I received good value on my purchase. Your shipping dept. did an excellent job of packing it and I received it with no damage." Jim
 Wood-Mode Fine Custom Cabinetry
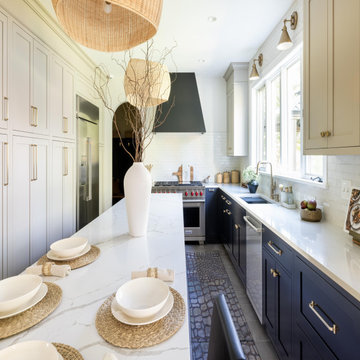
This multi-room makeover features a dark and stormy personality packed with space and extras designed for entertaining. In the kitchen, upper hung Rockport Recessed cabinetry along with a wall of floor-to-ceiling storage cabinetry seamlessly blend upward in Harbor Mist with Pewter Glaze on Maple. While below, Black finished lower cabinetry grounds the space and creates depth. The kitchen island is the workhorse of the room with seating for seven along with storage and plenty of space for meal preparation.
A beverage center, complete with refrigeration and ample storage for drinks and glassware, provides an eye-catching break between spaces in Black with its striking tile backsplash. The transition space also includes a bar seating area situated to face the television and living area.
The personality of the home extends into the mudroom with a custom boot bench with built-in seating, coat and shoe storage, and then on to the laundry room, where dark tones and high-energy wallpaper play together to make laundry day much more exciting.
Designed by Matilde Schower
Pine Street Carpenters
West Chester, PA
 Bennett Design Co.
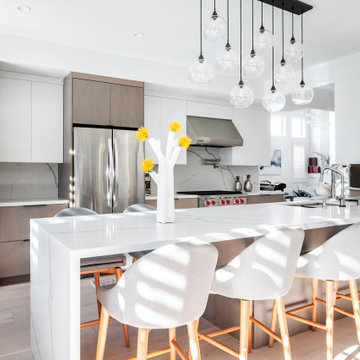
This kitchen is the centerpiece of our client’s home. After living in the house for over four years, an accident flooded the whole space. The kitchen was reimagined from a closed floor plan with traditional cabinetry, backsplash, and dated appliances to an open floor plan with a contemporary look and feel.
The family likes to prepare light meals on weekdays and entertain on the weekends. The kitchen is built primarily for entertainment purposes. It features a uniquely long quartz peninsula with a waterfall edge and seating on both sides. The peninsula allows up to six people to sit comfortably and also serves as a big buffet during parties. It is a neat structure and an engineering marvel because half of it does not have cabinets at the bottom for support.
The kitchen features two-toned, flat-panel custom cabinetry. The client loves the contemporary aesthetic of their kitchen with light quartz that carries over from the countertop all the way up to the backsplash. The stovetop and hood are from Wolf, adding value to the kitchen. A good quality hood was important to the client because they don’t like kitchen odor to travel across the home. The oven and microwave are salvaged from the old kitchen. Light wood floors and a clear glass chandelier bring the whole kitchen together into a sleek and clean look.
This was an unplanned remodel and the client went through stressful times. When our professionalism, responsiveness, and ideas came together, we helped the client build the kitchen of their dreams. We have a very happy client because we worked with their unique requests, agenda, and budget.
14