
Search results for "Values" in Home Design Ideas
 Rebath Heaven
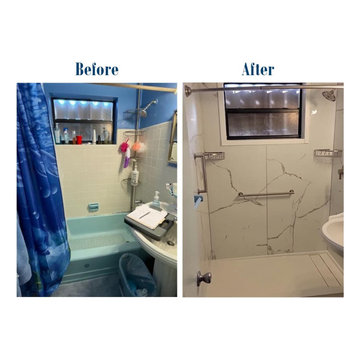
A bathroom renovation is a smart investment. Not only will it enhance your lifestyle, but it will also increase the value of your property. Contact us to learn more about the benefits of a bathroom renovation.

 Hammer & Hand
Karuna Passive House designed by Holst Architecture and built by Hammer & Hand. This high performance home meets the world's most demanding green building certifications. Photo by Jeremy Bittermann.
 R-Value Homes
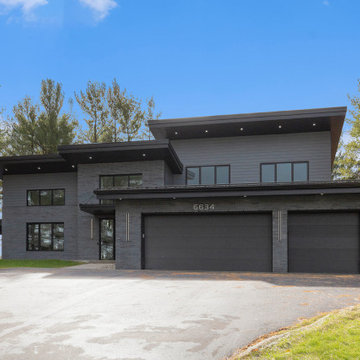
Modern ICF custom home in Rockford, Michigan featuring a dark brick façade, high-performance windows, and energy-efficient construction. Built by R-Value Homes, specializing in durable and healthy home building in West Michigan
Find the right local pro for your project


 ADU Builders
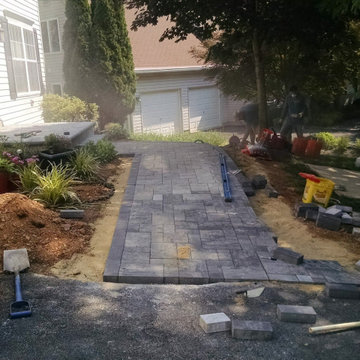
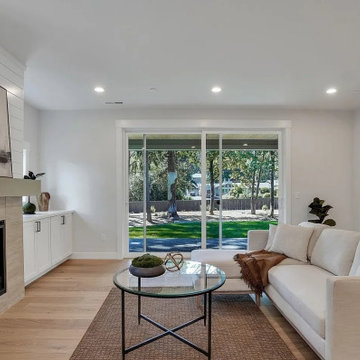
There’s nothing like having a personalized space that’s functional and beautifully designed. For this Burbank ADU construction project, we ensured this property turned into a quality, modern retreat. Working closely with the homeowner, our ADU design and build a team in Burbank brought the client's vision to life, combining thoughtful ideas with meticulous attention to detail. From the open, airy layout to the carefully crafted finishes, we focused on creating a seamless extension that adds value, style, and comfort to your home.
Burbank ADU Builders - https://www.adubuildersca.com/




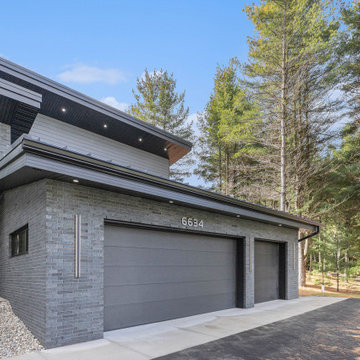 R-Value Homes
Modern ICF custom home in Rockford, Michigan featuring a dark brick façade, high-performance windows, and energy-efficient construction. Built by R-Value Homes, specializing in durable and healthy home building in West Michigan



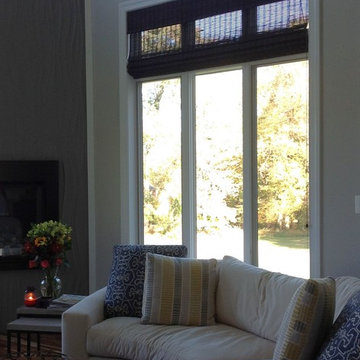
 Value Blind and Heirloom Draperies, Inc.
Hunter Douglas Provenance Woven Wood Roman Shade. Adds beautiful light filtration and texture to the space.
Value Blind & Heirloom Draperies


 Marvin
Architect: Blaine Bonadies, Bonadies Architect
Photography By: Jean Allsopp Photography
“Just as described, there is an edgy, irreverent vibe here, but the result has an appropriate stature and seriousness. Love the overscale windows. And the outdoor spaces are so great.”
Situated atop an old Civil War battle site, this new residence was conceived for a couple with southern values and a rock-and-roll attitude. The project consists of a house, a pool with a pool house and a renovated music studio. A marriage of modern and traditional design, this project used a combination of California redwood siding, stone and a slate roof with flat-seam lead overhangs. Intimate and well planned, there is no space wasted in this home. The execution of the detail work, such as handmade railings, metal awnings and custom windows jambs, made this project mesmerizing.
Cues from the client and how they use their space helped inspire and develop the initial floor plan, making it live at a human scale but with dramatic elements. Their varying taste then inspired the theme of traditional with an edge. The lines and rhythm of the house were simplified, and then complemented with some key details that made the house a juxtaposition of styles.
The wood Ultimate Casement windows were all standard sizes. However, there was a desire to make the windows have a “deep pocket” look to create a break in the facade and add a dramatic shadow line. Marvin was able to customize the jambs by extruding them to the exterior. They added a very thin exterior profile, which negated the need for exterior casing. The same detail was in the stone veneers and walls, as well as the horizontal siding walls, with no need for any modification. This resulted in a very sleek look.
MARVIN PRODUCTS USED:
Marvin Ultimate Casement Window
19