
Search results for "Values" in Home Design Ideas

 Fabcab
Location: Port Townsend, Washington.
Photography by Dale Lang
Mid-sized transitional l-shaped medium tone wood floor eat-in kitchen photo in Seattle with a double-bowl sink, shaker cabinets, medium tone wood cabinets, solid surface countertops, white backsplash, porcelain backsplash, stainless steel appliances and an island
Mid-sized transitional l-shaped medium tone wood floor eat-in kitchen photo in Seattle with a double-bowl sink, shaker cabinets, medium tone wood cabinets, solid surface countertops, white backsplash, porcelain backsplash, stainless steel appliances and an island
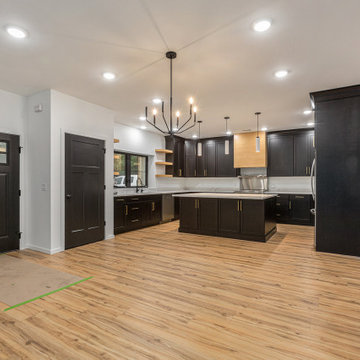
 R-Value Homes
Modern Farmhouse Entryway, Kitchen and Dining Room
Country entryway photo in Grand Rapids
Country entryway photo in Grand Rapids
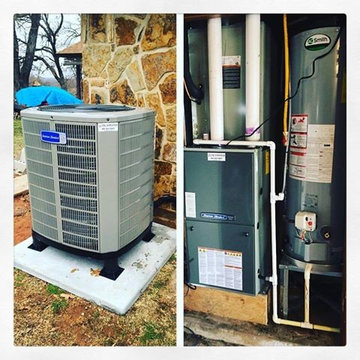
 Norman Heating and Air Conditioning
Heating and air conditioning replacements are a huge job. Make sure to call Norman Heating and Air Conditioning for your HVAC (or water heater) replacement.
Find the right local pro for your project


 Karen Ellentuck. ASID
This kitchen was in a home dating from the early 20th century and located in the Mt. Baker neighborhood of Seattle. It is u-shaped with an island in the center topped with a zinc counter. Black and white tile was used on the floor in a tradition pattern with hexagon as the inset and a black and white border with a square mosaic around the perimeter framing the island. Cabinetry is inset traditional style with the hardware on the exterior. the base of each cabinet is framed with a footed detail. Base cabinet were painted with teal, upper cabinets are white and the full height cabinets are mahogany which is used throughout the residence. A tradition style faucet was used with the pull out attached. Cup pulls are used on the drawers and knobs have a back plate.

 River Architects
Chuck Choi
Minimalist eat-in kitchen photo in New York with flat-panel cabinets and stainless steel appliances
Minimalist eat-in kitchen photo in New York with flat-panel cabinets and stainless steel appliances
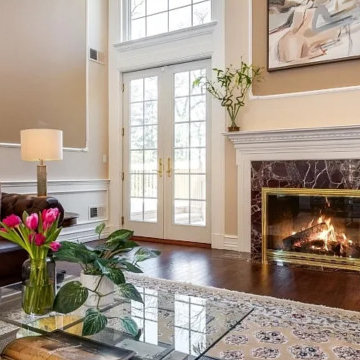

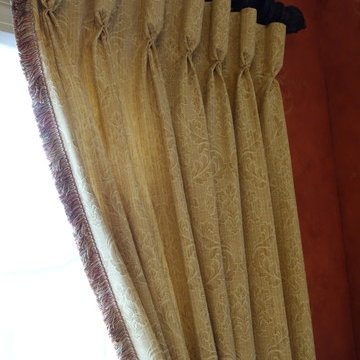
 Value Blind and Heirloom Draperies, Inc.
Beautiful goblet pleat drapery with subtle fringe detail over sheer relaxed roman shades.
Value Blind & Heirloom Draperies
Example of a transitional dining room design in DC Metro
Example of a transitional dining room design in DC Metro
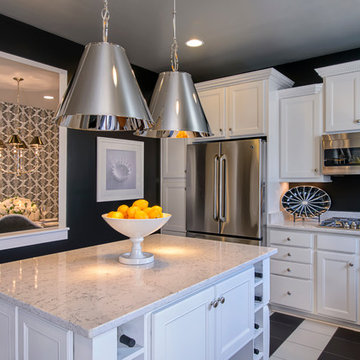
 M/I Homes
Kitchen
Example of a trendy kitchen design in DC Metro with recessed-panel cabinets, white cabinets and stainless steel appliances
Example of a trendy kitchen design in DC Metro with recessed-panel cabinets, white cabinets and stainless steel appliances
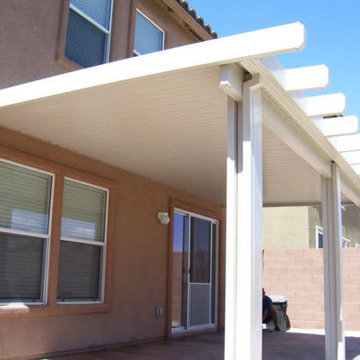

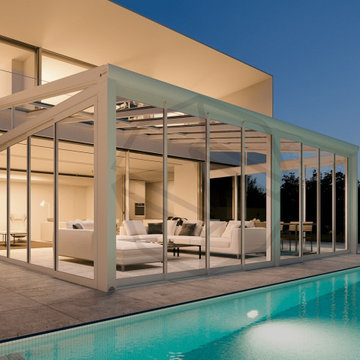
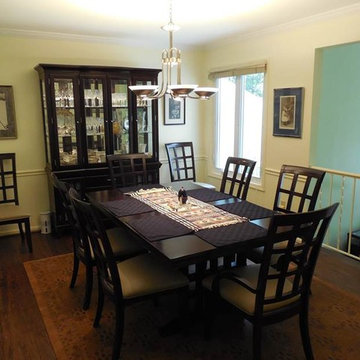 Value Blind and Heirloom Draperies, Inc.
Charles Carron
Dining room - traditional dining room idea in DC Metro
Dining room - traditional dining room idea in DC Metro
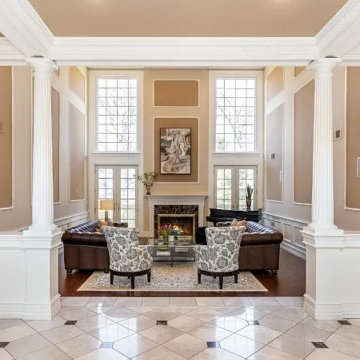
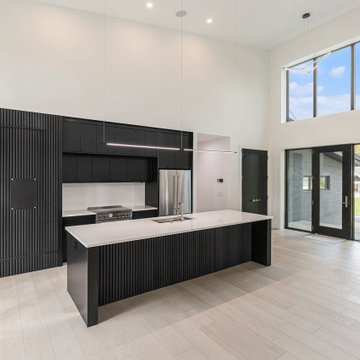 R-Value Homes
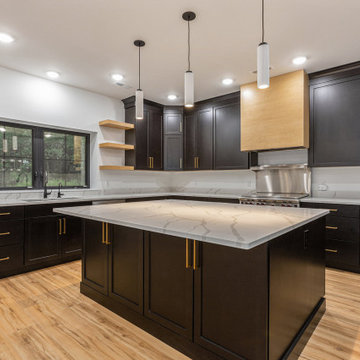
West Michigan modern kitchen featuring an oversized island, hidden pantry, premium appliances, and an open-concept layout connecting to the dining and living spaces
 Story Homes
“If everyone is moving forward together,
then success takes care of itself.”
- Henry Ford
It’s no secret that one big reason for Jacobson Construction’s success is because of our people. I’ve always hired the best people who work together as a team while respecting our customers. These are real professionals who work together and get the job done.
Sean, our project leader, has been with me since 1995, and my electrician has been with me even longer. Many of my current staff have been with me for over 15 years. I am fortunate to have these skilled professionals working with me.
The addition is coming along. There’s a hole in the kitchen where there used to be a supporting wall. Framing’s done in the basement, and a gas fireplace is ready to be installed. The second-floor dormers are framed, and all of our windows have been delivered.
Now that it’s taking shape, looks like one of our new favorite spaces will be the new second-floor bedroom. Because it’s adjacent to the master suite it could make an ideal nursery and add value to my home.
Paying for things you can’t see is hard. For example, putting on a new roof is expensive, and because you can’t see it this seems like an even bigger expense.
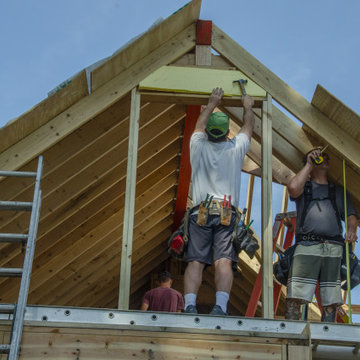
What you can’t see on this addition is how much effort is made in securely tying the addition to the existing home – originally built in 1936.
We needed to support part of the old roof and all the new roof with stacked support posts. To do that we installed 3 stacked posts to carry the load from new footings in the basement to the beam three stories up.
The red marked beam in the photo at the top of the page is supported by footings three stories below, halfway into the existing home.
We also physically connected the new addition with beams that extend halfway into the current home.
 S & J Valued Construction
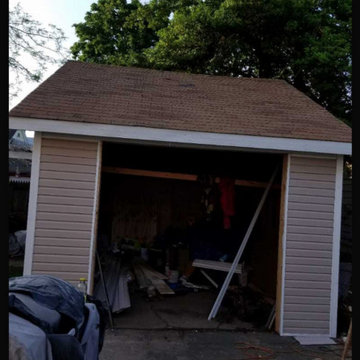
New garbage built new sidings new asphalt shingle new plywood
New construction
Example of a minimalist garage design in New York
Example of a minimalist garage design in New York

 Sarah Greenman
Photo: Sarah Greenman © 2013 Houzz
Inspiration for a craftsman porch remodel in Dallas with a roof extension
Inspiration for a craftsman porch remodel in Dallas with a roof extension
 R-Value Homes
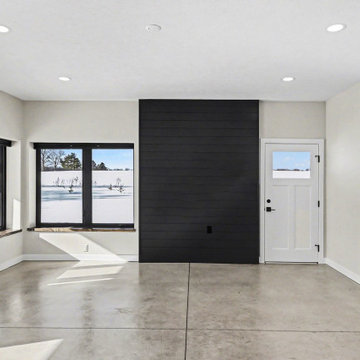
Open-concept living room designed for comfort and natural light, this space highlights modern finishes and an inviting atmosphere.
Living room - modern living room idea in Grand Rapids
Living room - modern living room idea in Grand Rapids
 R-Value Homes
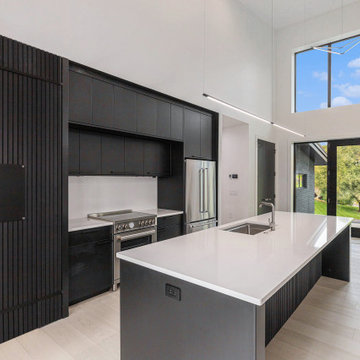
West Michigan modern kitchen featuring an oversized island, hidden pantry, premium appliances, and an open-concept layout connecting to the dining and living spaces
32