
Search results for "Values" in Home Design Ideas

 Dan Nelson, Designs Northwest Architects
Photography by Lucas Henning.
Inspiration for a coastal garage remodel in Seattle
Inspiration for a coastal garage remodel in Seattle
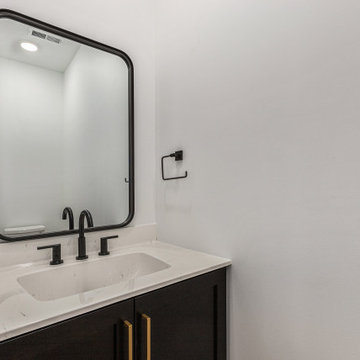
 R-Value Homes
Modern Farmhouse Bathroom / Powder Room
Example of a cottage powder room design in Grand Rapids
Example of a cottage powder room design in Grand Rapids
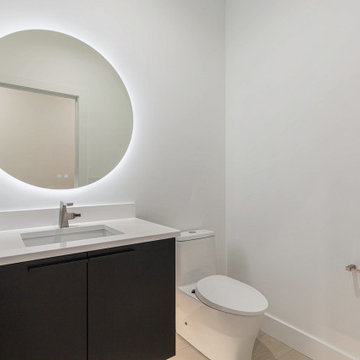 R-Value Homes
Modern bathroom with clean lines and matte black vanity.
Powder room - modern powder room idea in Grand Rapids
Powder room - modern powder room idea in Grand Rapids
Find the right local pro for your project
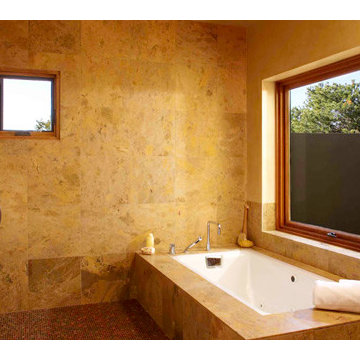

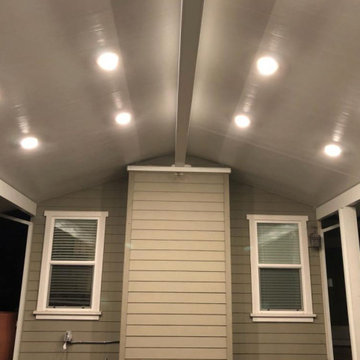

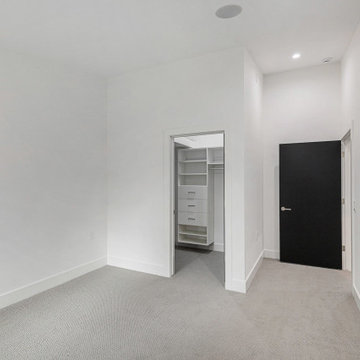 R-Value Homes
Cozy and quiet bedroom inside an ICF custom home—superior insulation provides exceptional sound control and comfort.
Example of a minimalist bedroom design in Grand Rapids
Example of a minimalist bedroom design in Grand Rapids

 designs by human.
Discover inspiration for small and narrow bathroom designs with this elegant transitional space featuring a striking black and white basketweave mosaic tile floor. This functional yet stylish bathroom boasts a white subway-tiled shower with luxurious gold fixtures, a sleek white vanity with coordinating gold hardware, and a space-saving toilet, creating a bright and sophisticated aesthetic perfect for modern homes.
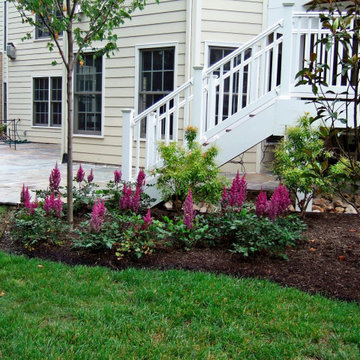

 Faye Crowe
Example of a large mid-century modern gray one-story mixed siding house exterior design in Denver with a shed roof
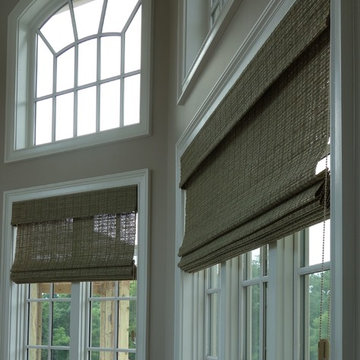
 Value Blind and Heirloom Draperies, Inc.
Beautiful Hunter Douglas Provenance Woven Wood roman shade without a liner, softens the space and adds great texture.
Value Blind & Heirloom Draperies
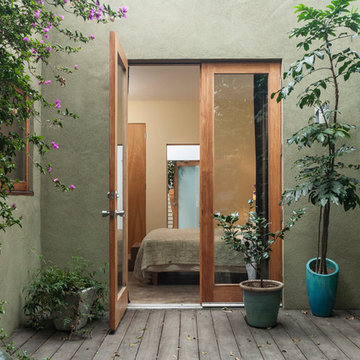
 The Value Of Architecture
Shawn Bishop
www.shawnbishopphotography.com
Beach style deck photo in Los Angeles
Beach style deck photo in Los Angeles
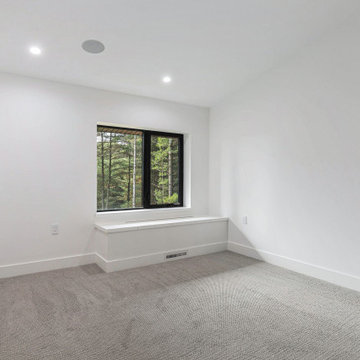 R-Value Homes
Cozy and quiet bedroom inside an ICF custom home—superior insulation provides exceptional sound control and comfort.
Minimalist bedroom photo in Grand Rapids
Minimalist bedroom photo in Grand Rapids

 NDA Kitchens and Construction
Josh Goetz Photography
Transitional white tile and subway tile gray floor alcove shower photo in New York with recessed-panel cabinets, white cabinets, white walls, an undermount sink and white countertops
Transitional white tile and subway tile gray floor alcove shower photo in New York with recessed-panel cabinets, white cabinets, white walls, an undermount sink and white countertops
 Story Homes
“If everyone is moving forward together,
then success takes care of itself.”
- Henry Ford
It’s no secret that one big reason for Jacobson Construction’s success is because of our people. I’ve always hired the best people who work together as a team while respecting our customers. These are real professionals who work together and get the job done.
Sean, our project leader, has been with me since 1995, and my electrician has been with me even longer. Many of my current staff have been with me for over 15 years. I am fortunate to have these skilled professionals working with me.
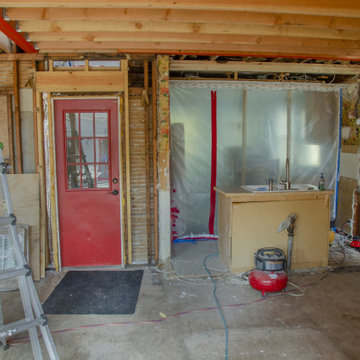
The addition is coming along. There’s a hole in the kitchen where there used to be a supporting wall. Framing’s done in the basement, and a gas fireplace is ready to be installed. The second-floor dormers are framed, and all of our windows have been delivered.
Now that it’s taking shape, looks like one of our new favorite spaces will be the new second-floor bedroom. Because it’s adjacent to the master suite it could make an ideal nursery and add value to my home.
Paying for things you can’t see is hard. For example, putting on a new roof is expensive, and because you can’t see it this seems like an even bigger expense.
What you can’t see on this addition is how much effort is made in securely tying the addition to the existing home – originally built in 1936.
We needed to support part of the old roof and all the new roof with stacked support posts. To do that we installed 3 stacked posts to carry the load from new footings in the basement to the beam three stories up.
The red marked beam in the photo at the top of the page is supported by footings three stories below, halfway into the existing home.
We also physically connected the new addition with beams that extend halfway into the current home.

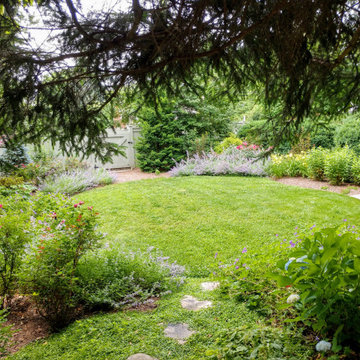
 Green Value Landscape + Design
Catmint (Nepeta 'walkers Low',
Design ideas for a traditional front yard landscaping in DC Metro.
Design ideas for a traditional front yard landscaping in DC Metro.


 Closet Factory
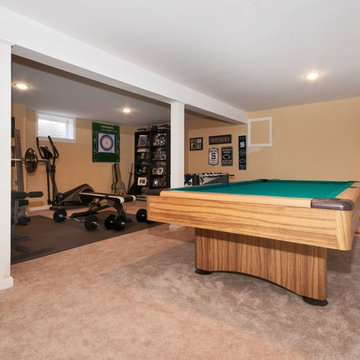
Embarking on a garage remodeling project is a transformative endeavor that can significantly enhance both the functionality and aesthetics of the space.
By investing in tailored storage solutions such as cabinets, wall-mounted organizers, and overhead racks, one can efficiently declutter the area and create a more organized storage system. Flooring upgrades, such as epoxy coatings or durable tiles, not only improve the garage's appearance but also provide a resilient surface.
Adding custom workbenches or tool storage solutions contributes to a more efficient and user-friendly workspace. Additionally, incorporating proper lighting and ventilation ensures a well-lit and comfortable environment.
A remodeled garage not only increases property value but also opens up possibilities for alternative uses, such as a home gym, workshop, or hobby space, making it a worthwhile investment for both practicality and lifestyle improvement.
30