
Search results for "Vampire diaries" in Home Design Ideas

 David Lyles Decorative Painting
Close-up of the faux walnut-each piece individuated, each joint carefully drawn, all to satisfy the expectations of your subconscious mind!
Example of a cottage home office design in Dallas
Example of a cottage home office design in Dallas


Find the right local pro for your project








 Andrea Schumacher Interiors
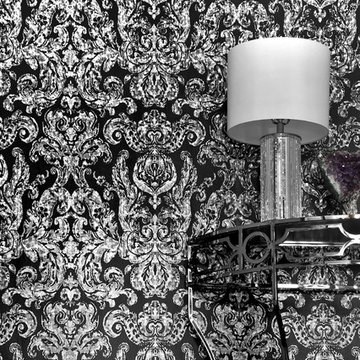
A rustic black and white aspen tree wallpaper.
Mountain style enclosed and formal wallpaper, carpeted, gray floor and vaulted ceiling living room photo with a standard fireplace, a brick fireplace, multicolored walls and no tv
Mountain style enclosed and formal wallpaper, carpeted, gray floor and vaulted ceiling living room photo with a standard fireplace, a brick fireplace, multicolored walls and no tv


 Euro Home Decor
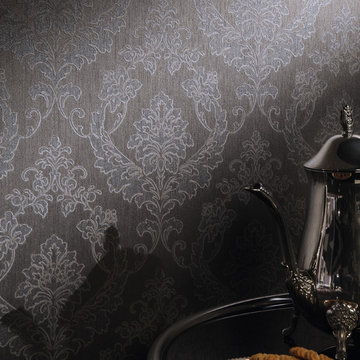
We carry over 300,000 wallpaper rolls in stock from the latest European designers.
Visit our Toronto showroom and choose from over 2000 designs.
EURO HOME DECOR
4309 Steeles Ave W. Toronto, ON M3N 1V7
(416) 638-1638
STORE HOURS
Monday - Friday 9:00 am – 6:00 pm
Saturday 11:00 am – 5:00 pm
Sunday Closed
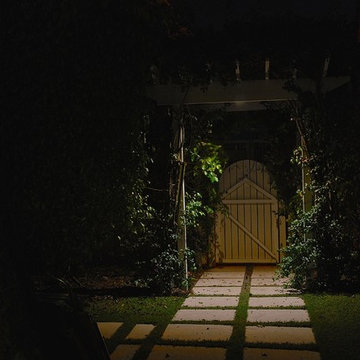
 Outdoor Lighting Perspectives of Naples
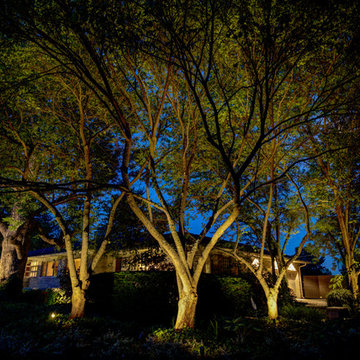
This secret passage leading to the Gulf of Mexico is a beauty to behold. By adding outdoor lighting to illuminate the breath-taking garden door we get an air of mystery and an invitation to find out what is on the other side.
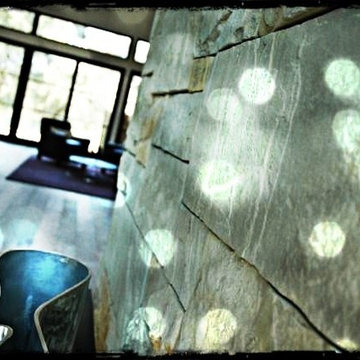
 l u g o : d e s i g n
PL : residential design
by Kinetic | design + build
Example of a trendy entryway design in Sacramento
Example of a trendy entryway design in Sacramento
 Kitchens of Diablo
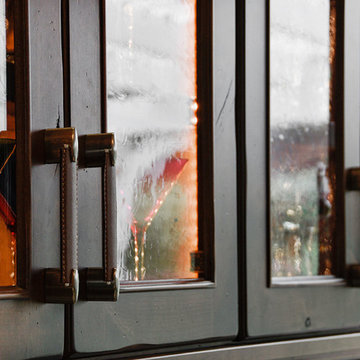
The masculine yet cozy family room is a perfect entertainers dream. The built-in bar with the stunning zinc counter top and rustic knotty alder cabinets by Dura Supreme is a great hang out spot. Seedy glass in the cabinet doors with leather trimmed pulls by Atlas.

 Panczak Construction
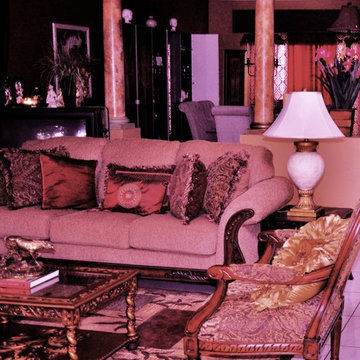
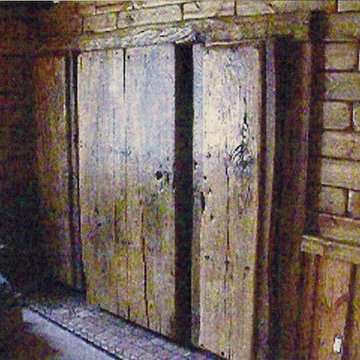
Creative concepts by Norm Panczak, and myself Joe Panczak, hand-made every piece of panel, installed them and lacquer sprayed the entire South western Style room back in 2002. My apologize for the poor quality in photos, considering this was the optimal photo quality that I was able to pick up from a bad hard drive. Each piece took about 9 minutes to manufacture (bull nosed edges, then rough sanded, edges, then progressive fine sanding took place, pieces were then installed, pine was lacquer sprayed twice natural in color, then steel wool sanded, then sprayed a third time.)
 FPAV Electronics
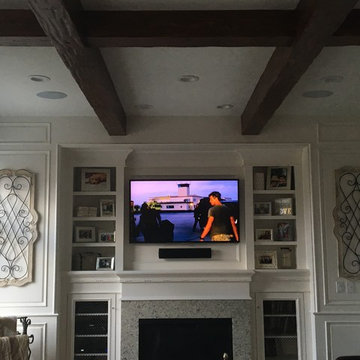
Flat panel mounted within custom woodwork above the Fireplace. Full Surround system with Left and Right front speakers mounted in the ceiling, angled speakers to send the sound down and out. With a mounted Center Speaker below the TV. Devices stored in custom shelving next to fireplace. System controlled via Control4 Home Automation for easy usage.
 Kala Performance Homes
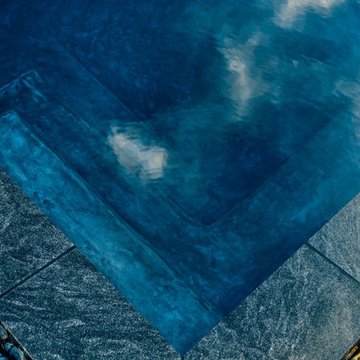
Steps and a curb were built directly into the pool to minimize exterior elements.
Inspiration for a craftsman backyard stone and rectangular infinity pool house remodel
Inspiration for a craftsman backyard stone and rectangular infinity pool house remodel
31