
Search results for "Van support" in Home Design Ideas

 TK Building & Design
Small elegant underground cork floor and brown floor home design photo with beige walls and no fireplace

 Hill Construction Co
Roger Hill/Hill Construction
Example of a mountain style home design design in San Francisco
Example of a mountain style home design design in San Francisco


Find the right local pro for your project

 Chuck B Edwards Landscape Architecture & 3D
Timbertech deck and Belgard Porcelain pavers
Minimalist home design photo in Boise
Minimalist home design photo in Boise

 NORDIC BUILDERS - MODERN TIMBERFRAME DESIGN BUILD
Exterior wrapped up. Just leaving for the day and the sky looked really nice so wanted to get a pic before we left.
Example of a small cottage white two-story metal gable roof design in Minneapolis with a metal roof
Example of a small cottage white two-story metal gable roof design in Minneapolis with a metal roof

 Staprans Design
Lucas Fladzinski Photography
Example of a small trendy master gray tile and cement tile bathroom design in San Francisco
Example of a small trendy master gray tile and cement tile bathroom design in San Francisco

 BLDG Workshop Inc.
A home built on one of Canada's most beautiful lakes posed a design challenge. The home had originally been built almost directly in opposition to natural light and views to the lake. While most opinions were to tear the existing home down, BLDG Workshop worked closely with the client to recreate the home in a way that opened it up and became more fitting to the site.



 Custom Surface Solutions
Custom Surface Solutions (www.css-tile.com) - Owner Craig Thompson (512) 430-1215. This project shows before and after pictures of master bathroom remodel including the following:
- 12 x 24 shower wall tile (gray) with 1/3 offset layout pattern.
- 12 x 24 bathroom floor tile (taupe) with 1/3 offset layout pattern.
- Tile shower niche / box
- Granite (River White) floating seat / bench
- 2" x 2" mosaic shower floor tile
- Semi-custom dark wood dual sink vanity recessed panel dual sink vanity with recessed panel doors.
- Granite vanity counter / backsplash (Riiver White)
- Moen chrome plumbing fixtures and hardware accessories
- Kohler rectangular under mount sinks
- Kohler one-piece elongated seat
- Frameless sliding glass door
- Kichler brushed metal vanity mirrors
- Frameless sliding glass door
- Kichler brushed metal vanity mirrors

 Lucy and Company
design by beth keim owner lucy and company, photo by mekenzie france
Transitional bedroom photo in Charlotte
Transitional bedroom photo in Charlotte
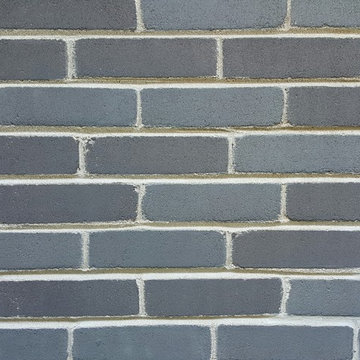
 All-City Masonry Staining LLC
Chris Balke All City Masonry Staining LLC
Home design - mid-sized modern one-story brick gray home design idea in Chicago with a hip roof
Home design - mid-sized modern one-story brick gray home design idea in Chicago with a hip roof

 Ronna Bogart Rosenberg
Hafele Belt Rack
Example of a mid-sized trendy gender-neutral walk-in closet design in DC Metro with flat-panel cabinets and medium tone wood cabinets
Example of a mid-sized trendy gender-neutral walk-in closet design in DC Metro with flat-panel cabinets and medium tone wood cabinets

 Gaile Guevara
| DETAILS + INTERSECTIONS | Baltic Birch sliding doors, wall panels and closet doors now installed. The serendipity of the meeting of materials to align over 20' spans its pretty awesome to see the ½" gable align on its inside edge with the floor boards. The intersection of surface planes meeting. Kudos to the team @caisleydevelopments @bisongoods for the final push.
#GGID_Bayshore #condoliving #interiordesign #design #renovations #materialstory #CoalHarbor #Vancouver #dwellhomes #houzz #teamwork #home #details #flush #white #balticbirch #construction #gaileguevara

 M-Squared Contracting Inc.
Living room library - mid-sized transitional enclosed medium tone wood floor and brown floor living room library idea in Toronto with white walls and no tv


 User
UserClient
Example of a mid-sized minimalist carpeted straight staircase design in Houston with carpeted risers
Example of a mid-sized minimalist carpeted straight staircase design in Houston with carpeted risers
 A Cut Above, Inc.
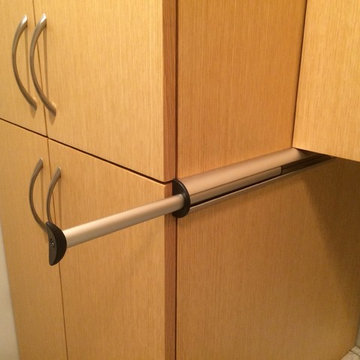
And just for a little added bit of convenience we added this extendable hangar. Now the dry cleaning has a place to hang when you walk in the door instead of using the cabinet door handles. What a concept!

 Old Town Timber
White Washed Cedar with a blue river center.
Example of a minimalist family room design in Jacksonville
Example of a minimalist family room design in Jacksonville

 Decorative Painting & Plastering Concepts Inc.
Darrell Morrison
Large tuscan open concept slate floor home design photo in Vancouver with gray walls, a wood stove, a plaster fireplace and a wall-mounted tv
Large tuscan open concept slate floor home design photo in Vancouver with gray walls, a wood stove, a plaster fireplace and a wall-mounted tv

Sponsored
Fredericksburg, OH

High Point Cabinets
Columbus' Experienced Custom Cabinet Builder | 4x Best of Houzz Winner

 FloorSource
Opus Barbirolli Is a vinyl plank with a plastic composite core and cork backing. For this project it was installed in a front entryway, kitchen, hallway, and the stair landing.

 Jim Cuccias And Sons General Contractors
GROIN VAULT CROSS WITH CROWN MOLDING, LED LIGHTS IN THE CROWN MOLDING AND VENIETIAN PLASTER
Example of a minimalist bedroom design in New York
Example of a minimalist bedroom design in New York

 Georgia Krapf
Custom Ship Ladder shaft with canting wall with hidden light. Translucent wall behind ship ladder to silhouette stair.
Example of a minimalist staircase design in San Francisco
Example of a minimalist staircase design in San Francisco
21